


$120,000
Original price: $130,000
 3 Beds
 2 Baths
 1,320 sqft
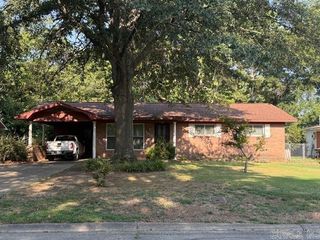
126 S Harrison St, Dewitt, AR 72042
Est. Mortgage $749/mo*
Get Pre-QualifiedHome Highlights

Property Type
Single-Family Home

Price/Sqft
$91

HOA
None
Local Information
- Map ViewExplore the area around 126 S Harrison St.

- Schools1 Preschool School1 Elementary School1 Middle School1 High School

- Shop & Eat

-- mins to
About this House
A crisp clean craftsman style home. 3 bedroom, 2 bathroom, and an awesome kitchen. Here are some of the amazing features: Large living room, brand new kitchen (appliances convey), fresh paint everywhere, wide baseboards, new main bathroom (new everything), new master suite (everything is new), 3 nice bedrooms, new utility room, outside storage, big backyard, architectural shingles, vinyl windows, siding exterior, central heating and cooling.
Last check for updates: about 17 hours ago
Listing courtesy of Jeremy E Cox, (501) 529-4999
Cox Hometown Realty, (870) 946-0131
Source: CARMLS, MLS#25046994
Also Listed on CARMLS.
Home Details for 126 S Harrison St

|
|---|
MLS Status: Active |

|
|---|
Interior Details Number of Rooms: 1Types of Rooms: Dining Room |
Beds & Baths Number of Bedrooms: 3Number of Bathrooms: 2Number of Bathrooms (full): 2 |
Dimensions and Layout Living Area: 1320 Square Feet |
Appliances & Utilities Utilities: Natural Gas ConnectedAppliances: Free-Standing Range, Dishwasher, RefrigeratorDishwasherLaundry: Laundry RoomRefrigerator |
Heating & Cooling Heating: Natural GasHas CoolingAir Conditioning: ElectricHas HeatingHeating Fuel: Natural Gas |
Fireplace & Spa Fireplace: NoneNo Fireplace |
Gas & Electric Electric: Elec-Municipal (+Entergy)Gas: Gas-Natural |
Windows, Doors, Floors & Walls Flooring: Luxury Vinyl |
Levels, Entrance, & Accessibility Stories: 1Levels: OneFloors: Luxury Vinyl |

|
|---|
Exterior Home Features Roof: ShingleFoundation: Crawl Space |
Parking & Garage Parking: Parking Pad |
Frontage Road Surface Type: Paved |
Water & Sewer Sewer: Public Sewer |

|
|---|
Days on Market: 180+ |

|
|---|
Property Type / Style Property Type: ResidentialProperty Subtype: Single Family ResidenceArchitecture: Traditional |
Building Construction Materials: Metal/Vinyl SidingNot a New Construction |

|
|---|
Price List Price: $120,000Price Per Sqft: $91 |
Status Change & Dates Possession Timing: Negotiable |

|
|---|
Direction & Address City: DeWittCommunity: Not In List |

|
|---|
Listing Agent Listing ID: 25046994 |

|
|---|
Building Area Building Area: 1320 Square Feet |

|
|---|
No HOAHOA Fee: No HOA Fee |

|
|---|
Lot Area: 8712 sqft |

|
|---|
Mls Number: 25046994Days In Mls: 158 |
Around this home
The GreatSchools Rating compares schools on a variety of school quality indicators including test scores, college readiness, equity and more. Learn more.

What Locals Say about De Witt
At least 1 Trulia users voted on each feature.

100 % Say kids play outside

100 % Say parking is easy

100 % Say car is needed

100 % Say there's holiday spirit

100 % Say yards are well-kept

100 % Say streets are well-lit

80 % Say there's wildlife

67 % Say it's quiet

50 % Say it's dog friendly

50 % Say it's walkable to grocery stores

50 % Say it's walkable to restaurants

50 % Say people would walk alone at night

43 % Say neighbors are friendly

25 % Say there are sidewalks
Sourced by Trulia users. Learn more about our methodology.
Market trends in De Witt
Last updated July 2026
Avg. sale price
—
Sale-to-List Price
—
Price per sq ft
—
Available listings
26
5MoM
Home Value
Learn more about this home's value by checking out the value of nearby homes and how much similar homes have sold for.
Comparable sales
These are recently sold homes that have a similar location or other similar features to this home, like bedrooms, bathrooms, and square footage. Get a sense of the expected prices in the area by viewing these homes.Address | Distance | Property Type | Sold Price | Sold Date | Bed | Bath | Sqft |
|---|---|---|---|---|---|---|---|
0.13 | Single-Family Home | $40,000 | 10/17/25 | 3 | 1.5 | 1,584 | |
0.11 | Single-Family Home | $63,000 | 05/12/26 | 3 | 1.5 | 1,318 | |
0.44 | Single-Family Home | $75,000 | 04/02/26 | 3 | 2 | 1,300 | |
0.28 | Single-Family Home | $45,500 | 03/25/26 | 3 | 2 | 2,352 | |
0.32 | Single-Family Home | $85,000 | 10/31/25 | 4 | 2 | 1,690 | |
0.14 | Single-Family Home | $170,000 | 02/02/26 | 3 | 3 | 2,168 | |
0.29 | Single-Family Home | $110,000 | 10/06/25 | 3 | 1 | 1,040 | |
0.29 | Single-Family Home | $80,000 | 10/22/25 | 2 | 1 | 1,144 | |
0.61 | Single-Family Home | $55,300 | 06/30/26 | 4 | 2 | 1,764 |
Nearby home prices
Get a sense of expected prices in the area by checking the value of nearby homes.Address | Distance | Price | Bed | Bath | Sqft | Status |
|---|---|---|---|---|---|---|
0.08 | $117,100 | 3 | 2 | 1,230 | Off Market | |
0.11 | $75,000 | 3 | 1.5 | 1,318 | For Sale | |
0.13 | - | 3 | 1.5 | 1,584 | Off Market | |
0.08 | $97,100 | 2 | 1 | 1,192 | Off Market | |
0.13 | $107,300 | 3 | 1 | 1,176 | Off Market | |
0.14 | $170,000 | 3 | 3 | 2,168 | Recently Sold | |
0.15 | $118,800 | 3 | 2 | 1,384 | Off Market | |
0.16 | - | 3 | 2 | 1,384 | Off Market | |
0.13 | $74,000 | 4 | 2 | 1,877 | Off Market | |
0.14 | $143,000 | 3 | 2 | 1,687 | Off Market | |
0.17 | $25,300 | 3 | 2 | 1,100 | Off Market |
Price and Tax history
| Date | Event | Price |
|---|---|---|
Aug 24, 2026 Source: CARMLS #25046994 | PriceChange | $120,000 Price decreased by 8% |
May 28, 2026 Source: CARMLS #25046994 | PriceChange | $130,000 Price decreased by 13% |
May 20, 2026 Source: CARMLS #25046994 | PendingToActive | $149,000 |
Jan 20, 2026 Source: CARMLS #25046994 | Contingent | $149,000 |
Nov 25, 2025 Source: CARMLS #25046994 | Listed For Sale | $149,000 |
Mar 12, 2025 Source: CARMLS #24043655 | Sold | $45,000 |
Dec 5, 2024 Source: CARMLS #24043655 | Pending | $49,000 |
Dec 5, 2024 Source: CARMLS #24043655 | Listed For Sale | $49,000 |
Apr 15, 2013 Source: N/A | Sold | $32,000 |
| Year | Property tax | Tax assessment |
|---|---|---|
| 2025 | Unavailable | $72,635 |
Home facts updated by county records
LGBTQ Local Legal Protections
LGBTQ Local Legal Protections



Jeremy E Cox, Cox Hometown Realty, (870) 946-0131
Agent Phone: (501) 529-4999
IDX information is provided exclusively for personal, non-commercial use, and may not be used for any purpose other than to identify prospective properties consumers may be interested in purchasing.
Similar Homes You May Like
 0.4 ACRESJeremy E Cox, Cox Hometown Realty
 0.3 ACRESJeremy E Cox, Cox Hometown Realty
 0.57 ACRESJeremy E Cox, Cox Hometown Realty
 5.78 ACRESJeremy E Cox, Cox Hometown Realty
 0.32 ACRESMelody K Stackhouse, Rice Realty
 0.33 ACRESJeremy E Cox, Cox Hometown Realty
 0.26 ACRESSandra Brothers, Brothers Realty
 0.31 ACRESMelody K Stackhouse, Rice Realty
 0.34 ACRESJeremy E Cox, Cox Hometown Realty
 0.32 ACRESSandra Brothers, Brothers Realty
 0.37 ACRESKevin P McPherson, Brothers Realty
 0.26 ACRESCynthia D Rubach, Brothers Realty
 Joshua Lafever, McKimmey Associates REALTORS NLR
 AUCTION
 0.79 ACRESAmerica's Land Partners - Arkansas, Hazen
 AUCTION0.25 ACRES
 See more homes for sale inDewitt


New Listings near 126 S Harrison St
- 0.57 ACRESJeremy E Cox, Cox Hometown Realty
- 5.78 ACRESJeremy E Cox, Cox Hometown Realty
- 0.34 ACRESJeremy E Cox, Cox Hometown Realty
- 0.33 ACRESJeremy E Cox, Cox Hometown Realty
- See more homes for sale inDewitt


Frequently asked questions about 126 S Harrison St
- What is the estimated monthly payment for 126 S Harrison St?Based on a $120,000 list price with 20% down at today's rates, the estimated monthly payment for 126 S Harrison St in Dewitt, AR is approximately $766 (about $635 principal & interest, $56 property taxes, and $75 homeowner's insurance). This is an estimate. Actual payment depends on your loan terms.
- What are the closest schools to 126 S Harrison St?The closest schools to 126 S Harrison St in Dewitt, AR are Dewitt Elementary School (Pre-K, rated 7/10), Dewitt High School (rated 7/10), Dewitt Middle School (rated 6/10).
- Does 126 S Harrison St have air conditioning?Yes, 126 S Harrison St in Dewitt, AR has air conditioning.
- Does 126 S Harrison St have laundry facilities?Yes, 126 S Harrison St in Dewitt, AR has laundry facilities.
- How big is the lot at 126 S Harrison St?The lot at 126 S Harrison St in Dewitt, AR is about 0.20 acres (8,712 sq ft).
- Does 126 S Harrison St have parking?Yes, 126 S Harrison St in Dewitt, AR has on-site parking.
126 S Harrison St, Dewitt, AR 72042 is a 3 bedroom, 2 bathroom, 1,320 sqft single-family home. This property is currently available for sale and was listed by CARMLS on Nov 25, 2025. The MLS # for this home is MLS# 25046994.