


126 Homestead Loop
Fraser, CO 80442
 3 Beds
 3.5 Baths
 1,926 sqft
3 Beds
3.5 Baths
1,926 sqft
Local Information
- Map ViewExplore the area around 126 Homestead Loop.

- Schools1 Preschool School1 Elementary School1 Middle School1 High School

- Shop & Eat

-- mins to
Home Highlights

Property Type
Multi-Family

Year Built
2024
Living Area
1,926 sqft

Price/Sqft
$627

Parking
2 Car Garage

HOA
$467/Monthly
About this House
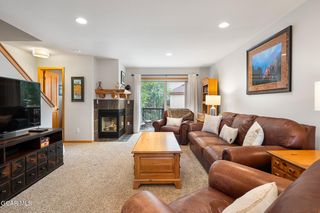
New Elkhorn Townhome Building Under Construction: End unit in a 3-plex uphill building near open space. This 3-bedroom townhome features a spacious open living and dining room, vaulted ceilings, fireplace, with access to a front facing deck and private patio off the back. Close to trails, Mary's Pond, the Fraser River, and walking access to downtown Winter Park.
***We are pleased to offer a $15,000 Financing Credit with builder's preferred lender. Please contact our sales office for more information.
***We are pleased to offer a $15,000 Financing Credit with builder's preferred lender. Please contact our sales office for more information.
126 Homestead Loop, Fraser, CO 80442 is a 3 bedroom, 4 bathroom, 1,926 sqft multi-family built in 2024. It last sold for $1,277,481 on Jun 12, 2025 (4% above the $1,232,540 asking price). It is currently off market. The Trulia Estimate is $1,207,800, with a rent estimate of $5,422/month.
Home Details for 126 Homestead Loop

|
|---|
MLS Status: Closed |

|
|---|
Beds & Baths Number of Bedrooms: 3Number of Bathrooms: 4Number of Bathrooms (full): 3Number of Bathrooms (half): 1 |
Dimensions and Layout Living Area: 1926 Square Feet |
Appliances & Utilities Appliances: Dishwasher, Disposal, Microwave, Oven, RangeDishwasherDisposalLaundry: Dryer Hookup,Washer HookupMicrowave |
Heating & Cooling Heating: Forced Air,Natural Gas,Fireplace(s)Has HeatingHeating Fuel: Forced Air |
View Has a ViewView: Mountain(s) |

|
|---|
Parking & Garage Number of Garage Spaces: 2Number of Covered Spaces: 2No CarportHas a GarageHas an Attached GarageParking Spaces: 2Parking: Garage Door Opener |
Frontage Responsible for Road Maintenance: City, HOANot on Waterfront |

|
|---|
Cumulative Days on Market: 387 |

|
|---|
Year Built Year Built: 2024 |
Property Type / Style Property Type: Residential IncomeProperty Subtype: Multi Family |
Building Construction Materials: FrameIs a New ConstructionIncludes Home Warranty |
Property Information Condition: Under ConstructionUsage of Home: ResidentialParcel Number: 158728200077 |

|
|---|
Price List Price: $1,232,540 |
Status Change & Dates Off Market Date: Thu Jun 12 2025 |

|
|---|
Direction & Address City: FraserCommunity: Rendezvous |
School Information Elementary School: FraserJr High / Middle School: East GrandHigh School: Middle Park |

|
|---|
Building Area Building Area: 2437 Square Feet |

|
|---|
Community Features: Fishing |

|
|---|
HOA Fee Includes: Road Maintenance, Trash, Maintenance Grounds, Snow RemovalHas an HOAHOA Fee: $467/Monthly |

|
|---|
Lot Area: 1742.4 sqft |

|
|---|
Listing Terms: Cash, Conventional, 1031 Exchange |

|
|---|
Mls Number: 24-603 |

|
|---|
Fishing |
Last check for updates: about 18 hours ago
Listed by Team Rendezvous, (970) 726-5177
Koelbel and Co
Bought with: Team TREC - The Real Estate Company, (970) 426-5500, The Real Estate Company
Source: GCBOR, MLS#24-603
Price History for 126 Homestead Loop
| Date | Price | Event | Source |
|---|---|---|---|
| 06/12/2025 | $1,277,481 | Sold | GCBOR #24-603 |
| 08/17/2024 | $1,232,540 | Pending | GCBOR #24-603 |
| 07/17/2024 | $1,232,540 | PriceChange | GCBOR #24-603 |
| 05/23/2024 | $1,229,545 | Listed For Sale | GCBOR #24-603 |
| 12/08/2010 | $190,000 | Sold | N/A |
Market trends in Fraser
Last updated June 2026
Avg. sale price
—
Sale-to-List Price
—
Price per sq ft
—
Available listings
111
26MoM

- Results are loading
Property Tax and Assessment
| Year | 2024 |
|---|---|
| Tax | $695 |
| Assessment | $123,850 |
Home facts updated by county records
Comparable Sales for 126 Homestead Loop
Address | Distance | Property Type | Sold Price | Sold Date | Bed | Bath | Sqft |
|---|---|---|---|---|---|---|---|
0.09 | Multi-Family Home | $1,290,000 | 05/26/26 | 3 | 4 | 1,740 | |
0.67 | Multi-Family Home | $1,250,000 | 08/11/25 | 3 | 4 | 1,726 | |
0.16 | Multi-Family Home | $940,000 | 06/10/26 | 2 | 2 | 1,451 | |
0.69 | Multi-Family Home | $1,120,000 | 08/29/25 | 3 | 4 | 2,048 | |
0.74 | Multi-Family Home | $1,598,307 | 09/12/25 | 3 | 4 | 1,761 | |
0.82 | Multi-Family Home | $1,230,000 | 07/01/26 | 3 | 5 | 2,279 | |
0.71 | Multi-Family Home | $1,589,602 | 11/05/25 | 3 | 4 | 1,884 | |
0.71 | Multi-Family Home | $1,762,000 | 11/07/25 | 4 | 5 | 2,650 | |
0.67 | Multi-Family Home | $1,200,000 | 09/04/25 | 3 | 3 | 2,357 | |
0.62 | Multi-Family Home | $1,318,170 | 11/14/25 | 4 | 3 | 2,082 |
Nearby homes
Get a sense of prices in the area by checking nearby homes.


Assigned Schools
These are the assigned schools for 126 Homestead Loop.
- Fraser Valley Elementary School
- PK-5
- Public
- 217 Students
8/10GreatSchools RatingParent Rating AverageThis school has been amazing from day one. From the office front desk to nurse. And the principal he is checking in the classrooms several times a day to make sure everyone is ok. The teachers are so amazing and care about every child. The team of people that help children with any special needs seem to go above and beyond. The kids love the art and music teacher. Going to the library is fun for the kids. Our child loves bring home new books. I'm truly very happy and we are new to the area so I was very worried. But it has been wonderful. Hope this helps someone. We feel our child is learning so much as well as making life long friends.Parent Review14y ago - Middle Park High School
- 9-12
- Public
- 413 Students
4/10GreatSchools RatingParent Rating AverageIs this the best school in the world? Is this school going to maximize your child's ability to get into an Ivy League school? Probably not. But does this school help your children get a better quality of life, provide a safe and reliable learning center, provide genuine lifelong friends, and is miles from the city that you so desperately yearn to escape? I'd say so! 5 starsOther Review2mo ago - East Grand Middle School
- 6-8
- Public
- 304 Students
7/10GreatSchools RatingParent Rating AverageBullied everyday and teachers didn’t do anythings some of them actually left mean comments on me and my friendsOther Review8mo ago  Check out schools near 126 Homestead Loop.
What Locals Say about Fraser
At least 11 Trulia users voted on each feature.

100 % Say parking is easy

100 % Say it's dog friendly

100 % Say people would walk alone at night

75 % Say there's wildlife

71 % Say it's quiet

67 % Say there's holiday spirit

67 % Say car is needed

64 % Say it's walkable to grocery stores

60 % Say kids play outside

56 % Say neighbors are friendly

50 % Say they plan to stay for at least 5 years

46 % Say it's walkable to restaurants

45 % Say yards are well-kept

45 % Say there are sidewalks

36 % Say there are community events

33 % Say streets are well-lit
Sourced by Trulia users. Learn more about our methodology.
LGBTQ Local Legal Protections
LGBTQ Local Legal Protections



Apartments for Rent
 PET FRIENDLY
 APPLY INSTANTLYFURNISHED
 APPLY INSTANTLYPET FRIENDLYFURNISHED
 APPLY INSTANTLYFURNISHED
 APPLY INSTANTLYPET FRIENDLYFURNISHED
 APPLY INSTANTLYFURNISHED
 APPLY INSTANTLYFURNISHED
 APPLY INSTANTLYFURNISHED
 APPLY INSTANTLYPET FRIENDLYFURNISHED
 PET FRIENDLYFURNISHED
 FURNISHED
 FURNISHED
 NEW - 22 HRS AGOAPPLY INSTANTLY
 See more homes for rent inFraser
Explore by feature - Pet Friendly
- PET FRIENDLY
- APPLY INSTANTLYPET FRIENDLYFURNISHED
 APPLY INSTANTLYPET FRIENDLY
- PET FRIENDLYFURNISHED
 APPLY INSTANTLYPET FRIENDLYFURNISHED
 APPLY INSTANTLYPET FRIENDLYFURNISHED
 APPLY INSTANTLYPET FRIENDLYFURNISHED
 APPLY INSTANTLYPET FRIENDLYFURNISHED
 APPLY INSTANTLYPET FRIENDLYFURNISHED
Explore by feature - Garage
- APPLY INSTANTLYFURNISHED
- APPLY INSTANTLYPET FRIENDLY
- APPLY INSTANTLYPET FRIENDLYFURNISHED
- FURNISHED
- FURNISHED
 APPLY INSTANTLYFURNISHED
 APPLY INSTANTLYPET FRIENDLYFURNISHED
- APPLY INSTANTLYPET FRIENDLYFURNISHED
 APPLY INSTANTLYPET FRIENDLYFURNISHED
- APPLY INSTANTLYPET FRIENDLYFURNISHED
Explore by feature - Air Conditioning
- APPLY INSTANTLYFURNISHED
- APPLY INSTANTLYPET FRIENDLY
- FURNISHED
- APPLY INSTANTLYFURNISHED
- APPLY INSTANTLYPET FRIENDLYFURNISHED
- APPLY INSTANTLYPET FRIENDLYFURNISHED
- APPLY INSTANTLYPET FRIENDLYFURNISHED
 APPLY INSTANTLYFURNISHED
 PET FRIENDLYFURNISHED
Explore by feature - Pool
- APPLY INSTANTLYPET FRIENDLYFURNISHED
- PET FRIENDLYFURNISHED
 NEW - 1 DAY AGOAPPLY INSTANTLY
- APPLY INSTANTLYPET FRIENDLYFURNISHED
- APPLY INSTANTLYPET FRIENDLYFURNISHED
 PET FRIENDLYFURNISHED

Explore by feature - Washer/dryer
- APPLY INSTANTLYPET FRIENDLYFURNISHED
- APPLY INSTANTLYPET FRIENDLYFURNISHED
- APPLY INSTANTLYFURNISHED
- APPLY INSTANTLYFURNISHED
- APPLY INSTANTLYFURNISHED
- APPLY INSTANTLYPET FRIENDLY
- APPLY INSTANTLYPET FRIENDLYFURNISHED
- PET FRIENDLYFURNISHED
- FURNISHED
- FURNISHED
Homes for sale near 126 Homestead Loop
 NEW CONSTRUCTIONKoelbel and Co
 NEW CONSTRUCTIONKoelbel and Co
 NEW CONSTRUCTIONKoelbel and Co
 NEW CONSTRUCTIONGrand Park Real Estate, LLC
 Real Estate of Winter Park
 NEW CONSTRUCTIONKoelbel and Co
 NEW CONSTRUCTIONKoelbel and Co
 NEW CONSTRUCTIONKoelbel and Co
 NEW CONSTRUCTIONKoelbel and Co
 See more homes for sale inFraser

Off Market Homes Near 126 Homestead Loop
 SOLDAUG 7, 2026eXp Realty, LLC
 SOLDAUG 7, 2026Real Estate of Winter Park
 SOLDAUG 7, 2026Real Estate of Winter Park
 SOLDAUG 6, 2026Real Estate of Winter Park
 SOLDAUG 1, 2026Real Estate of Winter Park
 SOLDJUL 31, 2026Coldwell Banker Mtn Properties
- See more homes for sale inFraser



Frequently asked questions about 126 Homestead Loop
- What is 126 Homestead Loop estimated to be worth?Trulia's estimated value for 126 Homestead Loop in Fraser, CO is $1,207,800.
- What is the price history for 126 Homestead Loop?126 Homestead Loop in Fraser, CO last sold for $1,277,481 in June 2025.
- Is Fraser a buyer's or seller's market?Fraser is currently a balanced market, based on recent for-sale activity.
- What do residents say about Fraser?Residents describe Fraser, CO as easy to park in, dog-friendly, and quiet. Most residents say you need a car. See recently sold homes in Fraser, CO.
- Does 126 Homestead Loop have laundry facilities?Yes, 126 Homestead Loop in Fraser, CO has laundry facilities.
© 2026 Grand County Association of REALTORS®
Information in this listing has not been verified by the Grand County Association of REALTORS® MLS (GCARMLS) and should be independently verified by consumers. Information is deemed reliable but not guaranteed and is subject to change without notice. This data is provided for consumers’ personal, non-commercial use only to identify potential properties for purchase. Unauthorized reproduction or redistribution of this information is prohibited. Listing data and the compilation thereof are protected by copyright and other applicable law.