


$441,800
 3 Beds
 3 Baths
 1,393 sqft
126 Ash Loop, Banner Elk, NC 28604
Est. Refi. Payment $2,472/mo*
Refinance Your HomeCurrently Off Market - Sold Oct 19, 2024 for $430,000
Home Value
Trulia Estimate
$442KSince last month
Decreased$8K (-1.8%)Since last year
Increased$6K (+1.3%)Since last sale
Increased$12K (+2.7%)Learn more about this home's value by checking out its Trulia Estimate, the value of nearby homes, and how much similar homes have sold for.
Trulia Estimate
The of this home's value decreased by -2% in the last 10 years
| Month | Estimated value |
|---|---|
2026 | |
| August 2026 | $442K |
| July 2026 | $450K |
| June 2026 | $453K |
| May 2026 | $449K |
| April 2026 | $436K |
| March 2026 | $437K |
| February 2026 | $433K |
| January 2026 | $436K |
2025 | |
2024 | |
Comparable sales
These are recently sold homes that have a similar location or other similar features to this home, like bedrooms, bathrooms, and square footage. Get a sense of the expected prices in the area by viewing these homes.Address | Distance | Property Type | Sold Price | Sold Date | Bed | Bath | Sqft |
|---|---|---|---|---|---|---|---|
0.20 | Single-Family Home | $450,000 | 04/01/26 | 3 | 3 | 1,797 | |
0.31 | Single-Family Home | $467,500 | 08/25/26 | 3 | 3 | 1,693 | |
0.18 | Single-Family Home | $425,000 | 09/18/25 | 2 | 2.5 | 1,729 | |
0.16 | Single-Family Home | $395,000 | 06/10/26 | 2 | 2 | 1,440 | |
0.15 | Single-Family Home | $289,710 | 07/03/26 | 2 | 3 | 2,180 | |
0.16 | Single-Family Home | $255,500 | 07/31/26 | 3 | 2 | 920 | |
0.43 | Single-Family Home | $262,000 | 07/28/26 | 3 | 2.5 | 1,381 | |
0.18 | Single-Family Home | $335,000 | 10/28/25 | 2 | 2 | 917 | |
0.46 | Single-Family Home | $325,000 | 09/26/25 | 3 | 2.5 | 1,236 | |
0.22 | Single-Family Home | $555,000 | 04/30/26 | 2 | 2 | 1,905 |
Nearby home prices
Get a sense of expected prices in the area by checking the value of nearby homes.Address | Distance | Price | Bed | Bath | Sqft | Status |
|---|---|---|---|---|---|---|
0.02 | $95,000 | - | - | - | Recently Sold | |
0.06 | $549,000 | 3 | 3 | 1,256 | For Sale | |
0.07 | - | - | - | - | Off Market | |
0.07 | - | - | - | - | Off Market | |
0.07 | $122,500 | - | - | - | For Sale | |
0.09 | $385,000 | 2 | 3 | 1,421 | For Sale | |
0.10 | $486,800 | 3 | 2.5 | 1,890 | Off Market | |
0.10 | $500,900 | 3 | 3 | 1,948 | Off Market | |
0.12 | $400,500 | 2 | 2 | 1,631 | Off Market | |
0.12 | $545,000 | 3 | 2 | 2,496 | For Sale | |
0.12 | $470,700 | 3 | 2.5 | 1,649 | Off Market |
Local Information
- Map ViewExplore the area around 126 Ash Loop.

- Schools1 Preschool School1 Elementary School1 Middle School1 High School

- Shop & Eat

-- mins to
Home Highlights

Property Type
Single-Family Home

Year Built
1990
Living Area
1,393 sqft

Price/Sqft
$317

Parking
2 Car Garage

HOA
$267/Monthly
About this House
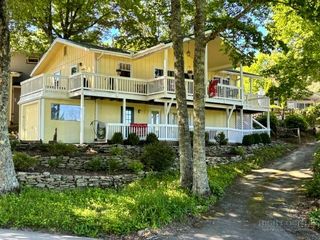
This is an adorable Mountain home from the curb appeal to the finishes inside the house. As you park in the large, paved parking area, you see a neatly landscaped area with a small water feature creating a feeling of calm. From there you step up onto the large, covered wrap around deck that spans the side and the entire backside of the house. Entering the house, you see many custom features like a stone wall, wood burning fireplace, high wood ceilings and a custom cabinet with a wine refrigerator just waiting to chill your favorite wine. As you go into the kitchen you will notice all the natural light from the skylights and the ample amount of cabinet and pantry space. For the person that loves to cook there is a high-end gas stove and large capacity refrigerator. Also, on the main level there are two of the three bedrooms and bathrooms. On the lower level is the laundry area and the third bedroom and bathroom. It is hard enough to find a home with a one car garage or an oversized one so you can park your car and golfcart, it is time to look at this home! This home also comes with a large two car garage with a workshop area. There is additional paved parking in the rear of the house. This home will check off many of the items you are looking for in a mountain home. Make your appointment today!! The home is being sold furnished with some exceptions.
126 Ash Loop, Banner Elk, NC 28604 is a 3 bedroom, 3 bathroom, 1,393 sqft single-family home built in 1990. It last sold for $430,000 on Oct 19, 2024 (9% below the $474,300 asking price). This property is not currently displayed as for sale or rent on Trulia. The Trulia Estimate is $441,800, with a rent estimate of $2,751/month.
Last check for updates: about 2 hours ago
Listed by Evelyn Cummings, (828) 467-2469
Heavenly Mountain Properties, LLC
SEAN CUMMINGS, (828) 467-3220
Heavenly Mountain Properties, LLC
Bought with: Evelyn Cummings, (828) 742-6464, Heavenly Mountain Properties, LLC
Originating MLS: High Country Association of Realtors Inc.
Source: High Country AOR, MLS#251436
Home Details for 126 Ash Loop

|
|---|
Interior Details Basement: Interior Entry,Unfinished,Walk-Out Access |
Beds & Baths Number of Bedrooms: 3Number of Bathrooms: 3Number of Bathrooms (full): 3 |
Dimensions and Layout Living Area: 1393 Square Feet |
Appliances & Utilities Utilities: Cable Available, High Speed Internet AvailableAppliances: Dryer, Dishwasher, Electric Water Heater, Gas Range, Microwave Hood Fan, Microwave, Refrigerator, Washer, ENERGY STAR Qualified AppliancesDishwasherDryerLaundry: In BasementMicrowaveRefrigeratorWasher |
Heating & Cooling Heating: Forced Air,Propane,Wood StoveNo CoolingAir Conditioning: NoneHas HeatingHeating Fuel: Forced Air |
Fireplace & Spa Number of Fireplaces: 1Fireplace: One, Free Standing, Wood BurningHas a Fireplace |
Windows, Doors, Floors & Walls Window: Skylight(s) |
Levels, Entrance, & Accessibility Stories: 1Number of Stories: 1Levels: One |
View Has a ViewView: Mountain(s), Seasonal View, Southern Exposure |
Security Security: 24 Hour Security |

|
|---|
Exterior Home Features Roof: MetalFoundation: Basement |
Parking & Garage Number of Garage Spaces: 2Number of Covered Spaces: 2Has a GarageHas an Attached GarageParking Spaces: 2Parking: Attached,Garage,Two Car Garage,Oversized |
Pool Pool: Community |
Frontage Road Frontage: Private RoadRoad Surface Type: PavedNot on Waterfront |
Water & Sewer Sewer: Community/Coop Sewer |
Finished Area Finished Area (above surface): 1002 Square FeetFinished Area (below surface): 391 Square Feet |

|
|---|
Year Built Year Built: 1990 |
Property Type / Style Property Type: ResidentialProperty Subtype: Single Family ResidenceArchitecture: Mountain |
Building Construction Materials: Cedar, Wood Siding, Wood FrameDoes Not Include Home Warranty |
Property Information Parcel Number: 18440508465000000 |

|
|---|
Price List Price: $474,300 |

|
|---|
MLS Status: Closed |

|
|---|
Direction & Address City: NewlandCommunity: Linville Land Harbor |
School Information Elementary School: NewlandJr High / Middle School: AveryHigh School: Avery County |

|
|---|
Building Area Building Area: 2403 Square Feet |

|
|---|
Community Features: Clubhouse, Dog Park, Golf, Lake, Pickleball, Pool, River, Tennis Court(s), Trails/Paths, Long Term Rental Allowed, Short Term Rental Allowed |

|
|---|
Association for this Listing: High Country Association of Realtors Inc.Has an HOAHOA Fee: $3,202/Annually |

|
|---|
Lot Area: 7405.2 sqft |

|
|---|
Listing Terms: Cash, Conventional, FHA, New Loan, USDA Loan, VA Loan |

|
|---|
Energy Efficiency Features: Appliances |

|
|---|
Furnished |

|
|---|
BasementMls Number: 251436Living Area Range Units: Square FeetAttribution Contact: 828-467-2469Above Grade Unfinished Area: 1002Above Grade Unfinished Area Units: Square FeetBelow Grade Unfinished Area: 1002Below Grade Unfinished Area Units: Square FeetUniversal Property Id: US-37011-N-18440508465000000-R-N |

|
|---|
ClubhouseDog ParkGolfLakePickleballPoolRiverTennis Court(s)Trails/PathsLong Term Rental AllowedShort Term Rental AllowedDays On Market Replication: 70 |
Price and Tax history
| Date | Event | Price |
|---|---|---|
Oct 19, 2024 Source: High Country AOR #251436 | Sold | $430,000 |
Aug 19, 2024 Source: High Country AOR #251436 | Contingent | $474,300 |
Aug 10, 2024 Source: High Country AOR #251436 | Listed For Sale | $474,300 |
Market trends in Newland
Last updated July 2026
Avg. sale price
—
Sale-to-List Price
—
Price per sq ft
—
Available listings
168
20MoM
Around this home
What Locals Say about Newland
At least 5 Trulia users voted on each feature.

80 % Say yards are well-kept

75 % Say parking is easy

75 % Say it's quiet

73 % Say car is needed

70 % Say there's holiday spirit

69 % Say it's dog friendly

67 % Say there's wildlife

60 % Say they plan to stay for at least 5 years

56 % Say people would walk alone at night

50 % Say it's walkable to restaurants

50 % Say neighbors are friendly

36 % Say it's walkable to grocery stores

36 % Say kids play outside

33 % Say there are sidewalks

22 % Say streets are well-lit

10 % Say there are community events
Sourced by Trulia users. Learn more about our methodology.
LGBTQ Local Legal Protections
LGBTQ Local Legal Protections



IDX information is provided exclusively for consumers' personal, non-commercial use, that it may not be used for any purpose other than to identify prospective properties consumers may be interested in purchasing. Data is deemed reliable but is not guaranteed accurate by the MLS.
Frequently asked questions about 126 Ash Loop
- What is 126 Ash Loop estimated to be worth?Trulia's estimated value for 126 Ash Loop in Banner Elk, NC is $441,800.
- What is the price history for 126 Ash Loop?126 Ash Loop in Banner Elk, NC last sold for $430,000 in October 2024.
- Is Banner Elk a buyer's or seller's market?Banner Elk is currently a buyer's market, based on recent for-sale activity.
- What do residents say about Banner Elk?Residents describe Banner Elk, NC as well-kept, easy to park in, and quiet. Most residents say you need a car. See recently sold homes in Banner Elk, NC.
- Does 126 Ash Loop have a pool?Yes, 126 Ash Loop in Banner Elk, NC has a pool.
- Does 126 Ash Loop have laundry facilities?Yes, 126 Ash Loop in Banner Elk, NC has in-unit laundry.
Explore by feature - Pet Friendly
 APPLY INSTANTLYPET FRIENDLYFURNISHED
 PET FRIENDLYFURNISHED
 PET FRIENDLYFURNISHED
 NEW - 3 HRS AGOAPPLY INSTANTLYPET FRIENDLY
 APPLY INSTANTLYPET FRIENDLYFURNISHED
 APPLY INSTANTLYPET FRIENDLYFURNISHED
 APPLY INSTANTLYPET FRIENDLY
 APPLY INSTANTLYPET FRIENDLY
 PET FRIENDLY
Explore by feature - Air Conditioning
- APPLY INSTANTLYPET FRIENDLYFURNISHED
 NEW - 2 DAYS AGOAPPLY INSTANTLYFURNISHED
 APPLY INSTANTLYFURNISHED
- APPLY INSTANTLYPET FRIENDLYFURNISHED
 APPLY INSTANTLY
- APPLY INSTANTLYPET FRIENDLYFURNISHED
- APPLY INSTANTLYPET FRIENDLY
 APPLY INSTANTLYFURNISHED
 APPLY INSTANTLYPET FRIENDLY
 APPLY INSTANTLYPET FRIENDLYFURNISHED
Explore by feature - Pool
- APPLY INSTANTLYPET FRIENDLYFURNISHED
 NEW - 1 DAY AGOAPPLY INSTANTLYPET FRIENDLY
- NEW - 2 DAYS AGOAPPLY INSTANTLYFURNISHED
- APPLY INSTANTLYPET FRIENDLYFURNISHED
- APPLY INSTANTLYPET FRIENDLY
Explore by feature - Washer/dryer
- APPLY INSTANTLYPET FRIENDLYFURNISHED
- PET FRIENDLYFURNISHED
- NEW - 1 DAY AGOAPPLY INSTANTLYPET FRIENDLY
- NEW - 3 HRS AGOAPPLY INSTANTLYPET FRIENDLY
- NEW - 2 DAYS AGOAPPLY INSTANTLYFURNISHED
- APPLY INSTANTLYFURNISHED
- APPLY INSTANTLYPET FRIENDLYFURNISHED
- APPLY INSTANTLY
- APPLY INSTANTLYPET FRIENDLYFURNISHED
- APPLY INSTANTLYPET FRIENDLY
Apartments for Rent

- PET FRIENDLYFURNISHED
- APPLY INSTANTLYFURNISHED
- APPLY INSTANTLY
 See more homes for rent inBanner Elk
Off Market Homes Near 126 Ash Loop
 SOLDAUG 27, 2026Patricia Combs
- SOLDJUL 27, 2026
 See more homes for sale inBanner Elk


Homes for sale near 126 Ash Loop


- Results are loading