


$350,100
 3 Beds
 2.5 Baths
 2,228 sqft (on 5.20 acres)
1258 E County Highway 30, Danforth, IL 60930
Est. Refi. Payment $2,522/mo*
Refinance Your HomeCurrently Off Market - Sold Oct 29, 2026 for $350,000
Home Value
Trulia Estimate
$350KSince last month
Increased$11K (+3.3%)Since last year
Increased$17K (+4.9%)Since last sale
$100 (0%)Learn more about this home's value by checking out its Trulia Estimate, the value of nearby homes, and how much similar homes have sold for.
Trulia Estimate
The of this home's value increased by +44% in the last 10 years
| Month | Estimated value |
|---|---|
2026 | |
| November 2026 | $350K |
| October 2026 | $354K |
| September 2026 | $339K |
| August 2026 | $335K |
| July 2026 | $343K |
| June 2026 | $355K |
| May 2026 | $350K |
| March 2026 | $339K |
| February 2026 | $324K |
| January 2026 | $309K |
2025 | |
2024 | |
2023 | |
2022 | |
2021 | |
2020 | |
2019 | |
2018 | |
2017 | |
2016 | |
Comparable sales
These are recently sold homes that have a similar location or other similar features to this home, like bedrooms, bathrooms, and square footage. Get a sense of the expected prices in the area by viewing these homes.Address | Distance | Property Type | Sold Price | Sold Date | Bed | Bath | Sqft |
|---|---|---|---|---|---|---|---|
2.57 | Single-Family Home | $302,000 | 09/16/26 | 3 | 2.5 | 1,758 | |
2.53 | Single-Family Home | $45,000 | 04/16/26 | 3 | 1 | 1,356 | |
2.58 | Single-Family Home | $85,000 | 08/05/26 | 2 | 1 | 925 | |
2.75 | Single-Family Home | $141,000 | 06/08/26 | 1 | 1 | 768 | |
4.76 | Single-Family Home | $630,000 | 10/01/26 | 3 | 4 | 3,000 | |
4.73 | Single-Family Home | $125,000 | 05/01/26 | 3 | 2 | 1,969 | |
4.60 | Single-Family Home | $170,000 | 08/06/26 | 3 | 1 | 800 |
Nearby home prices
Get a sense of expected prices in the area by checking the value of nearby homes.Address | Distance | Price | Bed | Bath | Sqft | Status |
|---|---|---|---|---|---|---|
0.23 | $305,400 | Studio | - | - | Off Market | |
0.26 | - | - | - | - | Off Market | |
0.26 | - | - | - | - | Off Market | |
0.27 | - | - | - | - | Off Market | |
0.28 | - | Studio | - | - | Off Market | |
0.28 | - | - | - | - | Off Market | |
0.29 | - | - | - | - | Off Market | |
0.29 | - | - | - | - | Off Market | |
0.29 | - | - | - | - | Off Market | |
0.29 | - | - | - | - | Off Market | |
0.29 | - | 1 | 1 | - | Off Market | |
0.30 | - | - | - | - | Off Market | |
0.30 | - | - | - | - | Off Market | |
0.30 | - | - | - | - | Off Market | |
0.30 | - | 3 | 2 | 1,852 | Off Market | |
0.30 | - | - | - | - | Off Market | |
0.30 | - | - | - | - | Off Market | |
0.30 | - | - | - | - | Off Market | |
0.30 | - | - | - | - | Off Market | |
0.30 | - | - | - | - | Off Market |
Local Information
- Map ViewExplore the area around 1258 E County Highway 30.

- Schools1 Preschool School3 Elementary Schools1 Middle School1 High School

- Shop & Eat

-- mins to
Home Highlights

Single-Family Home

Built in 1995

5.2 acre lot

2,228 sqft

$157/sqft

2 Car Garage
About this House
What's unique:Solid brick constructionBeautifully maintained all-brick ranchOversized primary suiteWet barWarm cedar vaulted ceilings
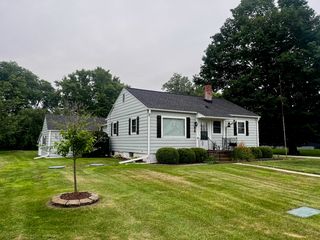
Enjoy peaceful country living on just over 5 acres backing up to Sugar Creek! This beautifully maintained all-brick ranch offers 3 bedrooms, 2.5 baths, a 2-car attached garage, and a 24x55 outbuilding with concrete floor and great bones for storage, hobbies, equipment, or a workshop. Inside, warm cedar vaulted ceilings add character to both the living room and the spacious family room/sunroom, complete with a wet bar. The living room also features a wood-burning fireplace with a gas starter, creating a cozy centerpiece for the home. The oversized primary suite offers plenty of room to unwind with two closets and a private bath featuring both a tub and separate shower. Step outside to the back patio and fire pit overlooking the property's beautiful country setting, with more than 5 acres to enjoy and Sugar Creek along the back. Additional features include a whole-house generator, owned Aquality water filtration system, aerated septic system, crawl space with sump pump, and an attached 2-car garage with built-in shelving. The HVAC and central air are approximately 10-12 years old, and the water heater was replaced in 2023. With solid brick construction, a large outbuilding, acreage, creek frontage, and a home that has been exceptionally well maintained, this property offers the space and setting that are increasingly hard to find!
1258 E County Highway 30, Danforth, IL 60930 is a 3 bedroom, 3 bathroom, 2,228 sqft single-family home built in 1995. It last sold for the $350,000 asking price on Oct 29, 2026. This property is not currently displayed as for sale or rent on Trulia. The Trulia Estimate is $350,100, with a rent estimate of $2,677/month.
Last check for updates: about 3 hours ago
Listed by Jarrin Blunier, (815) 867-3971
Coldwell Banker Real Estate Group
Bought with: Jarrin Blunier, (815) 867-3971, Coldwell Banker Real Estate Group
Source: MRED as distributed by MLS GRID, MLS#12707295
Home Details for 1258 E County Highway 30

|
|---|
Interior Details Basement: Crawl SpaceNumber of Rooms: 8Types of Rooms: Master Bedroom, Bedroom 2, Bedroom 3, Bedroom 4, Dining Room, Eating Area, Family Room, Foyer, Kitchen, Laundry, Living Room, Walk In ClosetWet Bar |
Beds & Baths Number of Bedrooms: 3Number of Bathrooms: 3Number of Bathrooms (full): 2Number of Bathrooms (half): 1 |
Dimensions and Layout Living Area: 2228 Square Feet |
Appliances & Utilities Appliances: Range, Dishwasher, Refrigerator, Dryer, Water Purifier Owned, Water Softener OwnedDishwasherDryerLaundry: Main Level,Laundry Closet,SinkRefrigerator |
Heating & Cooling Heating: Propane,Forced AirHas CoolingAir Conditioning: Central AirHas HeatingHeating Fuel: Propane |
Fireplace & Spa Number of Fireplaces: 1Fireplace: Wood Burning, Gas Starter, Living RoomHas a FireplaceNo Spa |
Gas & Electric Electric: Circuit Breakers, 100 Amp Service |
Windows, Doors, Floors & Walls Window: Skylight(s)Flooring: Carpet |
Levels, Entrance, & Accessibility Stories: 1Accessibility: No Disability AccessFloors: Carpet |
View No ViewView: Back of Property |
Security Security: Carbon Monoxide Detector(s) |

|
|---|
Exterior Home Features Roof: AsphaltPatio / Porch: PatioOther Structures: Workshop, OutbuildingExterior: Fire PitFoundation: Block |
Parking & Garage Number of Garage Spaces: 2Number of Covered Spaces: 2Has a GarageHas an Attached GarageHas Open ParkingParking Spaces: 2Parking: Gravel,Garage Door Opener,Yes,Garage Owned,Attached,Garage |
Frontage WaterfrontWaterfront: Stream, CreekOn Waterfront |
Water & Sewer Sewer: Septic Tank, Aerobic SepticWater Body: SUGAR CREEK |

|
|---|
Year Built Year Built: 1995 |
Property Type / Style Property Type: ResidentialProperty Subtype: Single Family ResidenceArchitecture: Ranch |
Building Construction Materials: Steel SidingNot a New ConstructionIs Habitable Residence |
Property Information Parcel Number: 17244510050000 |

|
|---|
Price List Price: $350,000Price Per Sqft: $157/sqft |
Status Change & Dates Off Market Date: Mon Oct 05 2026Possession Timing: Close Of Escrow |

|
|---|
MLS Status: Closed |

|
|---|
Direction & Address City: DanforthCommunity: Not Applicable |
School Information Elementary School: Iroquois West Elementary SchoolElementary School District: 10Jr High / Middle School: Iroquois West Junior High SchoolJr High / Middle School District: 10High School: Iroquois West High SchoolHigh School District: 10 |

|
|---|
Building Area Building Area: 2228 Square Feet |

|
|---|
HOA Fee Includes: None |

|
|---|
Lot Area: 5.2 Acres |

|
|---|
Special Conditions: Probate Listing, Court Approval Required |

|
|---|
Listing Terms: Cash |

|
|---|
Business Information Ownership: Fee Simple |

|
|---|
BasementMls Number: 12707295Attic: Pull Down Stair, UnfinishedWater ViewWater View: Back of PropertyActivation Date: Thu Oct 01 2026 |

|
|---|
Source Internet Consumer CommentMRD SHARE WITH CLIENTS: YesSource Internet Entire Listing DisplayMRD IDX Comments Reviews: YesMRD Listing On IDX Display: YesMRD AVM On IDX Display: YesMRD Address On VOW Display: YesSource Internet Automated Valuation DisplayMRD Price History On IDX Display: YesMRD Market Time On IDX Display: YesSource Internet Address DisplayMRD REMARKSINTERNET: YesMRD Remarks On VOW Display: Yes |
Price and Tax history
| Date | Event | Price |
|---|---|---|
Oct 29, 2026 Source: MRED as distributed by MLS GRID #12707295 | Sold | $350,000 |
Oct 5, 2026 Source: MRED as distributed by MLS GRID #12707295 | Pending | $350,000 |
Oct 1, 2026 Source: MRED as distributed by MLS GRID #12707295 | Listed For Sale | $350,000 |
| Year | Property tax | Tax assessment |
|---|---|---|
| 2025 | $7,445 | $357,990 |
Home facts updated by county records
Market trends in Danforth
Last updated September 2026
Avg. sale price
—
Sale-to-List Price
—
Price per sq ft
—
Available listings
—
Sourced by Trulia Market Trends
Around this home
What Locals Say about Danforth
At least 2 Trulia users voted on each feature.

100 % Say there's holiday spirit

100 % Say there are community events

100 % Say it's dog friendly

100 % Say there's wildlife

100 % Say yards are well-kept

100 % Say people would walk alone at night

75 % Say car is needed

67 % Say neighbors are friendly

67 % Say parking is easy

67 % Say there are sidewalks

67 % Say kids play outside

60 % Say they plan to stay for at least 5 years

33 % Say streets are well-lit
Sourced by Trulia users. Learn more about our methodology.
LGBTQ Local Legal Protections
LGBTQ Local Legal Protections


Based on information submitted to the MLS GRID as of 2026. All data is obtained from various sources and may not have been verified by broker or MLS GRID. Supplied Open House Information is subject to change without notice. All information should be independently reviewed and verified for accuracy. Properties may or may not be listed by the office/agent presenting the information. Click here for more information
Frequently asked questions about 1258 E County Highway 30
- What is 1258 E County Highway 30 estimated to be worth?Trulia's estimated value for 1258 E County Highway 30 in Danforth, IL is $350,100.
- What is the price history for 1258 E County Highway 30?1258 E County Highway 30 in Danforth, IL last sold for $350,000 in October 2026.
- Is Danforth a buyer's or seller's market?Danforth is currently a buyer's market, based on recent for-sale activity.
- What are the closest schools to 1258 E County Highway 30?The closest schools to 1258 E County Highway 30 in Danforth, IL are Iroquois West Elementary Sch/Danforth (Pre-K), Iroquois West Elementary Sch/Thawville (rated 5/10), Iroquois West Elementary School/Gilman (rated 10/10).
- Does 1258 E County Highway 30 have air conditioning?Yes, 1258 E County Highway 30 in Danforth, IL has air conditioning.
- Does 1258 E County Highway 30 have laundry facilities?Yes, 1258 E County Highway 30 in Danforth, IL has laundry facilities.
Apartments for Rent

- Results are loading
Off Market Homes Near 1258 E County Highway 30
 SOLDSEP 16, 2026Smith's Real Estate Services,
 SOLDAPR 24, 2026
 See more homes for sale inDanforth
Homes for sale near 1258 E County Highway 30
 0.67 ACRESSmith's Real Estate Services,
 0.46 ACRESBerkshire Hathaway HomeServices Speckman Realty
 0.69 ACRESBetter Homes & Gardens
 0.44 ACRESGold Key Realty Corporation
 17.17 ACRESBetter Homes and Gardens
- See more homes for sale inDanforth


- Results are loading