

$1,975,400
 6 Beds
 6.5 Baths
 6,687 sqft (on 5.08 acres)
1258 APACHE DRIVE, Geneva, FL 32732
Est. Refi. Payment $13,442/mo*
Refinance Your HomeCurrently Off Market - Sold Feb 6, 2024 for $1,800,000
Home Value
Trulia Estimate
$1.98MSince last month
Decreased$8K (-0.4%)Since last year
Increased$109K (+5.8%)Since last sale
Increased$179K (+10%)Learn more about this home's value by checking out its Trulia Estimate, the value of nearby homes, and how much similar homes have sold for.
Trulia Estimate
The of this home's value increased by +83% in the last 10 years
| Month | Estimated value |
|---|---|
2026 | |
| October 2026 | $1.98M |
| September 2026 | $1.98M |
| August 2026 | $1.99M |
| July 2026 | $1.97M |
| June 2026 | $2M |
| May 2026 | $1.99M |
| April 2026 | $1.97M |
| March 2026 | $1.98M |
| February 2026 | $1.95M |
| January 2026 | $1.94M |
2025 | |
2024 | |
2023 | |
2022 | |
2021 | |
2020 | |
2019 | |
2018 | |
2017 | |
2016 | |
Comparable sales
These are recently sold homes that have a similar location or other similar features to this home, like bedrooms, bathrooms, and square footage. Get a sense of the expected prices in the area by viewing these homes.Address | Distance | Property Type | Sold Price | Sold Date | Bed | Bath | Sqft |
|---|---|---|---|---|---|---|---|
0.26 | Single-Family Home | $1,100,000 | 04/13/26 | 4 | 3.5 | 4,069 | |
0.59 | Single-Family Home | $950,000 | 04/02/26 | 4 | 3.5 | 3,061 | |
0.89 | Single-Family Home | $1,015,000 | 04/10/26 | 4 | 2.5 | 4,455 | |
1.45 | Single-Family Home | $1,250,000 | 03/25/26 | 6 | 4 | 4,186 | |
1.30 | Single-Family Home | $675,000 | 11/04/25 | 4 | 3 | 2,972 | |
1.03 | Single-Family Home | $972,500 | 07/23/26 | 4 | 2 | 2,228 | |
1.13 | Single-Family Home | $700,000 | 05/11/26 | 3 | 2 | 2,093 | |
1.46 | Single-Family Home | $1,230,000 | 01/20/26 | 3 | 3.5 | 3,114 |
Nearby home prices
Get a sense of expected prices in the area by checking the value of nearby homes.Address | Distance | Price | Bed | Bath | Sqft | Status |
|---|---|---|---|---|---|---|
0.08 | $830,900 | 4 | 3 | 2,763 | Off Market | |
0.09 | $917,600 | 4 | 3 | 3,295 | Off Market | |
0.11 | $1,241,700 | 4 | 3 | 5,806 | Off Market | |
0.11 | $985,400 | 4 | 4 | 3,509 | Off Market | |
0.11 | $1,603,100 | 4 | 6 | 5,387 | Off Market | |
0.14 | $1,087,000 | 4 | 4 | 4,014 | Off Market | |
0.15 | $473,000 | Studio | - | 1,200 | Off Market | |
0.16 | $1,221,000 | 4 | 4 | 4,331 | Off Market | |
0.16 | $718,700 | 3 | 2 | 2,230 | Off Market | |
0.16 | $1,296,000 | 4 | 4.5 | 3,990 | Off Market | |
0.16 | $1,400,800 | 6 | 5 | 4,952 | Off Market | |
0.21 | $1,197,300 | 4 | 4 | 3,867 | Off Market | |
0.21 | $930,400 | 4 | 4 | 3,678 | Off Market | |
0.22 | $1,204,000 | 3 | 4 | 4,466 | Off Market | |
0.22 | $1,347,700 | 6 | 4.5 | 4,099 | Off Market | |
0.23 | - | - | - | - | Off Market | |
0.23 | $1,117,100 | 4 | 3.5 | 4,255 | Off Market | |
0.23 | $854,400 | 6 | 3.5 | 2,800 | Off Market | |
0.23 | $2,013,300 | 6 | 7.5 | 8,000 | Off Market | |
0.24 | $1,150,100 | 4 | 4 | 3,877 | Off Market |
Local Information
- Map ViewExplore the area around 1258 APACHE DRIVE.

- Schools1 Preschool School1 Elementary School1 Middle School1 High School

- Shop & Eat

-- mins to
Home Highlights

Single-Family Home

Built in 2008

5.08 acre lot

6,687 sqft

$295/sqft

4 Car Garage

HOA $86/mo
About this House
What's unique:Gas fireplaceGolf cartsCustom-built homeVast landGas hook-upOutdoor kitchen
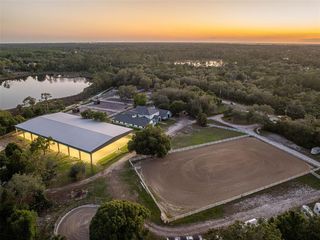
This Stunning piece of Paradise nestled in the tranquil ambiance of the exclusive Seminole Woods community in Geneva, Florida, is a haven of luxury and elegance. This custom-built home located within a coveted equestrian neighborhood offers a breathtaking escape with vast land, privacy, and state-of-the-art amenities. Lot Size & Landscape: An expansive 5.5-acre property, with approximately 3 acres cleared and irrigated, ensures space for all your needs. From boats to RVs and golf carts, there's room for every luxury. A large shed caters to your storage requirements, and a delightful pond adds to the charm, inviting fishing enthusiasts. Exquisite Exteriors: The stacked stone exterior is a testament to grandeur. A large front porch, perfect for those peaceful mornings, offers serene views of local deer amidst the landscape. Accommodation & Interiors: Boasting 5 spacious bedrooms and an office, the home ensures that you're never short of space. With 6.5 well-appointed bathrooms, it meets the needs of a large family or frequent entertainers. The interiors flaunt soaring vaulted ceilings, pristine hardwood floors, and an abundance of natural light that filters through the energy-efficient windows. Every nook of this home whispers luxury with its intricate molding. Gourmet Kitchen: Any chef's dream, the kitchen comes equipped with high-end stainless steel appliances, including a convection stove top, double oven with a warming drawer, a new refrigerator, and more. The granite countertops, dual-sink island, and breakfast bar ensure that the kitchen remains a hotspot for gatherings. Outdoor Amenities: The lavish 45,000-gallon heated pool and spa with water fountains and features promise endless relaxation. An exquisite covered lanai adorned with slate tile, tongue and groove ceilings, and sturdy pillars overlooks the pool area. An outdoor kitchen with a gas hook-up and sink makes al-fresco dining an everyday affair. The ambiance is perfectly set with an outdoor stone fireplace, offering both wood-burning and gas options. Additional Features: A master bedroom that radiates opulence with a gas fireplace, sitting area, and two walk-in closets. An expansive office space with French doors. Separate staircases leading to additional bedrooms and a studio suite complete with a kitchen, fireplace, and balcony. Modern conveniences like a tankless insta-hot water heater, new fiber internet connectivity, 3 AC units, and 2 - 500-gallon propane tanks. Situated in an A+ school district, this property offers the perfect blend of seclusion and accessibility. Proximity to major highways ensures you're always connected, with the University of Central Florida just 20 minutes away and daily essentials like Publix a short 10-minute drive. If luxury, space, and nature are on your checklist, this Seminole Woods masterpiece is not just a house, but a statement of lifestyle. Experience the pinnacle of Florida living. Welcome home!
1258 APACHE DRIVE, Geneva, FL 32732 is a 6 bedroom, 7 bathroom, 6,687 sqft single-family home built in 2008. It last sold for $1,800,000 on Feb 6, 2024 (5% below the $1,900,000 asking price). This property is not currently displayed as for sale or rent on Trulia. The Trulia Estimate is $1,975,400.
Last check for updates: about 6 hours ago
Listed by Jayme Stenger, (407) 925-1576
ENGEL & VOLKERS NEW SMYRNA, (386) 213-6899
Bought with: Barbara Cannon, (973) 534-9983, WEICHERT REALTORS HALLMARK PRO, (352) 729-6528
Originating MLS: Orlando Regional
Source: Stellar MLS, MLS#O6147650
IDX information is provided exclusively for personal, non-commercial use, and may not be used for any purpose other than to identify prospective properties consumers may be interested in purchasing. Information is deemed reliable but not guaranteed. Some IDX listings have been excluded from this website.
Listing Information presented by local MLS brokerage: Zillow, Inc - (407) 904-3511
Listing Information presented by local MLS brokerage: Zillow, Inc - (407) 904-3511
Home Details for 1258 APACHE DRIVE

|
|---|
Interior Details Number of Rooms: 8Types of Rooms: Master Bedroom, Bedroom 2, Bedroom 3, Bonus Room, Dinette, Dining Room, Kitchen, Living Room |
Beds & Baths Number of Bedrooms: 6Number of Bathrooms: 7Number of Bathrooms (full): 6Number of Bathrooms (half): 1 |
Dimensions and Layout Living Area: 6687 Square Feet |
Appliances & Utilities Utilities: Electricity Available, Electricity Connected, Water Available, Water ConnectedAppliances: Convection Oven, Cooktop, Dishwasher, Microwave, Range, RefrigeratorDishwasherMicrowaveRefrigerator |
Heating & Cooling Heating: Electric,PropaneHas CoolingAir Conditioning: Central AirHas HeatingHeating Fuel: Electric |
Fireplace & Spa Fireplace: Family Room, Gas, Masonry, Other Room, OutsideSpa: Heated, In GroundHas a FireplaceHas a Spa |
Gas & Electric Has Electric on Property |
Windows, Doors, Floors & Walls Door: French Doors, Outdoor Kitchen, Sliding DoorsFlooring: Carpet, Ceramic Tile, Hardwood |
Levels, Entrance, & Accessibility Stories: 2Number of Stories: 2Levels: TwoFloors: Carpet, Ceramic Tile, Hardwood |
View Has a ViewView: Trees/Woods |
Security Security: Gated Community |

|
|---|
Exterior Home Features Roof: ShinglePatio / Porch: Covered, Deck, Front Porch, Patio, Porch, Rear PorchVegetation: Mature Landscaping, Oak Trees, Trees/Landscaped, WoodedExterior: Balcony, Irrigation System, Outdoor Kitchen, Private MailboxFoundation: SlabHas a Private Pool |
Parking & Garage Number of Garage Spaces: 4Number of Covered Spaces: 4No CarportHas a GarageHas an Attached GarageParking Spaces: 4Parking: Garage Attached |
Pool Pool: Heated, In GroundPool |
Frontage Waterfront: LakeRoad Frontage: Private RoadRoad Surface Type: Paved, ConcreteNot on Waterfront |
Water & Sewer Sewer: Septic Tank |

|
|---|
Cumulative Days on Market: 17 |

|
|---|
Year Built Year Built: 2008 |
Property Type / Style Property Type: ResidentialProperty Subtype: Single Family ResidenceArchitecture: Florida |
Building Construction Materials: StoneNot a New ConstructionNo Additional ParcelsDoes Not Include Home Warranty |
Property Information Condition: CompletedParcel Number: 2020323AF16100000 |

|
|---|
Price List Price: $1,900,000 |
Status Change & Dates Off Market Date: Tue Oct 24 2023 |

|
|---|
MLS Status: Sold |

|
|---|

|
|---|
Direction & Address City: GENEVACommunity: SEMINOLE WOODS 5 AC DEV |
School Information Elementary School: Geneva ElementaryJr High / Middle School: Jackson Heights MiddleHigh School: Oviedo High |

|
|---|
Building Area Building Area: 9674 Square Feet |

|
|---|
Community Features: Community Boat Ramp, Dock, Fishing, Lake, Private Boat Ramp, Water Access, Gated Community - Guard, Golf Carts OK, Horses Allowed, Park, PlaygroundNot Senior Community |
Other Playground |

|
|---|
HOA Fee Includes: Maintenance Grounds, Private Road, Recreational Facilities, SecurityHOA Name: Mike BonoHOA Phone: 407-233-3560Association for this Listing: Orlando RegionalHas an HOAHOA Fee: $86/Monthly |

|
|---|
Lot Area: 5.078 Acres |

|
|---|
Special Conditions: None |

|
|---|
Listing Terms: Cash, Conventional, VA Loan |

|
|---|
Business Information Ownership: Fee Simple |

|
|---|
Mls Number: O6147650Showing Requirements: ShowingTimeUniversal Property Id: US-12117-N-202032316100000-R-N |

|
|---|
HOA Amenities: Basketball Court,Gated,Park,Playground,Recreation Facilities,Security,Trail(s) |
Price and Tax history
| Date | Event | Price |
|---|---|---|
Feb 6, 2024 Source: Stellar MLS #O6147650 | Sold | $1,800,000 |
Oct 25, 2023 Source: Stellar MLS #O6147650 | Pending | $1,900,000 |
Oct 7, 2023 Source: Stellar MLS #O6147650 | Listed For Sale | $1,900,000 |
Apr 11, 2014 Source: N/A | Sold | $900,000 |
Dec 4, 2013 Source: Agent Provided | Listed For Sale | $950,000 |
Apr 2, 2002 Source: N/A | Sold | $112,500 |
| Year | Property tax | Tax assessment |
|---|---|---|
| 2025 | $305 | $1,566,129 |
Home facts updated by county records
Market trends in Geneva
Last updated August 2026
Avg. sale price
—
Sale-to-List Price
—
Price per sq ft
—
Available listings
23
3MoM
Around this home
What Locals Say about Geneva
At least 19 Trulia users voted on each feature.

95 % Say it's quiet

86 % Say there's wildlife

83 % Say car is needed

75 % Say yards are well-kept

67 % Say parking is easy

66 % Say neighbors are friendly

63 % Say people would walk alone at night

55 % Say they plan to stay for at least 5 years

48 % Say there's holiday spirit

45 % Say there are community events

45 % Say kids play outside

39 % Say it's dog friendly

13 % Say there are sidewalks

10 % Say it's walkable to restaurants
Sourced by Trulia users. Learn more about our methodology.
LGBTQ Local Legal Protections
LGBTQ Local Legal Protections



Frequently asked questions about 1258 APACHE DRIVE
- What is 1258 APACHE DRIVE estimated to be worth?Trulia's estimated value for 1258 APACHE DRIVE in Geneva, FL is $1,975,400.
- What is the price history for 1258 APACHE DRIVE?1258 APACHE DRIVE in Geneva, FL last sold for $1,800,000 in February 2024.
- Is Geneva a buyer's or seller's market?Geneva is currently a seller's market, based on recent for-sale activity.
- What do residents say about Geneva?Residents describe Geneva, FL as quiet, well-kept, and easy to park in. Most residents say you need a car. See recently sold homes in Geneva, FL.
- Does 1258 APACHE DRIVE have air conditioning?Yes, 1258 APACHE DRIVE in Geneva, FL has air conditioning.
- Does 1258 APACHE DRIVE have a pool?Yes, 1258 APACHE DRIVE in Geneva, FL has a pool.
Apartments for Rent

- Results are loading
Off Market Homes Near 1258 APACHE DRIVE
 SOLDAUG 18, 2026OLYMPUS EXECUTIVE REALTY INC
 SOLDAUG 6, 2026GALLOWAY REAL ESTATE
 SOLDJUL 13, 2026KELLER WILLIAMS ADVANTAGE REALTY
 SOLDJUN 24, 2026ENGEL & VOLKERS NEW SMYRNA
 SOLDAPR 13, 2026RE/MAX TOWN & COUNTRY REALTY
 SOLDAPR 10, 2026STELLAR NON-MEMBER OFFICE
 SOLDMAR 25, 2026RE/MAX TOWN & COUNTRY REALTY
 SOLDJAN 20, 2026RESIDENTIAL WEALTH PARTNERS
- SOLDDEC 23, 2025
 See more homes for sale inGeneva

Homes for sale near 1258 APACHE DRIVE
 5.01 ACRESCHARLES RUTENBERG REALTY ORLANDO
 5 ACRESCHARLES RUTENBERG REALTY ORLANDO
 5.2 ACRESBEYCOME OF FLORIDA LLC
 10.06 ACRESRE/MAX TOWN & COUNTRY REALTY
 7.49 ACRESNEWBERRY REALTY & DEV GRP INC.
 5.24 ACRESRE/MAX TOWN & COUNTRY REALTY
 10.53 ACRESRESIDENTIAL WEALTH PARTNERS
- See more homes for sale inGeneva


- Results are loading