


$340,000
 3 Beds
 2.5 Baths
 1,942 sqft
12561 Garron Rd, Midland, NC 28107
Est. Mortgage $2,131/mo*
Get Pre-QualifiedWe estimate this home will sell faster than 81% nearby.
Home Highlights

Single-Family Home

Built in 2017

$175/sqft

2 Car Garage

HOA $28/mo
Local Information
- Map ViewExplore the area around 12561 Garron Rd.

- Schools1 Preschool School1 Elementary School1 Middle School1 High School

- Shop & Eat

-- mins to
About this House
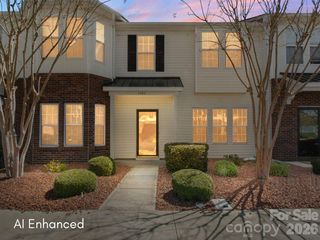
Welcome Home! Original owners love the home and had to move for a job transfer. 3-bedroom, 2.5 bath home with a loft in Midland's Fox Creek community. From the moment you step inside, you'll appreciate how this home blends low-maintenance living with generous, thoughtully designed spaces. Built in 2018, the open-concept main level offers a floorplan in which the living room opens into a warm kitchen featuring Granite countertops, SS appliances and pantry. You also have breakfast bar seating and an tons of cabinet/counter space. Upstairs features a the owners suite w/large spacious walk-in closet and bathroom has dual sinks and a garden tub/shower combo. Two additional bedrooms both have walk-in closets a full bath to share! The laundry room large enough to accommodate additional shelving. Out back you have a privacy fence that is also maintenace free. There is a 2-car garage that needs openers which the new owners can choose. Living in Midland may be a slower pace without loosing all the convenience needed for everyday living. Enjoy lower taxes, less traffic and easy commutes to Charlotte, Concord, Locust and nearby shopping. Only 1 mile away is Midland's 143-acre Rob Wallace Park, known for its immaculate upkeep and beautiful terrain. This park has top-tier mountain bike trails, an 18-hole disc golf course, stocked fishing ponds, scenic walking trails, picnic shelters, ideal for morning walks, weekend outings or simply enjoying the great outdoors. You are invite to come and take a look, and see if this may be your next home.
Last check for updates: about 1 hour ago
Listing Provided by: Kandi Lowe
Realty One Group Revolution
Source: Canopy MLS as distributed by MLS GRID, MLS#4424045
Also Listed on Canopy MLS as distributed by MLS GRID.
We estimate this home will sell faster than 81% nearby.
Home Details for 12561 Garron Rd

|
|---|
MLS Status: Active |

|
|---|
Interior Details Number of Rooms: 10Types of Rooms: Primary Bedroom, Bedroom S, Bathroom Full, Bathroom Half, Dining Room, Kitchen, Living Room, Loft |
Beds & Baths Number of Bedrooms: 3Main Level Bedrooms: 3Number of Bathrooms: 3Number of Bathrooms (full): 2Number of Bathrooms (half): 1 |
Dimensions and Layout Living Area: 1942 Square Feet |
Appliances & Utilities Appliances: Dishwasher, Disposal, Dryer, Electric Cooktop, Electric Oven, Electric Range, Electric Water Heater, Ice Maker, Microwave, Refrigerator, Refrigerator with Ice Maker, Washer, Washer/DryerDishwasherDisposalDryerLaundry: Laundry Room,Upper LevelMicrowaveRefrigeratorWasher |
Heating & Cooling Heating: Heat PumpHas CoolingAir Conditioning: Central AirHas HeatingHeating Fuel: Heat Pump |
Levels, Entrance, & Accessibility Stories: 2Levels: Two |
View No View |

|
|---|
Exterior Home Features Fencing: Back Yard, Fenced, Full, PrivacyFoundation: Slab |
Parking & Garage Number of Garage Spaces: 2Number of Covered Spaces: 2No CarportHas a GarageHas an Attached GarageHas Open ParkingParking Spaces: 2Parking: Driveway,Attached Garage,Garage Faces Front,Garage on Main Level |
Frontage Responsible for Road Maintenance: Publicly Maintained RoadRoad Surface Type: Concrete, Paved |
Water & Sewer Sewer: Public Sewer |
Surface & Elevation Elevation Units: Feet |
Finished Area Finished Area (above surface): 1942 Square Feet |

|
|---|
Cumulative Days on Market: 8Days on Market: 18 |

|
|---|
Year Built Year Built: 2017 |
Property Type / Style Property Type: ResidentialProperty Subtype: Single Family ResidenceArchitecture: Transitional |
Building Construction Materials: VinylNot a New ConstructionNo Additional Parcels |
Property Information Parcel Number: 55449678770000 |

|
|---|
Price List Price: $340,000Price Per Sqft: $175 |

|
|---|
Direction & Address City: MidlandCommunity: Fox Creek |
School Information Elementary School: BethelJr High / Middle School: C.C. GriffinHigh School: Central Cabarrus |

|
|---|
Listing Agent Listing ID: 4424045 |

|
|---|
Building Area Building Area: 1942 Square Feet |

|
|---|
Not Senior Community |

|
|---|
HOA Name: SuperiorHOA Phone: 704-875-7299Has an HOAHOA Fee: $330/Annually |

|
|---|
Lot Area: 0.104 acres |

|
|---|
Special Conditions: Standard |

|
|---|
Listing Terms: Cash, Conventional, FHA, VA Loan |

|
|---|
Mls Number: 4424045Attribution Contact: kandi@kandilowe.comAbove Grade Unfinished Area: 1942 |
Around this home
What Locals Say about Midland
At least 9 Trulia users voted on each feature.

100 % Say parking is easy

90 % Say car is needed

80 % Say yards are well-kept

59 % Say neighbors are friendly

58 % Say it's quiet

56 % Say people would walk alone at night

56 % Say there's wildlife

55 % Say there's holiday spirit

50 % Say it's dog friendly

45 % Say they plan to stay for at least 5 years

33 % Say kids play outside

30 % Say there are community events

11 % Say there are sidewalks
Sourced by Trulia users. Learn more about our methodology.
Market trends in Midland
Last updated August 2026
Avg. sale price
—
Sale-to-List Price
—
Price per sq ft
—
Available listings
54
5MoM
Home Value
Trulia Estimate
$337KSince last month
Decreased$22K (-6.1%)Since last year
Decreased$7K (-2.1%)Since last sale
Increased$117K (+53.1%)Learn more about this home's value by checking out its Trulia Estimate, the value of nearby homes, and how much similar homes have sold for.
Trulia Estimate
The of this home's value increased by +306% in the last 10 years
| Month | Estimated value |
|---|---|
2026 | |
| September 2026 | $337K |
| August 2026 | $359K |
| July 2026 | $361K |
| June 2026 | $360K |
| May 2026 | $362K |
| April 2026 | $371K |
| March 2026 | $375K |
| February 2026 | $340K |
| January 2026 | $339K |
2025 | |
2024 | |
2023 | |
2022 | |
2021 | |
2020 | |
2019 | |
2018 | |
2017 | |
2016 | |
Comparable sales
These are recently sold homes that have a similar location or other similar features to this home, like bedrooms, bathrooms, and square footage. Get a sense of the expected prices in the area by viewing these homes.Address | Distance | Property Type | Sold Price | Sold Date | Bed | Bath | Sqft |
|---|---|---|---|---|---|---|---|
0.05 | Single-Family Home | $307,500 | 07/30/26 | 3 | 2.5 | 1,668 | |
0.06 | Single-Family Home | $310,000 | 04/17/26 | 3 | 2.5 | 1,636 | |
0.13 | Single-Family Home | $254,500 | 08/28/26 | 3 | 2.5 | 1,652 | |
0.08 | Single-Family Home | $314,000 | 12/10/25 | 3 | 2.5 | 1,679 | |
0.13 | Single-Family Home | $309,900 | 06/12/26 | 3 | 2.5 | 1,679 | |
0.08 | Single-Family Home | $340,000 | 11/04/25 | 4 | 3 | 2,048 | |
0.08 | Single-Family Home | $340,000 | 11/20/25 | 4 | 3 | 2,088 |
Nearby home prices
Get a sense of expected prices in the area by checking the value of nearby homes.Address | Distance | Price | Bed | Bath | Sqft | Status |
|---|---|---|---|---|---|---|
0.02 | $326,100 | 3 | 2.5 | 1,648 | Off Market | |
0.03 | $333,100 | 4 | 2.5 | 2,070 | Off Market | |
0.05 | $307,500 | 3 | 2.5 | 1,668 | Recently Sold | |
0.07 | - | 3 | 2.5 | 1,679 | Off Market | |
0.06 | $310,000 | 3 | 2.5 | 1,636 | Recently Sold | |
0.07 | $330,700 | 3 | 2.5 | 1,735 | Off Market | |
0.08 | $336,500 | 4 | 3 | 2,088 | Off Market | |
0.08 | $341,100 | 4 | 3 | 2,048 | Off Market | |
0.08 | $314,000 | 3 | 2.5 | 1,679 | Recently Sold | |
0.08 | $336,400 | 4 | 3 | 2,048 | Off Market | |
0.09 | $341,600 | 3 | 2.5 | 2,132 | Off Market |
Price and Tax history
| Date | Event | Price |
|---|---|---|
Sep 12, 2026 Source: Canopy MLS as distributed by MLS GRID #4424045 | Listed For Sale | $340,000 |
Jul 18, 2026 Source: Canopy MLS as distributed by MLS GRID #4302388 | ListingRemoved | $365,000 |
May 15, 2026 Source: Canopy MLS as distributed by MLS GRID #4302388 | PriceChange | $365,000 Price decreased by 3% |
Mar 27, 2026 Source: Canopy MLS as distributed by MLS GRID #4302388 | Listed For Sale | $375,000 |
Aug 16, 2018 Source: Canopy MLS as distributed by MLS GRID #3367010 | Sold | $219,825 |
Aug 4, 2018 Source: Agent Provided | Listed For Sale | $215,825 |
Dec 13, 2017 Source: N/A | Sold | $42,000 |
| Year | Property tax | Tax assessment |
|---|---|---|
| 2025 | $2,532 | $326,340 |
Home facts updated by county records
LGBTQ Local Legal Protections
LGBTQ Local Legal Protections



Kandi Lowe, Realty One Group Revolution
Based on information submitted to the MLS GRID as of 2026-09-22 13:18:26 PDT. All data is obtained from various sources and may not have been verified by broker or MLS GRID. Supplied Open House Information is subject to change without notice. All information should be independently reviewed and verified for accuracy. Properties may or may not be listed by the office/agent presenting the information. Some IDX listings have been excluded from this website. Click here for more information
Similar Homes You May Like
 Costello Real Estate and Investments LLC
 0.3 ACRESLantern Realty & Development
 Berkshire Hathaway HomeServices Carolinas Realty
 Keller Williams Ballantyne Area
 Better Homes and Gardens Real Estate Paracle
 NEW CONSTRUCTIONUnited Real Estate-Queen City
 See more homes for sale inMidland


New Listings near 12561 Garron Rd
 0.96 ACRESPremier Agent Network North Carolina LLC
 1.83 ACRESKeller Williams Ballantyne Area
 0.71 ACRESSouthern Homes of the Carolinas, Inc
 OPEN SAT, 10-4PM0.26 ACRESBeycome Brokerage Realty LLC
 OPEN SAT, 10-5PMNEW CONSTRUCTIONWilliam Kiselick
 OPEN SUN, 2-4PMNEW CONSTRUCTION0.69 ACRESRE/MAX Executive
- Berkshire Hathaway HomeServices Carolinas Realty
 OPEN SAT, 11-1PM0.28 ACRESReal Broker, LLC
- See more homes for sale inMidland


Frequently asked questions about 12561 Garron Rd
- What is the estimated monthly payment for 12561 Garron Rd?Based on a $340,000 list price with 20% down at today's rates, the estimated monthly payment for 12561 Garron Rd in Midland, NC is approximately $2,115 (about $1,833 principal & interest, $207 property taxes, and $75 homeowner's insurance). This is an estimate. Actual payment depends on your loan terms.
- What do residents say about Midland?Residents describe Midland, NC as easy to park in, well-kept, and neighborly. Most residents say you need a car. See homes for sale in Midland, NC.
- What are the closest schools to 12561 Garron Rd?The closest schools to 12561 Garron Rd in Midland, NC are Bethel Elementary (Pre-K, rated 10/10), C. C. Griffin Middle School (rated 5/10), Central Cabarrus High (rated 4/10).
- What is 12561 Garron Rd estimated to be worth?Trulia's estimated value for 12561 Garron Rd in Midland, NC is $336,600.
- Does 12561 Garron Rd have air conditioning?Yes, 12561 Garron Rd in Midland, NC has air conditioning.
- Does 12561 Garron Rd have laundry facilities?Yes, 12561 Garron Rd in Midland, NC has in-unit laundry.
12561 Garron Rd, Midland, NC 28107 is a 3 bedroom, 3 bathroom, 1,942 sqft single-family home built in 2017. This property is currently available for sale and was listed by Canopy MLS as distributed by MLS GRID on Sep 12, 2026. The MLS # for this home is MLS# 4424045.