


Listed by Traci N Palmero, RE/MAX Best Choice, (314) 803-6245 . Bought with Epique Realty
$241,000
 2 Beds
 2.5 Baths
 1,938 sqft
1252 Denali Dr, Festus, MO 63028
Home Value
Trulia Estimate
$241KSince last month
Decreased$600 (-0.2%)Since last year
Decreased$3K (-1.4%)Since last sale
Increased$2K (+0.8%)Learn more about this home's value by checking out its Trulia Estimate, the value of nearby homes, and how much similar homes have sold for.
Trulia Estimate
The of this home's value increased by +92% in the last 10 years
| Month | Estimated value |
|---|---|
2026 | |
| September 2026 | $240K |
| August 2026 | $241K |
| July 2026 | $245K |
| June 2026 | $248K |
| May 2026 | $249K |
| April 2026 | $247K |
| March 2026 | $246K |
| February 2026 | $242K |
| January 2026 | $235K |
2025 | |
2024 | |
2023 | |
2022 | |
2021 | |
2020 | |
2019 | |
2018 | |
2017 | |
2016 | |
Comparable sales
These are recently sold homes that have a similar location or other similar features to this home, like bedrooms, bathrooms, and square footage. Get a sense of the expected prices in the area by viewing these homes.Address | Distance | Property Type | Sold Price | Sold Date | Bed | Bath | Sqft |
|---|---|---|---|---|---|---|---|
0.51 | Townhouse | - | 09/18/26 | 3 | 2.5 | 1,350 |
Nearby home prices
Get a sense of expected prices in the area by checking the value of nearby homes.Address | Distance | Price | Bed | Bath | Sqft | Status |
|---|---|---|---|---|---|---|
0.02 | - | 2 | 2 | 1,200 | Recently Sold | |
0.01 | $215,000 | 3 | 2 | 1,200 | For Sale | |
0.05 | $234,800 | 2 | 2 | 1,094 | Off Market | |
0.04 | - | 2 | 2.5 | 1,170 | Recently Sold | |
0.06 | - | 2 | 2 | 1,260 | Off Market | |
0.07 | $260,500 | 2 | 2 | 1,260 | Off Market | |
0.09 | $239,700 | 2 | 2 | 1,039 | Off Market | |
0.15 | $334,600 | 4 | 3 | 1,340 | Off Market | |
0.18 | $329,600 | 4 | 3 | 2,152 | Off Market | |
0.18 | - | 3 | 3 | 2,708 | Recently Sold | |
0.21 | $1,150,000 | - | - | - | For Sale |
Local Information
- Map ViewExplore the area around 1252 Denali Dr.

- Schools2 Elementary Schools1 Middle School1 High School

- Shop & Eat

-- mins to
Home Highlights

Townhouse

Built in 2004

1,938 sqft

$123/sqft

Garage

HOA $100/mo
About this House
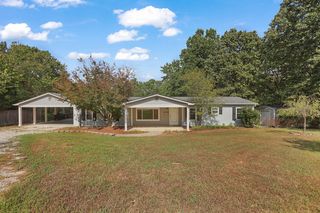
If you've been searching for a home where the updates are already complete and the only thing left to do is move in, 1252 Denali Drive is ready to welcome you home. This beautifully updated townhouse villa blends quality finishes with inviting living spaces, creating a home that's equally suited for quiet evenings, entertaining friends, or simply enjoying the comfort of everyday life.
Step inside and you'll immediately appreciate the soaring vaulted ceilings that enhance every room with an open, airy feel. Natural light fills the living spaces, while the open floor plan allows the kitchen, dining, and living areas to flow effortlessly together. Whether you're hosting holiday gatherings, enjoying a cozy movie night, or catching up over dinner, the layout creates a warm and connected atmosphere.
The kitchen is both stylish and functional, featuring rich oak cabinetry that offers timeless character along with abundant storage and workspace. It's a space where everything from weekday breakfasts to weekend meals feels easy and enjoyable.
The main level offers two comfortable bedrooms, two full bathrooms, and a convenient half bath. Downstairs, the finished lower level adds valuable flexibility with room for a family room, home office, fitness space, hobby area, media room, or a welcoming retreat for overnight guests. Whatever your lifestyle, this home offers the space to make it your own.
Additional Highlights
Fully updated throughout
Open floor plan designed for comfortable everyday living
Vaulted ceilings throughout the home
Quality oak cabinetry
Finished lower level with flexible living space
Two bedrooms
Two full bathrooms plus one half bath
Attached two-car garage
Private backyard patio
Move-in ready condition
Step outside to your private patio and picture slow mornings with a cup of coffee, summer dinners outdoors, or unwinding at the end of the day with a favorite book. The outdoor space offers just enough room to relax and entertain without the upkeep of a large yard, making it easy to spend more time enjoying life and less time maintaining it.
The location adds even more to love. Situated in the Festus School District, you'll enjoy quick access to Interstate 55, making travel to St. Louis and surrounding communities simple. Shopping, grocery stores, restaurants, parks, and everyday conveniences are all just minutes away, giving you more time to spend doing the things you enjoy. Nearby community parks offer walking trails, playgrounds, sports facilities, fishing, and seasonal events that help make Festus a wonderful place to call home.
Whether you're buying your first home, looking to simplify with low-maintenance living, or searching for a beautifully updated property in a convenient location, 1252 Denali Drive offers a lifestyle centered around comfort, convenience, and making the most of every day. Come experience this move-in ready villa for yourself and imagine the possibilities waiting for you here.
Step inside and you'll immediately appreciate the soaring vaulted ceilings that enhance every room with an open, airy feel. Natural light fills the living spaces, while the open floor plan allows the kitchen, dining, and living areas to flow effortlessly together. Whether you're hosting holiday gatherings, enjoying a cozy movie night, or catching up over dinner, the layout creates a warm and connected atmosphere.
The kitchen is both stylish and functional, featuring rich oak cabinetry that offers timeless character along with abundant storage and workspace. It's a space where everything from weekday breakfasts to weekend meals feels easy and enjoyable.
The main level offers two comfortable bedrooms, two full bathrooms, and a convenient half bath. Downstairs, the finished lower level adds valuable flexibility with room for a family room, home office, fitness space, hobby area, media room, or a welcoming retreat for overnight guests. Whatever your lifestyle, this home offers the space to make it your own.
Additional Highlights
Fully updated throughout
Open floor plan designed for comfortable everyday living
Vaulted ceilings throughout the home
Quality oak cabinetry
Finished lower level with flexible living space
Two bedrooms
Two full bathrooms plus one half bath
Attached two-car garage
Private backyard patio
Move-in ready condition
Step outside to your private patio and picture slow mornings with a cup of coffee, summer dinners outdoors, or unwinding at the end of the day with a favorite book. The outdoor space offers just enough room to relax and entertain without the upkeep of a large yard, making it easy to spend more time enjoying life and less time maintaining it.
The location adds even more to love. Situated in the Festus School District, you'll enjoy quick access to Interstate 55, making travel to St. Louis and surrounding communities simple. Shopping, grocery stores, restaurants, parks, and everyday conveniences are all just minutes away, giving you more time to spend doing the things you enjoy. Nearby community parks offer walking trails, playgrounds, sports facilities, fishing, and seasonal events that help make Festus a wonderful place to call home.
Whether you're buying your first home, looking to simplify with low-maintenance living, or searching for a beautifully updated property in a convenient location, 1252 Denali Drive offers a lifestyle centered around comfort, convenience, and making the most of every day. Come experience this move-in ready villa for yourself and imagine the possibilities waiting for you here.
1252 Denali Dr, Festus, MO 63028 is a 2 bedroom, 3 bathroom, 1,938 sqft townhouse built in 2004. It was last sold on Sep 18, 2026. This property is not currently displayed as for sale or rent on Trulia. The Trulia Estimate is $241,000, with a rent estimate of $2,039/month.
Home Details for 1252 Denali Dr

|
|---|
MLS Status: Closed |

|
|---|
Interior Details Basement: Partially Finished,Full,Storage SpaceNumber of Rooms: 9Types of Rooms: Primary Bedroom, Bedroom 2, Primary Bathroom, Dining Room, Family Room, Great Room, Laundry, Office |
Beds & Baths Number of Bedrooms: 2Main Level Bedrooms: 2Number of Bathrooms: 3Number of Bathrooms (full): 2Number of Bathrooms (half): 1Number of Bathrooms (main level): 2 |
Dimensions and Layout Living Area: 1938 Square Feet |
Appliances & Utilities Utilities: Electricity Connected, Natural Gas Connected, Sewer Connected, Water ConnectedAppliances: Dishwasher, Disposal, Microwave, Electric Range, Refrigerator, Water HeaterDishwasherDisposalLaundry: In BasementMicrowaveRefrigerator |
Heating & Cooling Heating: Natural GasHas CoolingAir Conditioning: Ceiling Fan(s),Central Air,ElectricHas HeatingHeating Fuel: Natural Gas |
Fireplace & Spa No Fireplace |
Gas & Electric Electric: AmerenHas Electric on Property |
Windows, Doors, Floors & Walls Window: Bay Window(s)Flooring: Luxury Vinyl, Wood |
Levels, Entrance, & Accessibility Levels: OneFloors: Luxury Vinyl, Wood |
View View: Territorial |

|
|---|
Exterior Home Features Roof: Architectural ShinglePatio / Porch: PatioNo Private PoolPatio |
Parking & Garage Number of Garage Spaces: 2Number of Covered Spaces: 2No CarportHas a GarageHas Open ParkingParking Spaces: 2Parking: Attached,Basement,Direct Access,Driveway,Garage,Garage Door Opener,Garage Faces Front,Inside Entrance,Off Street |
Frontage Not on Waterfront |
Water & Sewer Sewer: Public Sewer |
Finished Area Finished Area (above surface): 1200 Square FeetFinished Area (below surface): 738 |

|
|---|
Cumulative Days on Market: 32 |

|
|---|
Year Built Year Built: 2004 |
Property Type / Style Property Type: ResidentialProperty Subtype: TownhouseStructure Type: TownhouseArchitecture: Split Foyer,Split Level,Traditional |
Building Building: Basement, Bathrooms, Patio, StorageConstruction Materials: Vinyl SidingNot a New ConstructionAttached To Another StructureIncludes Home Warranty |
Property Information Condition: Updated/RemodeledParcel Number: 181.012.00007068.01 |

|
|---|
Price List Price: $245,000Price Per Sqft: $123/sqft |
Status Change & Dates Off Market Date: Wed Aug 26 2026 |

|
|---|

|
|---|
Direction & Address City: FestusCommunity: Northwoods East |
School Information Elementary School: Festus Elem.Jr High / Middle School: Festus MiddleHigh School: Festus Sr. HighHigh School District: Festus R-VI |

|
|---|
Building Area Building Area: 1938 Square Feet |

|
|---|
Not Senior Community |

|
|---|
HOA Fee Includes: Maintenance Grounds, Maintenance Parking/Roads, Common Area Maintenance, Management, Snow RemovalHOA Name: Northwoods Villa AssociationAssociation for this Listing: Southern Gateway Association of REALTORSHas an HOAHOA Fee: $100/Monthly |

|
|---|
Lot Area: 4791.6 sqft |

|
|---|
Special Conditions: Standard |

|
|---|
Listing Terms: Cash, Conventional, FHA, VA Loan |

|
|---|
Business Information Ownership: Private |

|
|---|
BasementMls Number: 26044401Above Grade Unfinished Area: 1200Showing Requirements: Appointment Only, Occupied, Showing Service |

|
|---|
HOA Amenities: Association Management,Common Ground |
Price and Tax history
| Date | Event | Price |
|---|---|---|
Sep 18, 2026 Source: MARIS #26044401 | Sold | -- |
Aug 27, 2026 Source: MARIS #26044401 | Pending | $245,000 |
Jul 25, 2026 Source: MARIS #26044401 | Listed For Sale | $245,000 |
Aug 7, 2018 Source: MARIS #18050705 | Sold | -- |
Jul 1, 2018 Source: Agent Provided | Pending | $145,000 |
Jun 25, 2018 Source: Agent Provided | Listed For Sale | $145,000 |
Jul 16, 2010 Source: N/A | Sold | -- |
May 8, 2010 Source: Agent Provided | PriceChange | $129,900 Price decreased by 4% |
Apr 10, 2010 Source: Agent Provided | Listed For Sale | $134,900 |
| Year | Property tax | Tax assessment |
|---|---|---|
| 2025 | $1,828 | $175,100 |
Home facts updated by county records
Market trends in Festus
Last updated August 2026
Avg. sale price
$289K
$4KMoM
Sale-to-List Price
99.7%
Price per sq ft
$173
$7MoM
Available listings
92
6MoM
Around this home
What Locals Say about Festus
At least 115 Trulia users voted on each feature.

91 % Say yards are well-kept

91 % Say parking is easy

90 % Say car is needed

81 % Say it's dog friendly

79 % Say there's holiday spirit

76 % Say kids play outside

69 % Say people would walk alone at night

57 % Say neighbors are friendly

55 % Say there are sidewalks

53 % Say there's wildlife

50 % Say streets are well-lit

49 % Say it's quiet

43 % Say they plan to stay for at least 5 years

38 % Say it's walkable to restaurants

38 % Say it's walkable to grocery stores

37 % Say there are community events
Sourced by Trulia users. Learn more about our methodology.
LGBTQ Local Legal Protections
LGBTQ Local Legal Protections



IDX information is provided exclusively for personal, non-commercial use, and may not be used for any purpose other than to identify prospective properties consumers may be interested in purchasing.
Information is deemed reliable but not guaranteed. Some IDX listings have been excluded from this website. Click here for more information
Frequently asked questions about 1252 Denali Dr
- What is 1252 Denali Dr estimated to be worth?Trulia's estimated value for 1252 Denali Dr in Festus, MO is $241,000.
- What is the price history for 1252 Denali Dr?1252 Denali Dr in Festus, MO last sold in September 2026.
- Is Festus a buyer's or seller's market?Festus is currently a seller's market, based on recent for-sale activity.
- What's the median sale price in Festus?The median sale price in Festus is $289K. That is up $4K from the prior month.
- Does 1252 Denali Dr have air conditioning?Yes, 1252 Denali Dr in Festus, MO has air conditioning.
- Does 1252 Denali Dr have laundry facilities?Yes, 1252 Denali Dr in Festus, MO has laundry facilities.
Explore by feature - Pet Friendly
 PET FRIENDLY
 PET FRIENDLY
 APPLY INSTANTLYPET FRIENDLY
 APPLY INSTANTLYPET FRIENDLY
 APPLY INSTANTLYPET FRIENDLY
 PET FRIENDLY
 PET FRIENDLY
Explore by feature - Air Conditioning
 NEW - 23 HRS AGOAPPLY INSTANTLYPET FRIENDLY
 NEW - 2 DAYS AGOAPPLY INSTANTLY
 APPLY INSTANTLY
- APPLY INSTANTLYPET FRIENDLY
 APPLY INSTANTLY
 APPLY INSTANTLY
- APPLY INSTANTLYPET FRIENDLY
 APPLY INSTANTLY
- APPLY INSTANTLY
- PET FRIENDLY
Explore by feature - Washer/dryer


- NEW - 23 HRS AGOAPPLY INSTANTLYPET FRIENDLY
- NEW - 2 DAYS AGOAPPLY INSTANTLY
- APPLY INSTANTLY
- APPLY INSTANTLYPET FRIENDLY
- APPLY INSTANTLY
- APPLY INSTANTLYPET FRIENDLY
Apartments for Rent

- PET FRIENDLY
- NEW - 23 HRS AGOAPPLY INSTANTLYPET FRIENDLY
- APPLY INSTANTLY
- APPLY INSTANTLYPET FRIENDLY
- APPLY INSTANTLYPET FRIENDLY
 See more homes for rent inFestus
Off Market Homes Near 1252 Denali Dr
 SOLDSEP 18, 2026Keller Williams Realty St. Louis
 SOLDSEP 18, 2026Coldwell Banker Realty - Gundaker
 See more homes for sale inFestus


Homes for sale near 1252 Denali Dr

- Results are loading
- Results are loading