


$195,000
 4 Beds
 1.5 Baths
 1,331 sqft
12510 Daventry Ln, Houston, TX 77039
Est. Mortgage $1,397/mo*
Get Pre-QualifiedHome Highlights

Single-Family Home

Built in 1972

$147/sqft
Local Information
- Map ViewExplore the area around 12510 Daventry Ln.

- Schools1 Preschool School2 Elementary Schools1 Middle School1 High School

- Shop & Eat

-- mins to
About this House
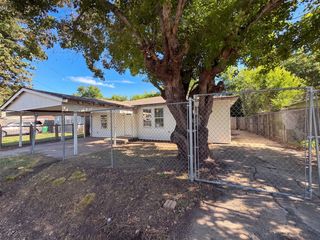
12510 Daventry Ln is a 1-story Houston single-family home built in 1972, sited on a 6,240-square-foot lot. The kitchen is equipped with stainless steel appliances, stone countertops, and ample cabinetry for storage and meal preparation. An open main living area with tile flooring provides room for seating and dining arrangements. The bedrooms include ceiling fans for air circulation and comfort, while the bathrooms offer vanities with counter space for daily routines. A grassy backyard extends the usable outdoor space behind the home. Consistent tile flooring and clean interior finishes complete this well-maintained residence with practical amenities throughout every room. This home has been virtually staged to illustrate its potential.. Included 100-Day Home Warranty with buyer activation
Last check for updates: about 8 hours ago
Listing courtesy of Amber Broadway TREC #0618409, (480) 462-5392
Opendoor Brokerage, LLC
Source: HAR, MLS#83256460
Also Listed on HAR.
Home Details for 12510 Daventry Ln

|
|---|
Interior Details Number of Rooms: 4Types of Rooms: Primary Bedroom, Bedroom |
Beds & Baths Number of Bedrooms: 4Number of Bathrooms: 2Number of Bathrooms (full): 1Number of Bathrooms (half): 1 |
Dimensions and Layout Living Area: 1331 Square Feet |
Heating & Cooling Heating: ElectricHas CoolingAir Conditioning: ElectricHas HeatingHeating Fuel: Electric |
Fireplace & Spa No Fireplace |
Windows, Doors, Floors & Walls Flooring: Tile |
Levels, Entrance, & Accessibility Stories: 1Floors: Tile |

|
|---|
Exterior Home Features Roof: CompositionFoundation: SlabNo Private Pool |
Parking & Garage No CarportNo Garage |
Water & Sewer Sewer: Public Sewer |

|
|---|
Days on Market: 15 |

|
|---|
Year Built Year Built: 1972 |
Property Type / Style Property Type: ResidentialProperty Subtype: Single Family ResidenceStructure Type: Free StandingArchitecture: Traditional |
Building Construction Materials: BrickNot a New Construction |
Property Information Parcel Number: 1051450000768 |

|
|---|
Price List Price: $195,000Price Per Sqft: $147 |

|
|---|
MLS Status: Pending |

|
|---|
Direction & Address City: HoustonCommunity: High Meadows Sec 08 |
School Information Elementary School: Stephens Elementary School (Aldine)Jr High / Middle School: Mead Middle SchoolHigh School: Macarthur High School (Aldine)High School District: 1 - Aldine |

|
|---|
Listing Agent Listing ID: 83256460 |

|
|---|
Building Area Building Area: 1331 Square Feet |

|
|---|
Lot Area: 6242.148 sqft |

|
|---|
Listing Terms: Cash, Conventional, FHA, VA Loan |

|
|---|
Mls Number: 83256460 |
Around this home
The GreatSchools Rating compares schools on a variety of school quality indicators including test scores, college readiness, equity and more. Learn more.

What Locals Say about Houston
At least 13722 Trulia users voted on each feature.

79 % Say car is needed

75 % Say it's dog friendly

71 % Say there are sidewalks

70 % Say yards are well-kept

69 % Say parking is easy

65 % Say there's holiday spirit

57 % Say kids play outside

56 % Say it's quiet

53 % Say streets are well-lit

52 % Say they plan to stay for at least 5 years

50 % Say it's walkable to grocery stores

48 % Say it's walkable to restaurants

47 % Say people would walk alone at night

44 % Say neighbors are friendly

33 % Say there's wildlife

28 % Say there are community events
Sourced by Trulia users. Learn more about our methodology.
Market trends in Houston
Last updated August 2026
Avg. sale price
$318K
$1.67KMoM
Sale-to-List Price
98.1%
0.1%MoM
Price per sq ft
$161
$1MoM
Available listings
13148
28MoM
Home Value
Trulia Estimate
$189KSince last month
Decreased$3K (-1.7%)Since last year
Increased$35K (+22.6%)Learn more about this home's value by checking out its Trulia Estimate, the value of nearby homes, and how much similar homes have sold for.
Trulia Estimate
The of this home's value increased by +100% in the last 10 years
| Month | Estimated value |
|---|---|
2026 | |
| September 2026 | $189K |
| August 2026 | $192K |
| July 2026 | $192K |
| June 2026 | $159K |
| May 2026 | $160K |
| April 2026 | $157K |
| March 2026 | $165K |
| February 2026 | $165K |
| January 2026 | $158K |
2025 | |
2024 | |
2023 | |
2022 | |
2021 | |
2020 | |
2019 | |
2018 | |
2017 | |
2016 | |
Comparable sales
These are recently sold homes that have a similar location or other similar features to this home, like bedrooms, bathrooms, and square footage. Get a sense of the expected prices in the area by viewing these homes.Address | Distance | Property Type | Sold Price | Sold Date | Bed | Bath | Sqft |
|---|---|---|---|---|---|---|---|
0.26 | Single-Family Home | - | 05/28/26 | 3 | 2 | 1,432 | |
0.93 | Single-Family Home | - | 11/12/25 | 3 | 2 | 1,905 | |
1.05 | Single-Family Home | - | 05/11/26 | 3 | 2 | 1,654 |
Nearby home prices
Get a sense of expected prices in the area by checking the value of nearby homes.Address | Distance | Price | Bed | Bath | Sqft | Status |
|---|---|---|---|---|---|---|
0.26 | - | 3 | 2 | 1,432 | Recently Sold | |
0.40 | $227,700 | 3 | 1.5 | 1,274 | Off Market | |
0.43 | $350,000 | 4 | 3.5 | 2,150 | For Sale | |
0.50 | $360,000 | 3 | 2 | 2,020 | For Sale | |
0.50 | $232,500 | 4 | 2 | 1,326 | Off Market | |
0.65 | $389,000 | 3 | 2.5 | 1,614 | For Sale | |
0.66 | $339,000 | 4 | 2 | 1,772 | For Sale | |
0.69 | $248,700 | 4 | 2 | 1,567 | Off Market | |
0.77 | $180,000 | 3 | 2 | 1,563 | For Sale | |
0.77 | $225,000 | 4 | 1.5 | 1,420 | For Sale | |
0.80 | $87,000 | - | - | - | For Sale | |
0.78 | $450,000 | - | - | - | For Sale |
Price and Tax history
| Date | Event | Price |
|---|---|---|
Sep 9, 2026 Source: HAR #83256460 | Pending | $195,000 |
Aug 31, 2026 Source: HAR #83256460 | Listed For Sale | $195,000 |
Jul 29, 2026 Source: HAR #83256460 | ListingRemoved | $195,000 |
Jul 13, 2026 Source: HAR #83256460 | Listed For Sale | $195,000 |
| Year | Property tax | Tax assessment |
|---|---|---|
| 2025 | $1,511 | $164,270 |
Home facts updated by county records
LGBTQ Local Legal Protections
LGBTQ Local Legal Protections



Amber Broadway, Opendoor Brokerage, LLC
Agent Phone: (480) 462-5392
Copyright 2026, Houston REALTORS® Information Service, Inc.
The information provided is exclusively for consumers’ personal, non-commercial use, and may not be used for any purpose other than to identify prospective properties consumers may be interested in purchasing.
Information is deemed reliable but not guaranteed.
Similar Homes You May Like
 REALM Real Estate Professionals - Sugar Land
 5.94 ACRESForever Realty, LLC
 NEW - 1 DAY AGOBetter Homes and Gardens Real Estate Gary Greene - West Gray
 9.48 ACRESRE/MAX Fine Properties
 NEW - 2 DAYS AGOGeneration Realty & Associates
 REALM Real Estate Professionals - West Houston
 See more homes for sale inHouston




New Listings near 12510 Daventry Ln
 NEW - 15 HRS AGOZarco Properties, LLC
 0.29 ACRESKeller Williams Realty Metropolitan
- See more homes for sale inHouston


Frequently asked questions about 12510 Daventry Ln
- What is the estimated monthly payment for 12510 Daventry Ln?Based on a $195,000 list price with 20% down at today's rates, the estimated monthly payment for 12510 Daventry Ln in Houston, TX is approximately $1,419 (about $1,060 principal & interest, $284 property taxes, and $75 homeowner's insurance). This is an estimate. Actual payment depends on your loan terms.
- How does the list price for 12510 Daventry Ln compare to homes in Houston?12510 Daventry Ln in Houston, TX is listed at $195,000, about 39% below the $318K median sale price in Houston.
- What do residents say about Houston?Residents describe Houston, TX as dog-friendly, pedestrian-friendly, and well-kept. See homes for sale in Houston, TX.
- What are the closest schools to 12510 Daventry Ln?The closest schools to 12510 Daventry Ln in Houston, TX are MacArthur High School (rated 2/10), Mead Middle (rated 4/10), Stephens Elementary School (rated 4/10).
- Does 12510 Daventry Ln have air conditioning?Yes, 12510 Daventry Ln in Houston, TX has air conditioning.
- How big is the lot at 12510 Daventry Ln?The lot at 12510 Daventry Ln in Houston, TX is about 0.14 acres (6,242 sq ft).
12510 Daventry Ln, Houston, TX 77039 is a 4 bedroom, 2 bathroom, 1,331 sqft single-family home built in 1972. This property is currently available for sale and was listed by HAR on Aug 31, 2026. The MLS # for this home is MLS# 83256460.