


$630,000
 2 Beds
 2 Baths
 1,497 sqft
1250 W 34th St, Hialeah, FL 33012
Est. Mortgage $4,391/mo*
Get Pre-QualifiedWe estimate this home will sell faster than 94% nearby.
Home Highlights

Single-Family Home

Built in 1957

$421/sqft

Open Parking
Local Information
- Map ViewExplore the area around 1250 W 34th St.

- Schools1 Preschool School1 Elementary School1 Middle School1 High School

- Shop & Eat

-- mins to
About this House
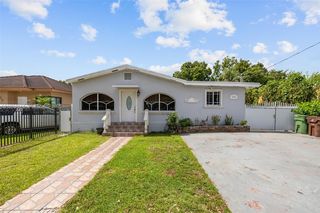
What's unique:Mature fruit treesShed for additional storageNew roofSeparate laundry roomOpen porchComfortable family room
Charming 2-bedroom, 2-bathroom single-family home situated on a spacious 8,400 sq. ft. lot in the City of Hialeah. This home features a new roof from 7-26, tile and LVT floors in bedrooms, a sprinkle system, recessed lighting, stainless steel kitchen appliances, a comfortable family room, and a separate laundry room. The large fenced yard offers plenty of space for a pool, potential in-law quarters and outdoor entertaining, along with mature fruit trees and a shed for additional storage. Enjoy an open porch, one-car carport, and a spacious driveway providing ample parking. A great opportunity for first-time homebuyers or investors looking to add to their portfolio. Close to shopping centers and restaurants.
Last check for updates: about 22 hours ago
Listing courtesy of Eddie Blanco, (305) 403-6446
Stratwell, LLC
Originating MLS: A-Miami Association of REALTORS
Source: MIAMI, MLS#A12093201
Also Listed on MIAMI.
We estimate this home will sell faster than 94% nearby.
Home Details for 1250 W 34th St

|
|---|
Beds & Baths Number of Bedrooms: 2Number of Bathrooms: 2Number of Bathrooms (full): 2 |
Dimensions and Layout Living Area: 1497 Square Feet |
Appliances & Utilities Appliances: Dryer, Electric Range, Microwave, Refrigerator, WasherDryerLaundry: Laundry RoomMicrowaveRefrigeratorWasher |
Heating & Cooling Heating: Central,ElectricHas CoolingAir Conditioning: Central Air,ElectricHas HeatingHeating Fuel: Central |
Windows, Doors, Floors & Walls Flooring: Tile |
Levels, Entrance, & Accessibility Stories: 1Entry Location: First Floor EntryFloors: Tile |
View No ViewView: None |

|
|---|
Exterior Home Features Roof: ShinglePatio / Porch: Open Porch, PatioFencing: FencedVegetation: Fruit TreesOther Structures: Shed(s)Exterior: Room For PoolNo Private Pool |
Parking & Garage Number of Carport Spaces: 1Number of Covered Spaces: 1Has a CarportNo GarageHas Open ParkingParking Spaces: 1Parking: Attached Carport,Driveway |
Pool Pool: R30-No Pool/No Water |
Frontage Not on Waterfront |
Water & Sewer Sewer: Public Sewer |
Farm & Range Not Allowed to Raise Horses |
Surface & Elevation Elevation Units: Feet |

|
|---|
Days on Market: 1 |

|
|---|
Year Built Year Built: 1957 |
Property Type / Style Property Type: ResidentialProperty Subtype: Single Family ResidenceStructure Type: House, DetachedArchitecture: House,Detached |
Building Building Name: Castle EstatesConstruction Materials: Concrete Block Construction |
Property Information Parcel Number: 0430110100290 |

|
|---|
Price List Price: $630,000Price Per Sqft: $421 |
Status Change & Dates Possession Timing: Funding |

|
|---|
MLS Status: Active |

|
|---|

|
|---|
Direction & Address City: HialeahCommunity: Castle Estates |
School Information Elementary School: Walters; Mae |

|
|---|
Listing Agent Listing ID: A12093201 |

|
|---|
Building Area Building Area: 1864 Square Feet |

|
|---|
Community Features: None, No Subdiv/Park Info |

|
|---|
Association for this Listing: A-Miami Association of REALTORSNo HOA |

|
|---|
Lot Area: 8400 sqft |

|
|---|
Listing Terms: All Cash, Conventional, FHA, VA Loan |

|
|---|
Mls Number: A12093201 |

|
|---|
NoneNo Subdiv/Park InfoSource Internet Entire Listing Display |
Around this home
Neighborhood Overview

Neighborhood stats provided by third party data sources.
Market trends in Hialeah
Last updated August 2026
Avg. sale price
$483K
$9.17KMoM
Sale-to-List Price
98.1%
0.1%MoM
Price per sq ft
$312
$3MoM
Available listings
781
32MoM
Home Value
Trulia Estimate
$610KSince last month
Increased$47K (+8.3%)Since last year
Increased$110K (+22%)Learn more about this home's value by checking out its Trulia Estimate, the value of nearby homes, and how much similar homes have sold for.
Trulia Estimate
The of this home's value increased by +118% in the last 10 years
| Month | Estimated value |
|---|---|
2026 | |
| September 2026 | $610K |
| August 2026 | $564K |
| July 2026 | $527K |
| June 2026 | $525K |
| May 2026 | $514K |
| April 2026 | $516K |
| March 2026 | $516K |
| February 2026 | $510K |
| January 2026 | $511K |
2025 | |
2024 | |
2023 | |
2022 | |
2021 | |
2020 | |
2019 | |
2018 | |
2017 | |
2016 | |
Comparable sales
These are recently sold homes that have a similar location or other similar features to this home, like bedrooms, bathrooms, and square footage. Get a sense of the expected prices in the area by viewing these homes.Address | Distance | Property Type | Sold Price | Sold Date | Bed | Bath | Sqft |
|---|---|---|---|---|---|---|---|
0.16 | Single-Family Home | $550,000 | 09/29/25 | 4 | 2 | 1,492 | |
0.07 | Single-Family Home | $400,000 | 06/23/26 | 3 | 1 | 1,520 | |
0.14 | Single-Family Home | $538,890 | 07/07/26 | 4 | 2 | 1,483 | |
0.07 | Single-Family Home | $585,000 | 01/23/26 | 3 | 1 | 1,375 | |
0.28 | Single-Family Home | $555,000 | 04/24/26 | 3 | 2 | 1,366 | |
0.11 | Single-Family Home | $685,000 | 04/07/26 | 4 | 2 | 2,370 | |
0.19 | Single-Family Home | $550,000 | 03/23/26 | 3 | 1 | 1,300 | |
0.20 | Single-Family Home | $525,000 | 06/18/26 | 3 | 1 | 1,300 | |
0.30 | Single-Family Home | $635,000 | 04/27/26 | 4 | 2 | 1,560 | |
0.15 | Single-Family Home | $520,000 | 10/30/25 | 3 | 1 | 1,000 |
Nearby home prices
Get a sense of expected prices in the area by checking the value of nearby homes.Address | Distance | Price | Bed | Bath | Sqft | Status |
|---|---|---|---|---|---|---|
0.07 | $585,000 | 3 | 1 | 1,375 | Recently Sold | |
0.04 | $590,600 | 3 | 2 | 1,910 | Off Market | |
0.07 | $561,400 | 3 | 1 | 1,000 | Off Market | |
0.06 | $545,300 | 3 | 1 | 1,308 | Off Market | |
0.08 | $685,000 | 4 | 2 | 1,704 | For Sale | |
0.07 | $400,000 | 3 | 1 | 1,520 | Recently Sold | |
0.13 | $669,400 | 4 | 4 | 2,321 | Off Market | |
0.11 | $685,000 | 4 | 2 | 2,370 | Recently Sold | |
0.11 | $234,100 | 2 | 1 | 910 | Off Market | |
0.12 | $585,300 | 3 | 2 | 1,316 | Off Market | |
0.11 | $198,000 | 1 | 1 | 678 | For Sale |
Price and Tax history
| Date | Event | Price |
|---|---|---|
Sep 22, 2026 Source: MIAMI #A12093201 | Listed For Sale | $630,000 |
| Year | Property tax | Tax assessment |
|---|---|---|
| 2025 | $7,244 | $395,156 |
Home facts updated by county records
LGBTQ Local Legal Protections
LGBTQ Local Legal Protections



Eddie Blanco, Stratwell, LLC
Agent Phone: (305) 403-6446
IDX information is provided exclusively for personal, non-commercial use, and may not be used for any purpose other than to identify prospective properties consumers may be interested in purchasing. Information is deemed reliable but not guaranteed.
Similar Homes You May Like
 NEW - 1 DAY AGOLovely Florida Realty, LLC.
 NEW - 1 DAY AGOGlobal Exclusive Realty Corp
 See more homes for sale inHialeah




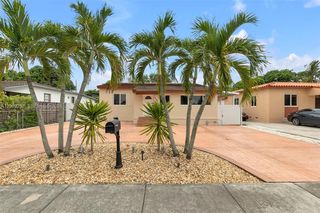



New Listings near 1250 W 34th St
 NEW - 1 HR AGOTower Team Realty, LLC
 OPEN SAT, 12-2PMInternational Realty Group
 NEW - 1 HR AGOLuxe Properties
 FOR SALE BY OWNER
 NEW - 3 HRS AGOKeller Williams Realty SW
 FORECLOSUREKeller Williams Dedicated Professionals
- See more homes for sale inHialeah


Frequently asked questions about 1250 W 34th St
- What is the estimated monthly payment for 1250 W 34th St?Based on a $630,000 list price with 20% down at today's rates, the estimated monthly payment for 1250 W 34th St in Hialeah, FL is approximately $4,466 (about $3,425 principal & interest, $966 property taxes, and $75 homeowner's insurance). This is an estimate. Actual payment depends on your loan terms.
- How does the list price for 1250 W 34th St compare to homes in Hialeah?1250 W 34th St in Hialeah, FL is listed at $630,000, about 31% above the $483K median sale price in Hialeah.
- What are the closest schools to 1250 W 34th St?The closest schools to 1250 W 34th St in Hialeah, FL are Henry H. Filer Middle School (rated 5/10), Mae M. Walters Elementary School (Pre-K, rated 7/10), Westland Hialeah Senior High School (rated 4/10).
- What is 1250 W 34th St estimated to be worth?Trulia's estimated value for 1250 W 34th St in Hialeah, FL is $610,100.
- Does 1250 W 34th St have air conditioning?Yes, 1250 W 34th St in Hialeah, FL has air conditioning.
- Does 1250 W 34th St have a pool?Yes, 1250 W 34th St in Hialeah, FL has a pool.
1250 W 34th St, Hialeah, FL 33012 is a 2 bedroom, 2 bathroom, 1,497 sqft single-family home built in 1957. 1250 W 34th St is located in Castle Estates, Hialeah. This property is currently available for sale and was listed by MIAMI on Sep 22, 2026. The MLS # for this home is MLS# A12093201.