


Listed by Brittany N Peterson, Worth Clark Realty, (314) 222-0065
125 Strecker Rd
Ballwin, MO 63011
 3 Beds
 2.5 Baths
 2,284 sqft (on 0.47 acres)
3 Beds
2.5 Baths
2,284 sqft
(on 0.47 acres)
Home Highlights

Parking
5 Car Garage

Outdoor
Porch, Deck

Price/Sqft
$190

Listed
2 days ago

Climate Control
Forced Air, Natural Gas & Central Air, Ceiling Fans
Local Information
- Map ViewExplore the area around 125 Strecker Rd.

- Schools1 Elementary School1 Middle School1 High School

- Shop & Eat

-- mins to
About this House
Step into a sanctuary of quality, space, and thoughtful design at 125 Strecker Road. Tucked away on a picturesque lot backing to peaceful woods, this pristine ranch home seamlessly blends daily comfort with remarkable versatility. Inside, an open and inviting floor plan unfolds, anchored by a cozy living room fireplace. Culinary enthusiasts will adore the kitchen, equipped with a gas range, refrigerator that stays with the home, convenient breakfast bar for quick bites, and a bright breakfast room for casual dining. Just off the living room, sunlight streams into the sunroom, equipped with a ceiling fan, making it the perfect spot for relaxing with a morning coffee. The layout offers 3 spacious bedrooms and 2 full baths, including a primary bedroom suite designed for ultimate comfort, featuring a soaking tub and walk-in closet. Pamper yourself on chilly mornings with cozy radiant floor heating installed in both the primary suite and one of the secondary bedrooms. Main-floor living is made effortless with washer/dryer hookups discreetly located in one of the secondary bedroom closets. Make your way downstairs to explore the partially finished walkout basement. Designed for maximum flexibility, this lower level features a secondary living room, a convenient half bathroom, an abundant unfinished space for storage or future workshop projects, and another refrigerator. Transition outside to your fully fenced backyard oasis backing directly to the woods. Enjoy front-row views of nature from the newer covered composite deck. Automotive enthusiasts, hobbyists, or storage seekers will fall in love with the garage capabilities: beyond the main 2-car garage and long extended driveway, the lower level features an expansive "tuck-around" garage, giving you space and options to park up to 5 cars total! Major peace-of-mind updates highlight true pride of ownership, including a newer roof, siding, gutters, downspouts, skylights, sunroom roof, and water heater, plus a smart thermostat.
Home Details for 125 Strecker Rd

|
|---|
MLS Status: Active |

|
|---|
Interior Details Basement: Partially Finished,Walk-Out AccessNumber of Rooms: 6Types of Rooms: Primary Bedroom, Bedroom 2, Bedroom 3, Breakfast Room, Kitchen, Living Room, Recreation Room, SunroomWet Bar |
Beds & Baths Number of Bedrooms: 3Main Level Bedrooms: 3Number of Bathrooms: 3Number of Bathrooms (full): 2Number of Bathrooms (half): 1Number of Bathrooms (main level): 2 |
Dimensions and Layout Living Area: 2284 Square Feet |
Appliances & Utilities Utilities: Cable Available, Electricity Connected, Natural Gas Connected, Sewer Connected, Water ConnectedAppliances: Dishwasher, Disposal, Microwave, Gas Range, RefrigeratorDishwasherDisposalLaundry: Lower Level,Main Level,Multiple LocationsMicrowaveRefrigerator |
Heating & Cooling Heating: Forced Air,Natural GasHas CoolingAir Conditioning: Ceiling Fan(s),Central AirHas HeatingHeating Fuel: Forced Air |
Fireplace & Spa Number of Fireplaces: 1Fireplace: Living Room, Wood BurningHas a Fireplace |
Gas & Electric Electric: AmerenHas Electric on Property |
Windows, Doors, Floors & Walls Window: Skylight(s), Window TreatmentsDoor: French Doors, Panel Door(s), Sliding DoorsFlooring: Carpet, Hardwood, Luxury Vinyl, Tile |
Levels, Entrance, & Accessibility Levels: OneFloors: Carpet, Hardwood, Luxury Vinyl, Tile |

|
|---|
Exterior Home Features Roof: Architectural ShinglePatio / Porch: Covered, Deck, Front Porch, Porch, ScreenedFencing: Chain Link, FullFoundation: Concrete PerimeterNo Private Pool |
Parking & Garage Number of Garage Spaces: 5Number of Covered Spaces: 5No CarportHas a GarageHas an Attached GarageHas Open ParkingParking Spaces: 5Parking: Attached,Concrete,Driveway,Garage,Garage Faces Front,Garage Faces Rear |
Water & Sewer Sewer: Public Sewer |
Finished Area Finished Area (above surface): 1824 Square FeetFinished Area (below surface): 460 |

|
|---|
Days on Market: 2 |

|
|---|
Year Built Year Built: 1986 |
Property Type / Style Property Type: ResidentialProperty Subtype: Single Family ResidenceArchitecture: Ranch |
Building Construction Materials: Stone, Vinyl SidingAttached To Another StructureDoes Not Include Home Warranty |
Property Information Parcel Number: 22U310406 |

|
|---|
Price List Price: $435,000Price Per Sqft: $190 |
Status Change & Dates Possession Timing: Close Of Escrow |

|
|---|
Direction & Address City: EllisvilleCommunity: Clayton Oaks 5 |
School Information Elementary School: Ellisville Elem.Jr High / Middle School: Crestview MiddleHigh School: Lafayette Sr. HighHigh School District: Rockwood R-VI |

|
|---|
Listing Agent Listing ID: 26052528 |

|
|---|
Building Area Building Area: 2284 Square Feet |

|
|---|
Community Features: Sidewalks, Street Lights |

|
|---|
Association for this Listing: St. Louis Association of REALTORSNo HOA |

|
|---|
Lot Area: 0.47 acres |

|
|---|
Special Conditions: Standard |

|
|---|
Listing Terms: Cash, Conventional, FHA, VA Loan |

|
|---|
BasementMls Number: 26052528Above Grade Unfinished Area: 1824Showing Requirements: Appointment Only, Showing Service, Vacant |

|
|---|
SidewalksStreet Lights |
Around this home
What Locals Say about Ellisville
At least 59 Trulia users voted on each feature.

97 % Say it's dog friendly

92 % Say parking is easy

90 % Say there are sidewalks

87 % Say car is needed

82 % Say people would walk alone at night

81 % Say there's wildlife

81 % Say yards are well-kept

76 % Say there's holiday spirit

75 % Say kids play outside

75 % Say streets are well-lit

66 % Say it's quiet

63 % Say they plan to stay for at least 5 years

61 % Say it's walkable to grocery stores

59 % Say neighbors are friendly

55 % Say it's walkable to restaurants

43 % Say there are community events
Sourced by Trulia users. Learn more about our methodology.
Market trends in Ellisville
Last updated July 2026
Avg. sale price
—
Sale-to-List Price
—
Price per sq ft
—
Available listings
24
1MoM
Home Value
Trulia Estimate
$426KSince last month
Increased$16K (+3.9%)Since last year
Increased$23K (+5.7%)Learn more about this home's value by checking out its Trulia Estimate, the value of nearby homes, and how much similar homes have sold for.
Trulia Estimate
The of this home's value increased by +73% in the last 10 years
| Month | Estimated value |
|---|---|
2026 | |
| August 2026 | $426K |
| July 2026 | $410K |
| June 2026 | $423K |
| May 2026 | $429K |
| April 2026 | $421K |
| March 2026 | $422K |
| February 2026 | $410K |
| January 2026 | $394K |
2025 | |
2024 | |
2023 | |
2022 | |
2021 | |
2020 | |
2019 | |
2018 | |
2017 | |
2016 | |
Comparable sales
These are recently sold homes that have a similar location or other similar features to this home, like bedrooms, bathrooms, and square footage. Get a sense of the expected prices in the area by viewing these homes.Address | Distance | Property Type | Sold Price | Sold Date | Bed | Bath | Sqft |
|---|---|---|---|---|---|---|---|
0.10 | Single-Family Home | - | 03/24/26 | 4 | 3.5 | 2,670 | |
0.18 | Single-Family Home | - | 09/05/25 | 3 | 2 | 2,671 | |
0.42 | Single-Family Home | - | 05/21/26 | 3 | 2.5 | 2,778 | |
0.28 | Single-Family Home | - | 01/05/26 | 4 | 3 | 3,141 | |
0.45 | Single-Family Home | - | 06/23/26 | 5 | 2.5 | 2,428 | |
0.33 | Single-Family Home | - | 08/17/26 | 4 | 3 | 4,627 | |
0.33 | Single-Family Home | - | 08/12/26 | 4 | 2.5 | 2,842 | |
0.32 | Single-Family Home | - | 05/22/26 | 4 | 3 | 4,089 |
Nearby home prices
Get a sense of expected prices in the area by checking the value of nearby homes.Address | Distance | Price | Bed | Bath | Sqft | Status |
|---|---|---|---|---|---|---|
0.06 | $625,900 | 5 | 4.5 | 4,180 | Off Market | |
0.04 | $843,300 | 5 | 3.5 | 4,500 | Off Market | |
0.10 | - | 4 | 3.5 | 2,670 | Recently Sold | |
0.13 | $458,300 | 4 | 2.5 | 2,486 | Off Market | |
0.18 | $399,500 | 3 | 2 | 2,671 | Off Market | |
0.20 | $447,400 | 3 | 3 | 2,537 | Off Market | |
0.21 | $425,700 | 3 | 2 | 2,014 | Off Market | |
0.21 | $447,200 | 4 | 2.5 | 2,293 | Off Market | |
0.25 | - | 4 | 3 | 3,462 | Recently Sold | |
0.27 | $417,600 | 4 | 3 | 1,980 | Off Market | |
0.23 | $354,500 | 3 | 1 | 1,144 | Off Market |
Price and Tax history
| Date | Event | Price |
|---|---|---|
Aug 21, 2026 Source: MARIS #26052528 | Listed For Sale | $435,000 |
Aug 20, 2014 Source: Agent Provided | ListingRemoved | $1,850 |
Jul 17, 2014 Source: Agent Provided | Listed For Rent | $1,850 |
| Year | Property tax | Tax assessment |
|---|---|---|
| 2025 | $5,564 | $421,300 |
Home facts updated by county records
LGBTQ Local Legal Protections
LGBTQ Local Legal Protections



Brittany N Peterson, Worth Clark Realty
Agent Phone: (573) 259-6336

IDX information is provided exclusively for personal, non-commercial use, and may not be used for any purpose other than to identify prospective properties consumers may be interested in purchasing.
Information is deemed reliable but not guaranteed. Some IDX listings have been excluded from this website. Click here for more information
Similar Homes You May Like
 0.31 ACRESCentury 21 CopperKey Realty
 OPEN SUN, 1-3PM0.26 ACRESCompass Realty Group
 OPEN SUN, 12-2PM0.35 ACRESReeceNichols Real Estate
 Berkshire Hathaway HomeServices Select Properties
 NEW CONSTRUCTION
 NEW CONSTRUCTION
 NEW CONSTRUCTION
 NEW CONSTRUCTION
 NEW CONSTRUCTION
 NEW CONSTRUCTION
 NEW CONSTRUCTION
 NEW CONSTRUCTION
 NEW CONSTRUCTION
 OPEN SUN, 1-4PM0.31 ACRESRedKey Realty Leaders
 NEW CONSTRUCTIONListWithFreedom.com Inc
 NEW CONSTRUCTIONListWithFreedom.com Inc
 NEW CONSTRUCTIONListWithFreedom.com Inc
 NEW CONSTRUCTIONListWithFreedom.com Inc
 0.28 ACRESDRG - Delhougne Realty Group
 OPEN SUN, 12-2PM0.3 ACRESBerkshire Hathaway HomeServices Select Properties
 See more homes for sale inBallwin


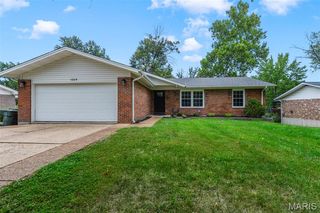


New Listings near 125 Strecker Rd
 Coldwell Banker Realty - Gundaker
 NEWCOMING SOON0.35 ACRESKeller Williams Chesterfield
 NEWOPEN SUN, 11-1PM0.47 ACRESCentury 21 CopperKey Realty
 OPEN SUN, 10-12PMLou Realty Group
- OPEN SUN, 12-2PM0.3 ACRESBerkshire Hathaway HomeServices Select Properties
 0.34 ACRESJohn Jackson Neighborhood Real Estate Company, LLC
 NEW - 2 DAYS AGO0.54 ACRESWorth Clark Realty
 OPEN SUN, 12-2PMKeller Williams Chesterfield
 COMING SOONColdwell Banker Realty - Gundaker
 0.28 ACRESYour Home Sold Guaranteed Realty
- See more homes for sale inBallwin


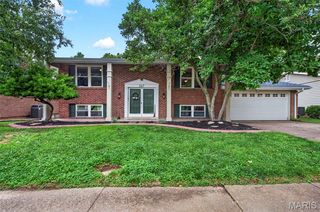
Frequently asked questions about 125 Strecker Rd
- What is the estimated monthly payment for 125 Strecker Rd?Based on a $435,000 list price with 20% down at today's rates, the estimated monthly payment for 125 Strecker Rd in Ballwin, MO is approximately $2,770 (about $2,278 principal & interest, $417 property taxes, and $75 homeowner's insurance). This is an estimate. Actual payment depends on your loan terms.
- What do residents say about Ballwin?Residents describe Ballwin, MO as dog-friendly, easy to park in, and pedestrian-friendly. See homes for sale in Ballwin, MO.
- What are the closest schools to 125 Strecker Rd?The closest schools to 125 Strecker Rd in Ballwin, MO are Crestview Middle School (rated 8/10), Ellisville Elementary School (rated 7/10), Lafayette High School (rated 9/10).
- What is 125 Strecker Rd estimated to be worth?Trulia's estimated value for 125 Strecker Rd in Ballwin, MO is $426,200.
- Does 125 Strecker Rd have air conditioning?Yes, 125 Strecker Rd in Ballwin, MO has air conditioning.
- Does 125 Strecker Rd have laundry facilities?Yes, 125 Strecker Rd in Ballwin, MO has laundry facilities.
125 Strecker Rd, Ballwin, MO 63011 is a 3 bedroom, 3 bathroom, 2,284 sqft single-family home built in 1986. This property is currently available for sale and was listed by MARIS on Aug 18, 2026. The MLS # for this home is MLS# 26052528.