


$1,274,700
 5 Beds
 3.5 Baths
 3,400 sqft (on 0.31 acres)
125 E Buckingham Dr, Rehoboth Beach, DE 19971
Currently Off Market - Sold Jul 17, 2026 for $1,275,000 (2% above list price)
Home Value
Trulia Estimate
$1.27MSince last month
$300 (0%)Since last year
Increased$201K (+18.7%)Since last sale
$100 (0%)Learn more about this home's value by checking out its Trulia Estimate, the value of nearby homes, and how much similar homes have sold for.
Trulia Estimate
The of this home's value increased by +32% in the last 10 years
| Month | Estimated value |
|---|---|
2026 | |
| September 2026 | $1.27M |
| August 2026 | $1.27M |
| July 2026 | $1.27M |
| June 2026 | $1.25M |
| May 2026 | $1.25M |
| April 2026 | $1.04M |
| March 2026 | $1.05M |
| February 2026 | $1.04M |
| January 2026 | $1.03M |
2025 | |
2024 | |
2023 | |
2022 | |
2021 | |
2020 | |
2019 | |
2018 | |
2017 | |
2016 | |
Comparable sales
These are recently sold homes that have a similar location or other similar features to this home, like bedrooms, bathrooms, and square footage. Get a sense of the expected prices in the area by viewing these homes.Address | Distance | Property Type | Sold Price | Sold Date | Bed | Bath | Sqft |
|---|---|---|---|---|---|---|---|
0.07 | Single-Family Home | $950,000 | 02/12/26 | 5 | 4 | 3,075 | |
0.14 | Single-Family Home | $997,500 | 08/07/26 | 4 | 3.5 | 3,400 | |
0.11 | Single-Family Home | $1,200,000 | 01/07/26 | 4 | 4.5 | 3,268 | |
0.08 | Single-Family Home | $1,425,000 | 06/30/26 | 5 | 4.5 | 3,860 | |
0.17 | Single-Family Home | $1,625,000 | 08/26/26 | 5 | 4.5 | 3,628 | |
0.11 | Single-Family Home | $880,000 | 06/26/26 | 4 | 3.5 | 2,944 | |
0.14 | Single-Family Home | $905,000 | 06/05/26 | 4 | 2.5 | 2,400 | |
0.14 | Single-Family Home | $950,000 | 02/06/26 | 4 | 4.5 | 3,401 | |
0.10 | Single-Family Home | $1,149,900 | 10/10/25 | 4 | 5 | 4,533 |
Nearby home prices
Get a sense of expected prices in the area by checking the value of nearby homes.Address | Distance | Price | Bed | Bath | Sqft | Status |
|---|---|---|---|---|---|---|
0.06 | $1,201,300 | 5 | 4.5 | 3,735 | Off Market | |
0.07 | $950,000 | 5 | 4 | 3,075 | Recently Sold | |
0.08 | $1,425,000 | 5 | 4.5 | 3,860 | Recently Sold | |
0.09 | $1,282,900 | 4 | 3.5 | 2,600 | Off Market | |
0.10 | $1,147,000 | 4 | 5 | 4,533 | Off Market | |
0.09 | $1,696,400 | 3 | 3.5 | 2,696 | Off Market | |
0.08 | $1,850,000 | 6 | 3.5 | 6,000 | Off Market | |
0.09 | $1,356,200 | 6 | 3.5 | 6,000 | Off Market | |
0.11 | $1,000,000 | 3 | 2.5 | 2,073 | Recently Sold | |
0.10 | - | - | - | - | Off Market | |
0.10 | $3,200,000 | 5 | 4.5 | 5,300 | Recently Sold |
Local Information
- Map ViewExplore the area around 125 E Buckingham Dr.

- Schools1 Elementary School1 Middle School1 High School

- Shop & Eat

-- mins to
Home Highlights

Single-Family Home

Built in 2002

0.31 acre lot

3,400 sqft

$375/sqft

2 Car Garage

HOA $29/mo
About this House
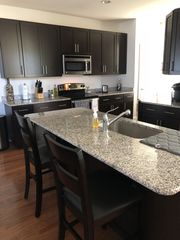
Welcome to 125 E. Buckingham Drive, an exceptional residence in the highly sought-after Rehoboth Beach Yacht & Country Club where timeless architecture and elevated design blend seamlessly with modern comfort. Thoughtfully renovated with an impeccable designer’s eye, this 5-bedroom, 3.5-bath home exudes warmth, sophistication, and understated luxury throughout. From the moment you enter, the gracious foyer, elegant staircase, detailed millwork, and rich oak hardwood floors set a refined tone for the home. Arched openings and curated finishes create an effortless flow between living spaces, while abundant natural light enhances every room. The inviting living room is both sophisticated and comfortable, centered around a stunning wood-burning fireplace with dramatic marble surround and custom mantle. Designer lighting, layered textures, and tailored details create a space equally suited for intimate evenings or entertaining guests. The beautifully renovated kitchen is a true showpiece, featuring inset custom cabinetry, quartz countertops and marble backsplash, brass hardware and fixtures, and a striking ILVE Italian gas range that anchors the space with both beauty and functionality. Open to the breakfast area and adjacent gathering spaces, the kitchen serves as the heart of the home and is designed for everyday living as well as elegant entertaining. Additional first-floor living spaces include a cozy den or home office, formal dining room with designer wallpaper and statement lighting, an exquisite powder room with marble accents, and a thoughtfully designed mudroom complete with custom built-ins and abundant storage. The first-floor primary suite offers a serene retreat with spa-inspired finishes, a beautifully appointed bath, and spacious walk-in closet. Upstairs, herringbone hardwood flooring leads to four additional bedrooms and two recently renovated baths, each thoughtfully curated with timeless finishes and character. One bedroom currently serves as a flexible secondary living space perfect for a media room, playroom, or guest retreat. Outdoor living is equally inviting with a spacious rear deck overlooking the fully fenced backyard, complete with paver patio and custom firepit for relaxing coastal evenings. The generous lot offers ample room for a future swimming pool. Perfectly positioned just moments from Rehoboth Beach Country Club and approximately two miles from downtown Rehoboth Beach, Dewey Beach, fine dining, shopping, and the boardwalk, this turnkey home offers a rare opportunity to enjoy timeless coastal living in one of the area’s most desirable communities.
125 E Buckingham Dr, Rehoboth Beach, DE 19971 is a 5 bedroom, 4 bathroom, 3,400 sqft single-family home built in 2002. It last sold for $1,275,000 on Jul 17, 2026 (2% above the $1,250,000 asking price). This property is not currently displayed as for sale or rent on Trulia. The Trulia Estimate is $1,274,700, with a rent estimate of $3,366/month.
Last check for updates: about 3 hours ago
Listed by SHAUN TULL, (302) 226-6417
Jack Lingo - Rehoboth
Listing Team: Bryce Lingo & Shaun Tull Team, Co-Listing Team: Bryce Lingo & Shaun Tull Team,Co-Listing Agent: Amanda Ryan, (302) 227-3883
Jack Lingo - Rehoboth
Bought with: CHERYL DIFONZO, (302) 563-4555, Northrop Realty
Source: Bright MLS, MLS#DESU2111988
Home Details for 125 E Buckingham Dr

|
|---|
Interior Details Number of Rooms: 1Types of Rooms: Basement |
Beds & Baths Number of Bedrooms: 5Main Level Bedrooms: 1Number of Bathrooms: 4Number of Bathrooms (full): 3Number of Bathrooms (half): 1Number of Bathrooms (main level): 2 |
Dimensions and Layout Living Area: 3400 Square Feet |
Appliances & Utilities Utilities: Cable Connected, Electricity Available, Propane, Sewer Available, Water Available, CableAppliances: Range, Dishwasher, Disposal, Dryer, Oven/Range - Gas, Six Burner Stove, Washer, Water HeaterDishwasherDisposalDryerLaundry: Has Laundry,Main LevelWasher |
Heating & Cooling Heating: Central,Zoned,PropaneHas CoolingAir Conditioning: Central Air,ElectricHas HeatingHeating Fuel: Central |
Fireplace & Spa Number of Fireplaces: 1Fireplace: Wood Burning, MarbleHas a Fireplace |
Gas & Electric Electric: 200+ Amp Service |
Windows, Doors, Floors & Walls Flooring: Hardwood, Marble, Wood |
Levels, Entrance, & Accessibility Stories: 2Levels: TwoAccessibility: NoneFloors: Hardwood, Marble, Wood |
View No View |
Security Security: Security System |

|
|---|
Exterior Home Features Roof: Architectural ShinglePatio / Porch: Patio, DeckFencing: Privacy, PartialOther Structures: Above Grade, Below GradeExterior: Extensive Hardscape, Lawn SprinklerFoundation: Concrete Perimeter, Crawl SpaceNo Private Pool |
Parking & Garage Number of Garage Spaces: 2Number of Covered Spaces: 2Open Parking Spaces: 4Other Parking: Garage Sqft: 400No CarportHas a GarageHas an Attached GarageHas Open ParkingParking Spaces: 6Parking: Garage Faces Side,Garage Door Opener,Concrete,Attached,Driveway |
Pool Pool: None |
Frontage Responsible for Road Maintenance: StateRoad Surface Type: Black TopNot on Waterfront |
Water & Sewer Sewer: Public Sewer |
Finished Area Finished Area (above surface): 3400 Square Feet |

|
|---|
Year Built Year Built: 2002 |
Property Type / Style Property Type: ResidentialProperty Subtype: Single Family ResidenceStructure Type: DetachedArchitecture: Coastal,Colonial,Transitional |
Building Building Name: None AvailableConstruction Materials: Frame, Brick, DryvitNot a New Construction |
Property Information Condition: ExcellentNot Included in Sale: Wall-mounted Frame TvIncluded in Sale: All Drapery And Window TreatmentsParcel Number: 33419.00744.00 |

|
|---|
Price List Price: $1,250,000Price Per Sqft: $375/sqft |
Status Change & Dates Off Market Date: Thu Jul 23 2026Possession Timing: Close Of Escrow |

|
|---|
MLS Status: CLOSED |

|
|---|

|
|---|
Direction & Address City: REHOBOTH BEACHCommunity: Rehoboth Beach Yacht And Cc |
School Information Elementary School District: Cape HenlopenJr High / Middle School District: Cape HenlopenHigh School District: Cape Henlopen |

|
|---|
Building Area Building Area: 3400 Square Feet |

|
|---|
Not Senior Community |

|
|---|
Has an HOAHOA Fee: $350/Annually |

|
|---|
Lot Area: 0.31 acres |

|
|---|
Special Conditions: Standard |

|
|---|
Listing Agreement Type: Exclusive Right To SellListing Terms: Cash, Conventional |

|
|---|
Business Information Ownership: Fee Simple |

|
|---|
Mls Number: DESU2111988Above Grade Unfinished Area: 3400 |

|
|---|
Source Internet Automated Valuation Display: YSource Internet Consumer Comment: YSource Internet Entire Listing Display: YSource Internet Address Display: Y |
Price and Tax history
| Date | Event | Price |
|---|---|---|
Jul 17, 2026 Source: Bright MLS #DESU2111988 | Sold | $1,275,000 |
May 23, 2026 Source: Bright MLS #DESU2111988 | Pending | $1,250,000 |
May 19, 2026 Source: Bright MLS #DESU2111988 | Listed For Sale | $1,250,000 |
Jun 6, 2017 Source: N/A | Sold | $595,000 |
Feb 9, 2017 Source: Agent Provided | Listed For Sale | $629,000 |
Oct 28, 2016 Source: N/A | Sold | $400,000 |
| Year | Property tax | Tax assessment |
|---|---|---|
| 2025 | $1,712 | $810,700 |
Home facts updated by county records
Market trends in Rehoboth Beach
Last updated August 2026
Avg. sale price
$599K
$21.92KMoM
Sale-to-List Price
97.6%
0.1%MoM
Price per sq ft
$374
$11MoM
Available listings
171
8MoM
Around this home
What Locals Say about Rehoboth Beach
At least 96 Trulia users voted on each feature.

88 % Say it's dog friendly

81 % Say people would walk alone at night

79 % Say car is needed

75 % Say it's quiet

75 % Say there's holiday spirit

70 % Say yards are well-kept

66 % Say they plan to stay for at least 5 years

63 % Say streets are well-lit

63 % Say parking is easy

59 % Say it's walkable to restaurants

53 % Say there's wildlife

52 % Say there are sidewalks

49 % Say it's walkable to grocery stores

48 % Say neighbors are friendly

44 % Say kids play outside

41 % Say there are community events
Sourced by Trulia users. Learn more about our methodology.
LGBTQ Local Legal Protections
LGBTQ Local Legal Protections



The data relating to real estate for sale on this website appears in part through the BRIGHT Internet Data Exchange program, a voluntary cooperative exchange of property listing data between licensed real estate brokerage firms, and is provided by BRIGHT through a licensing agreement.
Listing information is from various brokers who participate in the Bright MLS IDX program and not all listings may be visible on the site. The property information being provided on or through the website is for the personal, non-commercial use of consumers and such information may not be used for any purpose other than to identify prospective properties consumers may be interested in purchasing.
Some properties which appear for sale on the website may no longer be available because they are for instance, under contract, sold or are no longer being offered for sale.
Property information displayed is deemed reliable but is not guaranteed.
Copyright 2026 Bright MLS, Inc. Click here for more information
Frequently asked questions about 125 E Buckingham Dr
- What is 125 E Buckingham Dr estimated to be worth?Trulia's estimated value for 125 E Buckingham Dr in Rehoboth Beach, DE is $1,274,700.
- What is the price history for 125 E Buckingham Dr?125 E Buckingham Dr in Rehoboth Beach, DE last sold for $1,275,000 in July 2026.
- Is Rehoboth Beach a buyer's or seller's market?Rehoboth Beach is currently a balanced market, based on recent for-sale activity.
- What's the median sale price in Rehoboth Beach?The median sale price in Rehoboth Beach is $599K. That is down $21.92K from the prior month.
- Does 125 E Buckingham Dr have air conditioning?Yes, 125 E Buckingham Dr in Rehoboth Beach, DE has air conditioning.
- Does 125 E Buckingham Dr have laundry facilities?Yes, 125 E Buckingham Dr in Rehoboth Beach, DE has in-unit laundry.
Explore by feature - Pet Friendly
 PET FRIENDLY$1,815 - $2,375/mo1-3 bd1-2 baSeaglass at Rehoboth Beach | 32015 Azure Ave,
Rehoboth Beach, DE 19971 APPLY INSTANTLYPET FRIENDLYFURNISHED
 APPLY INSTANTLYPET FRIENDLYFURNISHED
 APPLY INSTANTLYPET FRIENDLYFURNISHED
 PET FRIENDLY
Explore by feature - Garage
 APPLY INSTANTLYPET FRIENDLYFURNISHED
 APPLY INSTANTLYFURNISHED
 APPLY INSTANTLYPET FRIENDLYFURNISHED
 APPLY INSTANTLYFURNISHED
- APPLY INSTANTLYPET FRIENDLYFURNISHED
- APPLY INSTANTLYPET FRIENDLYFURNISHED
 APPLY INSTANTLYFURNISHED
 APPLY INSTANTLYFURNISHED
 APPLY INSTANTLYPET FRIENDLYFURNISHED
 PET FRIENDLYFURNISHED
Explore by feature - Air Conditioning
- APPLY INSTANTLYPET FRIENDLYFURNISHED
 PET FRIENDLY
 APPLY INSTANTLYPET FRIENDLYFURNISHED
 APPLY INSTANTLYPET FRIENDLYFURNISHED
 APPLY INSTANTLYFURNISHED
 APPLY INSTANTLYPET FRIENDLYFURNISHED
 APPLY INSTANTLYPET FRIENDLYFURNISHED
- APPLY INSTANTLYFURNISHED
 APPLY INSTANTLYFURNISHED
Explore by feature - Pool
- PET FRIENDLY$1,815 - $2,375/mo1-3 bd1-2 baSeaglass at Rehoboth Beach | 32015 Azure Ave,
Rehoboth Beach, DE 19971 - APPLY INSTANTLYPET FRIENDLYFURNISHED
- APPLY INSTANTLYFURNISHED
- APPLY INSTANTLYFURNISHED
- APPLY INSTANTLYFURNISHED
 APPLY INSTANTLYFURNISHED
- APPLY INSTANTLYPET FRIENDLYFURNISHED
- APPLY INSTANTLYPET FRIENDLYFURNISHED
- APPLY INSTANTLYFURNISHED
 PET FRIENDLY
Explore by feature - Washer/dryer
- PET FRIENDLY$1,815 - $2,375/mo1-3 bd1-2 baSeaglass at Rehoboth Beach | 32015 Azure Ave,
Rehoboth Beach, DE 19971 - APPLY INSTANTLYPET FRIENDLYFURNISHED
- APPLY INSTANTLYPET FRIENDLYFURNISHED
- APPLY INSTANTLYPET FRIENDLYFURNISHED
- APPLY INSTANTLYFURNISHED
- APPLY INSTANTLYPET FRIENDLYFURNISHED
- APPLY INSTANTLYPET FRIENDLYFURNISHED
- APPLY INSTANTLYFURNISHED
- APPLY INSTANTLYFURNISHED
 APPLY INSTANTLYFURNISHED
Explore by feature - Outdoor Space
- APPLY INSTANTLYPET FRIENDLYFURNISHED
- PET FRIENDLY
 APPLY INSTANTLYPET FRIENDLYFURNISHED
 APPLY INSTANTLY
 PET FRIENDLY
Apartments for Rent
- PET FRIENDLY$1,815 - $2,375/mo1-3 bd1-2 baSeaglass at Rehoboth Beach | 32015 Azure Ave,
Rehoboth Beach, DE 19971 - APPLY INSTANTLYPET FRIENDLYFURNISHED
- APPLY INSTANTLYPET FRIENDLYFURNISHED
- APPLY INSTANTLYFURNISHED
- APPLY INSTANTLYPET FRIENDLYFURNISHED
- APPLY INSTANTLYPET FRIENDLYFURNISHED
- APPLY INSTANTLYFURNISHED
- APPLY INSTANTLYFURNISHED
 See more homes for rent inRehoboth Beach
Off Market Homes Near 125 E Buckingham Dr
 SOLDSEP 17, 2026Berkshire Hathaway HomeServices PenFed Realty
 SOLDSEP 14, 2026Keller Williams Realty
 SOLDSEP 11, 2026Berkshire Hathaway HomeServices PenFed Realty
 SOLDSEP 11, 2026Berkshire Hathaway HomeServices PenFed Realty
 SOLDSEP 10, 2026Long & Foster Real Estate, Inc.
 SOLDSEP 10, 2026Coldwell Banker Premier - Rehoboth
 SOLDSEP 10, 2026Keller Williams Realty
 SOLDSEP 9, 2026Berkshire Hathaway HomeServices PenFed Realty
 SOLDSEP 8, 2026Monument Sotheby's International Realty
 See more homes for sale inRehoboth Beach

Homes for sale near 125 E Buckingham Dr
 0.29 ACRESRE/MAX Realty Group Rehoboth
 NEW - 15 HRS AGO0.3 ACRESRE/MAX Realty Group Rehoboth
 NEW CONSTRUCTIONCentury 21 Emerald
 0.27 ACRESSamson Properties of DE, LLC
 NEW CONSTRUCTIONJack Lingo - Rehoboth
 0.29 ACRESMonument Sotheby's International Realty
 0.41 ACRESRE/MAX Realty Group Rehoboth
- See more homes for sale inRehoboth Beach


- Results are loading