

$2,686,200
 5 Beds
 5.5 Baths
 4,121 sqft (on 0.45 acres)
125 Devonshire Road, Larchmont, NY 10538
Est. Refi. Payment $17,257/mo*
Refinance Your HomeCurrently Off Market - Sold Jun 6, 2024 for $2,299,000
Home Value
Trulia Estimate
$2.69MSince last month
Decreased$37K (-1.3%)Since last year
Increased$205K (+8.3%)Since last sale
Increased$387K (+16.8%)Learn more about this home's value by checking out its Trulia Estimate, the value of nearby homes, and how much similar homes have sold for.
Trulia Estimate
The of this home's value increased by +107% in the last 10 years
| Month | Estimated value |
|---|---|
2026 | |
| August 2026 | $2.69M |
| August 2026 | $2.69M |
| July 2026 | $2.72M |
| June 2026 | $2.74M |
| May 2026 | $2.67M |
| April 2026 | $2.62M |
| March 2026 | $2.58M |
| February 2026 | $2.51M |
| January 2026 | $2.55M |
2025 | |
2024 | |
2023 | |
2022 | |
2021 | |
2020 | |
2019 | |
2018 | |
2017 | |
2016 | |
Comparable sales
These are recently sold homes that have a similar location or other similar features to this home, like bedrooms, bathrooms, and square footage. Get a sense of the expected prices in the area by viewing these homes.Address | Distance | Property Type | Sold Price | Sold Date | Bed | Bath | Sqft |
|---|---|---|---|---|---|---|---|
0.06 | Single-Family Home | $2,275,000 | 07/30/26 | 5 | 3.5 | 3,625 | |
0.24 | Single-Family Home | $3,150,000 | 08/07/26 | 6 | 5 | 4,200 | |
0.19 | Single-Family Home | $1,502,290 | 07/09/26 | 5 | 4.5 | 3,502 | |
0.16 | Single-Family Home | $2,150,000 | 10/03/25 | 5 | 3.5 | 3,070 | |
0.14 | Single-Family Home | $2,300,000 | 06/16/26 | 4 | 4.5 | 3,758 | |
0.15 | Single-Family Home | $1,955,000 | 05/21/26 | 5 | 3 | 2,744 | |
0.04 | Single-Family Home | $1,655,000 | 09/12/25 | 3 | 3 | 2,709 | |
0.23 | Single-Family Home | $2,531,803 | 08/14/26 | 5 | 4 | 3,289 | |
0.03 | Single-Family Home | $1,600,000 | 07/29/26 | 4 | 2.5 | 2,704 | |
0.16 | Single-Family Home | $2,180,000 | 07/02/26 | 4 | 3 | 2,623 |
Nearby home prices
Get a sense of expected prices in the area by checking the value of nearby homes.Address | Distance | Price | Bed | Bath | Sqft | Status |
|---|---|---|---|---|---|---|
0.04 | $1,873,100 | 3 | 3 | 2,709 | Off Market | |
0.03 | $1,600,000 | 4 | 2.5 | 2,704 | Recently Sold | |
0.06 | $2,275,000 | 5 | 3.5 | 3,625 | Recently Sold | |
0.08 | $985,000 | 4 | 2 | 2,092 | Recently Sold | |
0.05 | $2,389,400 | 5 | 4.5 | 3,773 | Off Market | |
0.11 | $1,164,100 | 4 | 2 | 1,853 | Off Market | |
0.06 | $1,630,300 | 4 | 2.5 | 2,492 | Off Market | |
0.12 | $1,360,700 | 3 | 2 | 2,040 | Off Market | |
0.10 | $2,405,900 | 4 | 4.5 | 3,194 | Off Market | |
0.10 | $1,694,700 | 5 | 3 | 2,884 | Off Market | |
0.12 | $1,883,900 | 4 | 3 | 2,724 | Off Market |
Local Information
- Map ViewExplore the area around 125 Devonshire Road.

- Schools1 Preschool School2 Elementary Schools1 Middle School1 High School

- Shop & Eat

-- mins to
Home Highlights

Single-Family Home

Built in 2008

0.45 acre lot

4,121 sqft

$652/sqft

2 Parking Spaces
About this House
Sophisticated five-bedroom Colonial with expansive Trex deck presides over a manicured .45- acre in desirable Larchmont Woods. Impressive center hall entry introduces a beautifully appointed interior with hardwood floors, raised paneled wainscoting and plantation shutters in many rooms. Main floor showcases striking quartz-clad chef's kitchen w. 2 islands, new subway tile backsplash, deck access; adjacent family room with fireplace, dining room w. bay windows and embossed wall feature; living room, guest suite also w. embossed wall and powder room. Stunning primary suite w. lofty tray ceiling, seating area tucked into bay window, fitted walk-in closet and claw-foot tub, shower, water closet in sumptuous marble bath; 3 en-suite bedrooms and laundry compose 2nd level. Top floor bonus room is flooded w. natural light from numerous skylights. Generously scaled recreational lower level is ideal for gym, tv/media, play. With attached two car garage. Close to Larchmont Village w. train. Additional Information: Amenities:Marble Bath,ParkingFeatures:2 Car Attached,
Last check for updates: about 1 hour ago
Listed by Pollena Forsman, (914) 420-8665
Houlihan Lawrence Inc., (914) 833-0420
Bought with: Kaitlan S. Cantwell, (917) 597-5536, Julia B Fee Sothebys Int. Rlty, (914) 834-0270
Source: OneKey® MLS as distributed by MLS GRID, MLS#H6291142
Home Details for 125 Devonshire Road

|
|---|
Interior Details Basement: FullNumber of Rooms: 9 |
Beds & Baths Number of Bedrooms: 5Number of Bathrooms: 6Number of Bathrooms (full): 5Number of Bathrooms (half): 1 |
Dimensions and Layout Living Area: 4121 Square Feet |
Appliances & Utilities Utilities: Trash Collection PublicAppliances: Cooktop, Dishwasher, Disposal, Dryer, Microwave, Refrigerator, Washer, Gas Water HeaterDishwasherDisposalDryerMicrowaveRefrigeratorWasher |
Heating & Cooling Heating: Hydro AirHas CoolingAir Conditioning: Central AirHas HeatingHeating Fuel: Hydro Air |
Fireplace & Spa Number of Fireplaces: 1Has a Fireplace |
Windows, Doors, Floors & Walls Window: Floor to Ceiling Windows, Skylight(s)Flooring: Hardwood |
Levels, Entrance, & Accessibility Stories: 2Levels: TwoFloors: Hardwood |
Security Security: Security System |

|
|---|
Exterior Home Features Patio / Porch: DeckFencing: Fenced |
Parking & Garage No CarportParking Spaces: 2Parking: Attached |
Water & Sewer Sewer: Public Sewer |

|
|---|
Year Built Year Built: 2008 |
Property Type / Style Property Type: ResidentialProperty Subtype: Single Family Residence, ResidentialArchitecture: Colonial |
Building Construction Materials: HardiPlank TypeNot Attached Property |
Property Information Not Included in Sale: Chandelier(s), Freezer, Selected Light Fixtures, Wine CoolerIncluded in Sale: Light FixturesParcel Number: 1000000006020390000012 |

|
|---|
Price List Price: $2,299,000 |
Status Change & Dates Off Market Date: Fri Mar 22 2024 |

|
|---|
MLS Status: Sold |

|
|---|
Direction & Address City: Larchmont |
School Information Elementary School: George M Davis Elementary SchoolJr High / Middle School: Albert Leonard Middle SchoolHigh School: New Rochelle High SchoolHigh School District: New Rochelle |

|
|---|
Building Area Building Area: 4121 Square Feet |

|
|---|
Community Features: ParkNot Senior Community |

|
|---|
No HOA |

|
|---|
Lot Area: 0.45 acres |

|
|---|
Listing Agreement Type: Exclusive Right To SellListing Terms: Cash |

|
|---|
BasementMls Number: H6291142Attic: WalkupAttribution Contact: (914) 833-0420Showing Advance Notice: 2Showing AttendedShowing Requirements: Call Listing Office |

|
|---|
HOA Amenities: Park |
Price and Tax history
| Date | Event | Price |
|---|---|---|
Jun 6, 2024 Source: OneKey® MLS as distributed by MLS GRID #H6291142 | Sold | $2,299,000 |
Mar 22, 2024 Source: OneKey® MLS as distributed by MLS GRID #H6291142 | Pending | $2,299,000 |
Mar 12, 2024 Source: OneKey® MLS as distributed by MLS GRID #H6291142 | Listed For Sale | $2,299,000 |
Apr 18, 2008 Source: N/A | Sold | $1,575,000 |
Apr 10, 2007 Source: N/A | Sold | $579,000 |
| Year | Property tax | Tax assessment |
|---|---|---|
| 2025 | Unavailable | $2,007,609 |
Home facts updated by county records
Market trends in Wykagyl
Last updated July 2026
Avg. sale price
$1.26M
Sale-to-List Price
—
Price per sq ft
$535
Available listings
48
10MoM
Around this home
Neighborhood Overview

Neighborhood stats provided by third party data sources.
What Locals Say about Wykagyl
At least 134 Trulia users voted on each feature.

94 % Say it's dog friendly

88 % Say car is needed

81 % Say parking is easy

80 % Say there's holiday spirit

79 % Say yards are well-kept

77 % Say people would walk alone at night

75 % Say streets are well-lit

73 % Say kids play outside

70 % Say it's quiet

70 % Say they plan to stay for at least 5 years

65 % Say neighbors are friendly

64 % Say there's wildlife

59 % Say there are sidewalks

54 % Say it's walkable to restaurants

43 % Say it's walkable to grocery stores

37 % Say there are community events
Sourced by Trulia users. Learn more about our methodology.
LGBTQ Local Legal Protections
LGBTQ Local Legal Protections



Based on information submitted to the MLS GRID as of 2026-09-10 00:08:26 PDT All data is obtained from various sources and may not have been verified by broker or MLS GRID. Supplied Open House Information is subject to change without notice. All information should be independently reviewed and verified for accuracy. Properties may or may not be listed by the office/agent presenting the information. Some IDX listings have been excluded from this website. Click here for more information
Frequently asked questions about 125 Devonshire Road
- What is 125 Devonshire Road estimated to be worth?Trulia's estimated value for 125 Devonshire Road in Larchmont, NY is $2,686,200.
- What is the price history for 125 Devonshire Road?125 Devonshire Road in Larchmont, NY last sold for $2,299,000 in June 2024.
- Is Larchmont a buyer's or seller's market?Larchmont is currently a seller's market, based on recent for-sale activity.
- What's the median sale price in Larchmont?The median sale price in Larchmont is $1.26M.
- Does 125 Devonshire Road have air conditioning?Yes, 125 Devonshire Road in Larchmont, NY has air conditioning.
- Does 125 Devonshire Road have laundry facilities?Yes, 125 Devonshire Road in Larchmont, NY has in-unit laundry.
Explore by feature - Pet Friendly
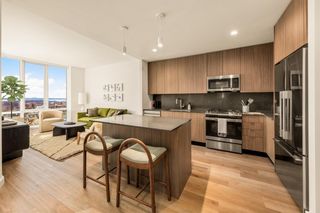 SPECIAL OFFERPET FRIENDLYTotal price$2,456 - $7,125/moStudio-3 bd1-2 baTwo Clinton Park | 50 Clinton Pl,
New Rochelle, NY 10801The Bozzuto Group SPECIAL OFFERPET FRIENDLYGreystar
 SPECIAL OFFERPET FRIENDLYGreystar
 SPECIAL OFFERPET FRIENDLYGreystar
 SPECIAL OFFERPET FRIENDLYMill Creek Residential
 SPECIAL OFFERPET FRIENDLYCushman & Wakefield
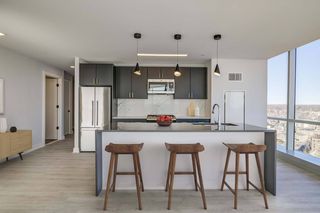 SPECIAL OFFERPET FRIENDLYCushman & Wakefield
 SPECIAL OFFERPET FRIENDLYFURNISHED
 SPECIAL OFFERPET FRIENDLYFURNISHEDHoward Hanna Rand Realty

Explore by feature - Garage
- SPECIAL OFFERPET FRIENDLYTotal price$2,456 - $7,125/moStudio-3 bd1-2 baTwo Clinton Park | 50 Clinton Pl,
New Rochelle, NY 10801The Bozzuto Group - SPECIAL OFFERPET FRIENDLYCushman & Wakefield
- SPECIAL OFFERPET FRIENDLYFURNISHED
- SPECIAL OFFERPET FRIENDLYFURNISHEDHoward Hanna Rand Realty
 NEW - 1 DAY AGOSPECIAL OFFERPET FRIENDLYKhosla Capital LLC
 SPECIAL OFFERPET FRIENDLYFURNISHED
 SPECIAL OFFERPET FRIENDLYHarbor Group
 SPECIAL OFFERPET FRIENDLY
 NEW - 14 HRS AGOSPECIAL OFFERPET FRIENDLYGreystar
Explore by feature - Air Conditioning
- SPECIAL OFFERPET FRIENDLYTotal price$2,456 - $7,125/moStudio-3 bd1-2 baTwo Clinton Park | 50 Clinton Pl,
New Rochelle, NY 10801The Bozzuto Group - SPECIAL OFFERPET FRIENDLYGreystar
- SPECIAL OFFERPET FRIENDLYGreystar
- SPECIAL OFFERPET FRIENDLYGreystar
- SPECIAL OFFERPET FRIENDLYMill Creek Residential
- SPECIAL OFFERPET FRIENDLYCushman & Wakefield
- SPECIAL OFFERPET FRIENDLYFURNISHED
- SPECIAL OFFERPET FRIENDLYFURNISHEDHoward Hanna Rand Realty
- NEW - 1 DAY AGOSPECIAL OFFERPET FRIENDLYKhosla Capital LLC
Explore by feature - Pool
- SPECIAL OFFERPET FRIENDLYGreystar
- SPECIAL OFFERPET FRIENDLYGreystar
- SPECIAL OFFERPET FRIENDLYCushman & Wakefield
- SPECIAL OFFERPET FRIENDLYFURNISHED
- NEW - 1 DAY AGOSPECIAL OFFERPET FRIENDLYKhosla Capital LLC
- SPECIAL OFFERPET FRIENDLYHarbor Group
 APPLY INSTANTLYPET FRIENDLYFURNISHED
 APPLY INSTANTLYCompass Greater LLC
 PET FRIENDLYRealty Executives Today
Explore by feature - Washer/dryer
- SPECIAL OFFERPET FRIENDLYTotal price$2,456 - $7,125/moStudio-3 bd1-2 baTwo Clinton Park | 50 Clinton Pl,
New Rochelle, NY 10801The Bozzuto Group - SPECIAL OFFERPET FRIENDLYFURNISHED
- SPECIAL OFFERPET FRIENDLYFURNISHEDHoward Hanna Rand Realty
- NEW - 1 DAY AGOSPECIAL OFFERPET FRIENDLYKhosla Capital LLC
- SPECIAL OFFERPET FRIENDLYFURNISHED
 NEW - 11 HRS AGOSPECIAL OFFERPET FRIENDLYTotal price$2,427 - $4,777/moStudio-2 bd1-2 baOne Clinton Park | 55 Clinton Pl,
New Rochelle, NY 10801The Bozzuto Group- SPECIAL OFFERPET FRIENDLYHarbor Group
- SPECIAL OFFERPET FRIENDLY
Explore by feature - Outdoor Space
 APPLY INSTANTLYPET FRIENDLY
 APPLY INSTANTLYJulia B Fee Sotheby's International Realty
 APPLY INSTANTLYPET FRIENDLYCompass Greater NY LLC
 APPLY INSTANTLYPET FRIENDLY
 APPLY INSTANTLYPET FRIENDLY
 APPLY INSTANTLYPET FRIENDLY
 YCL Real Estate Consulting Group LLC


Apartments for Rent
- PET FRIENDLYGreystar
- NEW - 1 DAY AGOPET FRIENDLYKhosla Capital LLC
- PET FRIENDLYCushman & Wakefield
- NEW - 11 HRS AGOPET FRIENDLYTotal price$2,427 - $4,777/moStudio-2 bd1-2 baOne Clinton Park | 55 Clinton Pl,
New Rochelle, NY 10801The Bozzuto Group - PET FRIENDLYGreystar
- PET FRIENDLYTotal price$2,456 - $7,125/moStudio-3 bd1-2 baTwo Clinton Park | 50 Clinton Pl,
New Rochelle, NY 10801The Bozzuto Group  PET FRIENDLYThe Millennia - Independently Owned
- PET FRIENDLYCushman & Wakefield
- PET FRIENDLYMill Creek Residential
- PET FRIENDLYFURNISHED
- PET FRIENDLYFURNISHED
- PET FRIENDLYFURNISHEDHoward Hanna Rand Realty
 See more homes for rent inLarchmont

Off Market Homes Near 125 Devonshire Road
 SOLDSEP 9, 2026Howard Hanna Rand Realty
 SOLDSEP 8, 2026Houlihan Lawrence Inc.
 SOLDSEP 8, 2026Houlihan Lawrence Inc.
 SOLDSEP 8, 2026Compass Greater NY, LLC
 SOLDSEP 4, 2026Compass Greater NY, LLC
 SOLDSEP 3, 2026Compass Greater NY, LLC
 SOLDSEP 3, 2026Houlihan Lawrence Inc.
 SOLDSEP 3, 2026Julia B Fee Sothebys Int. Rlty
 SOLDSEP 3, 2026Julia B Fee Sothebys Int. Rlty
 SOLDSEP 3, 2026Houlihan Lawrence Inc.
 See more homes for sale inLarchmont
Homes for sale near 125 Devonshire Road
 0.32 ACRESListing by: Howard Hanna Rand Realty
 NEW CONSTRUCTIONListing by: Julia B Fee Sothebys Int. Rlty
 OPEN SUN, 11-1PMListing by: Julia B Fee Sothebys Int. Rlty
 NEWOPEN SAT, 1-3PMListing by: Iconic Pros
 0.4 ACRESListing by: Keller Williams Realty Group
 OPEN SUN, 1-3PMListing by: Julia B Fee Sothebys Int. Rlty
 0.44 ACRESListing by: Newman Realty Inc
- See more homes for sale inLarchmont

- Results are loading