


$341,000
 3 Beds
 2 Baths
 1,776 sqft (on 0.32 acres)
125 Chase Dr, Scott, LA 70583
Est. Mortgage $2,104/mo*
Get Pre-QualifiedHome Highlights

Single-Family Home

0.32 acre lot

$192/sqft

Garage

HOA $29/mo
Local Information
- Map ViewExplore the area around 125 Chase Dr.

- Schools1 Preschool School1 Elementary School1 Middle School1 High School

- Shop & Eat

-- mins to
About this House
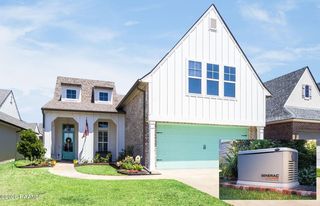
Beautiful modern farmhouse charm in the Mire School District! Conveniently located off Tanner Road and North Richfield, this 3-bedroom plus office, 2-bath home sits on a spacious .32-acre lot across from the neighborhood pond. From the large exterior columns and curved walkway to the wood-planked porch ceilings, the curb appeal sets the tone from the moment you arrive. Inside, the open-concept split floorplan features luxury vinyl flooring, custom tile baths, and a stylish office with a custom glass-paneled barn door. The kitchen offers quartz countertops, a large center island, walk-in pantry, and a smart layout ideal for everyday living and entertaining. The primary suite feels like a private retreat with a tray ceiling, soaking tub, separate walk-in shower, and elegant finishes. Enjoy the oversized back patio, large backyard, and extra garage storage. With a Scott address, Acadia Parish location, and close proximity to Duson, I-10, and Lafayette, this home offers rural serenity with everyday convenience. Builder is offering up to $3,000 in buyer incentives to be used toward closing costs, interest rate buydown, or landscaping allowance with acceptable offer.Don't miss this perfect blend of charm, comfort, and modern living!
Last check for updates: about 6 hours ago
Listing courtesy of Lauren Gardiner, (337) 658-6508
Parish Realty Acadiana, (337) 735-1223
Source: RAA, MLS#2600004895
Also Listed on RAA.
Home Details for 125 Chase Dr

|
|---|
Beds & Baths Number of Bedrooms: 3Number of Bathrooms: 2Number of Bathrooms (full): 2 |
Dimensions and Layout Living Area: 1776 Square Feet |
Appliances & Utilities Appliances: Dishwasher, Disposal, Microwave, Electric Stove ConDishwasherDisposalLaundry: Electric Dryer Hookup,Washer HookupMicrowave |
Heating & Cooling Heating: Central,ElectricHas CoolingAir Conditioning: Central AirHas HeatingHeating Fuel: Central |
Fireplace & Spa No Fireplace |
Gas & Electric Electric: Elec: SLEMCOHas Electric on Property |
Windows, Doors, Floors & Walls Window: Double Pane WindowsFlooring: Vinyl Plank, Vinyl Tile |
Levels, Entrance, & Accessibility Stories: 1Floors: Vinyl Plank, Vinyl Tile |

|
|---|
Exterior Home Features Roof: CompositionPatio / Porch: Covered, PorchExterior: LightingFoundation: SlabNo Private Pool |
Parking & Garage Number of Garage Spaces: 2Number of Covered Spaces: 2No CarportHas a GarageHas Open ParkingParking Spaces: 2Parking: Garage, Open |
Frontage Waterfront: PondRoad Frontage: Paved |
Farm & Range Not Allowed to Raise Horses |

|
|---|
Days on Market: 110 |

|
|---|
Property Type / Style Property Type: ResidentialProperty Subtype: Single Family ResidenceArchitecture: Modern Farm House,Traditional |
Building Construction Materials: HardiPlank Type, Stucco, FrameIs a New ConstructionDoes Not Include Home Warranty |
Property Information Condition: New ConstructionParcel Number: 0100085000e |

|
|---|
Price List Price: $341,000Price Per Sqft: $192 |

|
|---|
MLS Status: Pending |

|
|---|
Direction & Address City: ScottCommunity: Bexley Rose Estates |
School Information Elementary School: MireJr High / Middle School: MireHigh School: Rayne |

|
|---|
Listing Agent Listing ID: 2600004895 |

|
|---|
Building Details Builder Name: Wth Construction |

|
|---|
HOA Fee Includes: Accounting, Maintenance GroundsHas an HOAHOA Fee: $350/Annually |

|
|---|
Lot Area: 0.32 acres |

|
|---|
Mls Number: 2600004895Showing Attended |

|
|---|
HOA Amenities: Management |
Around this home
What Locals Say about Scott
At least 27 Trulia users voted on each feature.

92 % Say parking is easy

88 % Say yards are well-kept

84 % Say car is needed

78 % Say it's dog friendly

70 % Say kids play outside

69 % Say people would walk alone at night

65 % Say it's quiet

56 % Say there's holiday spirit

54 % Say they plan to stay for at least 5 years

50 % Say neighbors are friendly

47 % Say streets are well-lit

43 % Say it's walkable to restaurants

38 % Say there are sidewalks

35 % Say it's walkable to grocery stores

34 % Say there's wildlife

21 % Say there are community events
Sourced by Trulia users. Learn more about our methodology.
Market trends in Scott
Last updated August 2026
Avg. sale price
—
Sale-to-List Price
—
Price per sq ft
—
Available listings
45
10MoM
Home Value
Trulia Estimate
$337KSince last month
Increased$1K (+0.3%)Since last year
Decreased$32K (-8.7%)Learn more about this home's value by checking out its Trulia Estimate, the value of nearby homes, and how much similar homes have sold for.
Trulia Estimate
The of this home's value decreased by -10% in the last 10 years
| Month | Estimated value |
|---|---|
2026 | |
| September 2026 | $337K |
| August 2026 | $336K |
| July 2026 | $342K |
| June 2026 | $342K |
| May 2026 | $336K |
| April 2026 | $331K |
| March 2026 | $329K |
| February 2026 | $341K |
| January 2026 | $343K |
2025 | |
Comparable sales
These are recently sold homes that have a similar location or other similar features to this home, like bedrooms, bathrooms, and square footage. Get a sense of the expected prices in the area by viewing these homes.Address | Distance | Property Type | Sold Price | Sold Date | Bed | Bath | Sqft |
|---|---|---|---|---|---|---|---|
0.02 | Single-Family Home | - | 07/31/26 | 4 | 2 | 1,780 | |
0.04 | Single-Family Home | - | 06/30/26 | 3 | 2 | 1,712 | |
0.39 | Single-Family Home | - | 03/25/26 | 3 | 2 | 2,497 | |
0.80 | Single-Family Home | - | 04/24/26 | 4 | 2 | 1,890 | |
0.65 | Single-Family Home | - | 02/06/26 | 4 | 3 | 2,284 | |
0.65 | Single-Family Home | - | 11/18/25 | 4 | 3 | 2,463 | |
0.70 | Single-Family Home | - | 08/07/26 | 4 | 3 | 2,746 | |
0.74 | Single-Family Home | - | 10/06/25 | 4 | 3.5 | 2,980 | |
1.30 | Single-Family Home | - | 03/09/26 | 3 | 2.5 | 2,052 |
Nearby home prices
Get a sense of expected prices in the area by checking the value of nearby homes.Address | Distance | Price | Bed | Bath | Sqft | Status |
|---|---|---|---|---|---|---|
0.02 | - | 4 | 2 | 1,780 | Recently Sold | |
0.01 | - | - | - | - | Off Market | |
0.02 | $32,000 | - | - | - | For Sale | |
0.01 | $32,000 | - | - | - | For Sale | |
0.02 | - | - | - | - | Off Market | |
0.04 | $31,100 | - | - | - | For Sale | |
0.04 | - | 3 | 2 | 1,712 | Recently Sold | |
0.05 | $31,800 | - | - | - | For Sale | |
0.03 | $34,200 | - | - | - | For Sale | |
0.06 | $34,300 | - | - | - | For Sale | |
0.06 | $34,300 | - | - | - | For Sale | |
0.08 | $34,300 | - | - | - | For Sale |
Price and Tax history
| Date | Event | Price |
|---|---|---|
Aug 26, 2026 Source: RAA #2600004895 | Pending | $341,000 |
Aug 4, 2026 Source: RAA #2600004895 | PriceChange | $341,000 Price decreased by 1% |
Jul 16, 2026 Source: RAA #2600004895 | PriceChange | $346,000 Price decreased by 0% |
Jun 3, 2026 Source: RAA #2600004895 | Listed For Sale | $347,000 |
May 28, 2026 Source: RAA #2500004682 | ListingRemoved | $338,000 |
Mar 4, 2026 Source: RAA #2500004682 | PriceChange | $338,000 Price decreased by 3% |
Oct 18, 2025 Source: RAA #2500004682 | Listed For Sale | $347,500 |
Oct 15, 2025 Source: RAA #2020024247 | ListingRemoved | $347,500 |
Oct 2, 2025 Source: RAA #2020024247 | PriceChange | $347,500 Price decreased by 7% |
Sep 22, 2025 Source: RAA #2020024247 | PriceChange | $373,000 Price decreased by 1% |
May 27, 2025 Source: RAA #2020024247 | Listed For Sale | $375,000 |
LGBTQ Local Legal Protections
LGBTQ Local Legal Protections



Lauren Gardiner, Parish Realty Acadiana, (337) 735-1223
Agent Phone: (337) 658-6508
The data relating to real estate for sale on this web site comes in part from the IDX Program of the REALTOR® Association of Acadiana’ MLS. IDX information is provided exclusively for consumers' personal, non-commercial use and may not be used for any purpose other than to identify prospective properties consumers may be interested in purchasing. Information deemed reliable, but not guaranteed accurate. Data last updated 2026-09-21 08:57:17 PDT
Similar Homes You May Like
 NEW CONSTRUCTION
 NEW CONSTRUCTIONDream Home Realty, LLC
 NEW CONSTRUCTION
 OPEN SAT, 1-3PMNEW CONSTRUCTIONKeller Williams Realty Acadiana
 NEW CONSTRUCTIONLamplighter Realty, LLC
 NEW CONSTRUCTION
 NEW CONSTRUCTIONKeller Williams Realty Red Stick Partners
 NEW CONSTRUCTION0.3 ACRESKeaty Real Estate Team
 NEW CONSTRUCTION
 NEW CONSTRUCTIONKeller Williams Realty Red Stick Partners
 See more homes for sale inScott




New Listings near 125 Chase Dr
 NEW - 7 HRS AGO1 ACREKeller Williams Realty Acadiana
 0.29 ACRESKeller Williams Realty Acadiana
 3.1 ACRESNextHome Cutting Edge Realty
 0.28 ACRESKeller Williams Realty Acadiana
 2.8 ACRES
 0.29 ACRESKeller Williams Realty Acadiana
 NEW CONSTRUCTION
 OPEN TUE, 11-2PMNEW CONSTRUCTION0.42 ACRESEXP Realty, LLC
 NEW CONSTRUCTION
- See more homes for sale inScott


Frequently asked questions about 125 Chase Dr
- What is the estimated monthly payment for 125 Chase Dr?Based on a $341,000 list price with 20% down at today's rates, the estimated monthly payment for 125 Chase Dr in Scott, LA is approximately $2,096 (about $1,856 principal & interest, $165 property taxes, and $75 homeowner's insurance). This is an estimate. Actual payment depends on your loan terms.
- What do residents say about Scott?Residents describe Scott, LA as easy to park in, well-kept, and dog-friendly. Most residents say you need a car. See homes for sale in Scott, LA.
- What are the closest schools to 125 Chase Dr?The closest schools to 125 Chase Dr in Scott, LA are Mire Elementary School (Pre-K/Middle, rated 8/10), Rayne High School (rated 5/10).
- What is 125 Chase Dr estimated to be worth?Trulia's estimated value for 125 Chase Dr in Scott, LA is $336,900.
- Does 125 Chase Dr have air conditioning?Yes, 125 Chase Dr in Scott, LA has air conditioning.
- Does 125 Chase Dr have laundry facilities?Yes, 125 Chase Dr in Scott, LA has laundry facilities.
125 Chase Dr, Scott, LA 70583 is a 3 bedroom, 2 bathroom, 1,776 sqft single-family home. This property is currently available for sale and was listed by RAA on Jun 3, 2026. The MLS # for this home is MLS# 2600004895.