


$250,000
 3 Beds
 2 Baths
 3,514 sqft (on 3.15 acres)
125 Boyette Loop, Malvern, AR 72104
Est. Mortgage $1,501/mo*
Get Pre-QualifiedHome Highlights

Single-Family Home

Built in 2020

3.15 acre lot

$71/sqft

2 Parking Spaces
Local Information
- Map ViewExplore the area around 125 Boyette Loop.

- Schools1 Elementary School1 Middle School1 High School

- Shop & Eat

-- mins to
About this House
What's unique:Primary suiteStorage buildingMetal roofWalk-in double showerLarge back deckSoaking tub
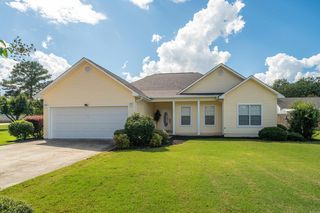
Over 3,500 square feet on 3.15 acres! Built in 2020, this spacious 3-bedroom, 2-bath home offers an impressive combination of space, efficiency and versatility. Step inside to a 30x49 great room with 10-foot ceilings and an open layout, plus two additional bonus spaces offering plenty of options for an office, hobby room, game room or additional living space. The primary suite features a soaking tub, walk-in double shower and walk-through closet with direct access to the laundry room. Energy-efficient features include spray foam insulation throughout, insulated ductwork, high-efficiency 5-ton HVAC, insulated windows and doors, LED lighting and a tankless on-demand water heater. A whole-home generator provides added convenience, while wired fiber-optic internet keeps the home connected. Outside, enjoy 3.15 acres, a wraparound porch, large back deck, storage building, metal roof and LP SmartSide siding with a 50-year warranty. One bonus space also features private exterior access and an unfinished bath with materials on site for completion. 3,514 sq ft, acreage and an extensive list of features—all offered at $71 a sq ft!
Last check for updates: about 11 hours ago
Listing courtesy of Mandy Ledbetter, (501) 304-0393
Crye*Leike Pro Elite Realty, (870) 293-1111
Source: CARMLS, MLS#26039770
Home Details for 125 Boyette Loop

|
|---|
Interior Details Number of Rooms: 1Types of Rooms: Dining Room |
Beds & Baths Number of Bedrooms: 3Number of Bathrooms: 2Number of Bathrooms (full): 2 |
Dimensions and Layout Living Area: 3514 Square Feet |
Appliances & Utilities Utilities: Natural Gas ConnectedAppliances: Free-Standing Range, Gas Range, Dishwasher, Plumbed For Ice Maker, Gas Water Heater, Tankless Water HeaterDishwasherLaundry: Washer Hookup,Electric Dryer Hookup,Laundry Room |
Fireplace & Spa Fireplace: NoneNo Fireplace |
Gas & Electric Electric: Elec-Municipal (+Entergy)Gas: Gas-Natural |
Windows, Doors, Floors & Walls Window: Insulated Windows, Low Emissivity WindowsDoor: Insulated DoorsFlooring: Carpet, Wood, Laminate |
Levels, Entrance, & Accessibility Stories: 1Levels: OneFloors: Carpet, Wood, Laminate |
Security Security: Security System |

|
|---|
Exterior Home Features Roof: MetalPatio / Porch: PorchFencing: Partial, PVC Fence, WoodExterior: StorageFoundation: Slab |
Parking & Garage Parking Spaces: 2Parking: Two Car |
Frontage Road Surface Type: Paved |
Water & Sewer Sewer: Septic Tank |

|
|---|
Days on Market: 35 |

|
|---|
Year Built Year Built: 2020 |
Property Type / Style Property Type: ResidentialProperty Subtype: Single Family ResidenceArchitecture: Country |
Building Construction Materials: Other, Spray Foam InsulationNot a New Construction |
Property Information Parcel Number: 03500467001 |

|
|---|
Price List Price: $250,000Price Per Sqft: $71 |
Status Change & Dates Possession Timing: Close Of Escrow |

|
|---|
MLS Status: Contingent |

|
|---|
Direction & Address City: MalvernCommunity: Metes & Bounds |
School Information Elementary School: OuachitaJr High / Middle School: OuachitaHigh School: Ouachita |

|
|---|
Listing Agent Listing ID: 26039770 |

|
|---|
Building Area Building Area: 3514 Square Feet |

|
|---|
No HOAHOA Fee: No HOA Fee |

|
|---|
Lot Area: 3.15 Acres |

|
|---|
Listing Terms: VA Loan, FHA, Conventional, Cash, USDA Loan |

|
|---|
Energy Efficiency Features: Doors, Other (see remarks) |

|
|---|
Mls Number: 26039770Days In Mls: 11 |
Price and Tax history
| Date | Event | Price |
|---|---|---|
Oct 1, 2026 Source: CARMLS #26039770 | Listed For Sale | $250,000 |
Oct 1, 2026 Source: CARMLS #26022388 | ListingRemoved | $250,000 |
Sep 22, 2026 Source: CARMLS #26022388 | PriceChange | $250,000 Price decreased by 22% |
Aug 17, 2026 Source: CARMLS #26022388 | PriceChange | $320,000 Price decreased by 14% |
Jun 3, 2026 Source: CARMLS #26022388 | Listed For Sale | $370,000 |
Jun 3, 2026 Source: CARMLS #26000796 | ListingRemoved | $380,000 |
Apr 22, 2026 Source: CARMLS #26000796 | PriceChange | $380,000 Price decreased by 5% |
Mar 13, 2026 Source: CARMLS #26000796 | PriceChange | $400,000 Price decreased by 2% |
Feb 4, 2026 Source: CARMLS #26000796 | PriceChange | $410,000 Price decreased by 2% |
Jan 6, 2026 Source: CARMLS #26000796 | Listed For Sale | $420,000 |
Dec 27, 2025 Source: CARMLS #25032362 | ListingRemoved | $420,000 |
Aug 14, 2025 Source: CARMLS #25032362 | Listed For Sale | $420,000 |
Jul 29, 2016 Source: N/A | Sold | $1,000 |
| Year | Property tax | Tax assessment |
|---|---|---|
| 2025 | $2,232 | $279,300 |
Home facts updated by county records
Around this home
What Locals Say about Malvern
At least 46 Trulia users voted on each feature.

85 % Say parking is easy

82 % Say yards are well-kept

79 % Say car is needed

72 % Say kids play outside

68 % Say there's holiday spirit

58 % Say it's walkable to grocery stores

52 % Say it's quiet

51 % Say they plan to stay for at least 5 years

51 % Say people would walk alone at night

51 % Say it's dog friendly

48 % Say neighbors are friendly

39 % Say it's walkable to restaurants

39 % Say there are sidewalks

39 % Say there's wildlife

28 % Say streets are well-lit

15 % Say there are community events
Sourced by Trulia users. Learn more about our methodology.
Market trends in Malvern
Last updated September 2026
Avg. sale price
—
Sale-to-List Price
—
Price per sq ft
—
Available listings
97
1MoM
Sourced by Trulia Market Trends
Home Value
Learn more about this home's value by checking out the value of nearby homes and how much similar homes have sold for.
Comparable sales
These are recently sold homes that have a similar location or other similar features to this home, like bedrooms, bathrooms, and square footage. Get a sense of the expected prices in the area by viewing these homes.Address | Distance | Property Type | Sold Price | Sold Date | Bed | Bath | Sqft |
|---|---|---|---|---|---|---|---|
0.66 | Single-Family Home | $240,400 | 10/21/26 | 3 | 2 | 1,792 | |
0.75 | Single-Family Home | $275,000 | 02/06/26 | 3 | 2 | 1,636 | |
1.63 | Single-Family Home | $191,000 | 06/30/26 | 3 | 2 | 1,205 | |
1.52 | Single-Family Home | $169,000 | 07/24/26 | 4 | 2 | 1,891 | |
1.61 | Single-Family Home | $179,000 | 06/18/26 | 3 | 1.5 | 1,458 | |
1.76 | Single-Family Home | $64,000 | 12/04/25 | 2 | 1 | 1,092 | |
2.62 | Single-Family Home | $155,000 | 08/18/26 | 3 | 2 | 1,576 | |
2.61 | Single-Family Home | $1,100,000 | 02/20/26 | 4 | 2.5 | 2,400 |
Nearby home prices
Get a sense of expected prices in the area by checking the value of nearby homes.Address | Distance | Price | Bed | Bath | Sqft | Status |
|---|---|---|---|---|---|---|
0.02 | - | - | - | - | Off Market | |
0.06 | $356,000 | Studio | 2 | 2,510 | Off Market | |
0.08 | - | Studio | 1 | 1,014 | Off Market | |
0.08 | $114,200 | Studio | 2 | 1,216 | Off Market | |
0.09 | - | - | 2 | 1,260 | Off Market | |
0.12 | $162,800 | Studio | 2 | 1,920 | Off Market | |
0.17 | - | Studio | 1 | 1,012 | Off Market | |
0.17 | $163,200 | Studio | 2 | 1,776 | Off Market | |
0.18 | - | Studio | 1 | 1,395 | Off Market | |
0.18 | - | Studio | 2 | 1,456 | Off Market | |
0.18 | - | 2 | 2 | 1,161 | Off Market | |
0.21 | $169,700 | Studio | 1 | 903 | Off Market | |
0.22 | $109,500 | Studio | 2 | 1,018 | Off Market | |
0.23 | - | Studio | 1 | 1,088 | Off Market | |
0.23 | - | Studio | 2 | 1,064 | Off Market | |
0.25 | - | Studio | 1 | 960 | Off Market | |
0.25 | - | - | - | - | Off Market | |
0.25 | $163,400 | 3 | 1 | 1,267 | Off Market | |
0.25 | $126,900 | Studio | 1 | 1,350 | Off Market | |
0.28 | - | Studio | 2 | 1,056 | Off Market |
LGBTQ Local Legal Protections
LGBTQ Local Legal Protections



Mandy Ledbetter, Crye*Leike Pro Elite Realty, (870) 293-1111
Agent Phone: (501) 304-0393
IDX information is provided exclusively for personal, non-commercial use, and may not be used for any purpose other than to identify prospective properties consumers may be interested in purchasing.
Similar Homes You May Like
 0.33 ACRESMandy Ledbetter, Crye*Leike Pro Elite Realty
 0.42 ACRESRachel F Mundy, Trademark Real Estate, Inc.
 0.37 ACRESJudy A Hanson, Trademark Real Estate, Inc.
 0.75 ACRESLyndria Dillon, IRealty Arkansas - Benton
 0.58 ACRESShaunna L Schanlaber, Lake Hamilton Realty, Inc.
 Alan Hale, Hot Springs Realty
 0.3 ACRESTiffany Singer, PorchLight Realty
 0.29 ACRESKaren S Hudspeth, McGraw Realtors - HS
 1 ACREStephanie L Collie, Hot Springs 1st Choice Realty
 1.6 ACRESKevin M Bourland, CENTURY 21 H.S.V. Realty
 1.11 ACRESShelly Fendley Craft, Lake Hamilton Realty, Inc.
 0.28 ACRESStacy Hagan, Century 21 Parker & Scroggins Realty - Bryant
 0.62 ACRESRita K Smith, Bluebird Real Estate, LLC
 0.76 ACRESRobert Shannon, Hot Springs Realty
 0.34 ACRESShari Bales, Crye-Leike REALTORS
 6.18 ACRESStephanie L Collie, Hot Springs 1st Choice Realty
 17.75 ACRESAmy Hubbard, Halsey Real Estate - Benton
 1.73 ACRESCindy L Camras, Trademark Real Estate, Inc.
 0.48 ACRESKim F Walker, Trademark Real Estate, Inc.
 1 ACREHaley Griffin, Crye*Leike Pro Elite Realty
 0.78 ACRESNancy Bergeron, Keller Williams Realty The Bergeron Group
 0.29 ACRESTracey Wheelington, White Stone Real Estate
 1.05 ACRESJason Edington, Keller Williams Realty Hot Springs
 0.5 ACRESFalicia Samuels, Crye*Leike Pro Elite Realty
 0.53 ACRESColista D Cevela, Century 21 Parker & Scroggins Realty - Hot Springs
 0.41 ACRESLindsey Simmons, Baxley-Penfield-Moudy Realtors
 4.13 ACRESRita K Smith, Bluebird Real Estate, LLC
 0.45 ACRESAmy Hubbard, Halsey Real Estate - Benton
 4.27 ACRESBrandon L Bruning, LPT Realty
 NEW - 1 DAY AGO2.85 ACRESBrandon L Bruning, LPT Realty
 Ryan Tamashiro, McGraw Realtors - HS
 0.59 ACRESAlannah McNeese, Crye*Leike Pro Elite Realty
 0.5 ACRESJason Edington, Keller Williams Realty Hot Springs
 0.43 ACRESOlga Ward, Trademark Real Estate, Inc.
 3 ACRESRita K Smith, Bluebird Real Estate, LLC
 Benjamin D Kilgore, Lake Hamilton Realty, Inc.
 1.8 ACRESKatie Black, Anchor & Oak Realty Group
 0.37 ACRESPhyllis Mayo, Stafford Realtors
 See more homes for sale inMalvern


New Listings near 125 Boyette Loop
 8.29 ACRESShelly Fendley Craft, Lake Hamilton Realty, Inc.
- See more homes for sale inMalvern

Frequently asked questions about 125 Boyette Loop
- What is the estimated monthly payment for 125 Boyette Loop?Based on a $250,000 list price with 20% down at today's rates, the estimated monthly payment for 125 Boyette Loop in Malvern, AR is approximately $1,533 (about $1,352 principal & interest, $106 property taxes, and $75 homeowner's insurance). This is an estimate. Actual payment depends on your loan terms.
- What are the closest schools to 125 Boyette Loop?The closest schools to 125 Boyette Loop in Malvern, AR are Ouachita Elementary School (rated 7/10), Ouachita High School (Middle, rated 7/10).
- Does 125 Boyette Loop have laundry facilities?Yes, 125 Boyette Loop in Malvern, AR has laundry facilities.
- How big is the lot at 125 Boyette Loop?The lot at 125 Boyette Loop in Malvern, AR is about 3.2 acres.
- Does 125 Boyette Loop have parking?Yes, 125 Boyette Loop in Malvern, AR has on-site parking.
125 Boyette Loop, Malvern, AR 72104 is a 3 bedroom, 2 bathroom, 3,514 sqft single-family home built in 2020. This property is currently available for sale and was listed by CARMLS on Oct 1, 2026. The MLS # for this home is MLS# 26039770.