


12474 S Pine St
Olathe, KS 66061
Hunter's Creek 4 Beds
 3 Baths
 2,079 sqft
4 Beds
3 Baths
2,079 sqft
Local Information
- Map ViewExplore the area around 12474 S Pine St.

- Schools1 Preschool School1 Elementary School1 Middle School1 High School

- Shop & Eat

-- mins to
Description
NEW PRICE, hurry! Awesome community w/nearby schools & park. Light, bright & wide open floorplan featuring 2 living areas. Kitchen overlooks Great Room and has lots of counter space, stainless & hardwoods. All large bedrooms, all w/ceiling fans. Master Suite w/vaulted ceiling & fan, walk-in closet, separate shower & whirlpool tub. Generous walk-out Rec Rm w/windows. Private lower level bedroom & bath Rm. Large yard w/wood fence, subdivision community play area. Good sized sub basement for storage.
12474 S Pine St, Olathe, KS 66061 is a 4 bedroom, 3 bathroom, 2,079 sqft single-family home in Hunter's Creek, built in 2005. It last sold for $0 on Nov 9, 2016. It is currently off market. The Trulia Estimate is $436,400, with a rent estimate of $2,658/month.
Home Highlights

Parking
Garage

Outdoor
Patio, Deck

A/C
Heating & Cooling

HOA
None

Price/Sqft
No Info

Listed
Less than a day ago
Home Details for 12474 S Pine St

|
|---|
Interior Details BasementAdditional StorageNumber of Rooms: 10Types of Rooms: Walk In Closet, Dining Room, Family Room, Master BathStorage |
Heating & Cooling Heating: Other, GasAir ConditioningCooling System: CentralHeating Fuel: Other |
Levels, Entrance, & Accessibility Stories: 2Floors: Other |
Appliances & Utilities DishwasherMicrowaveRefrigerator |
Fireplace & Spa Fireplace |
Security Security System |

|
|---|
Exterior Home Features Roof: CompositionDeckExterior: OtherFoundation Type: ConcretePatio |
Parking & Garage GarageParking: Garage Attached |

|
|---|
Year Built Year Built: 2005 |
Property Type / Style Property Type: Single Family HomeArchitecture: Other |

|
|---|
Units in Building: 1 |

|
|---|
Lot Area: 8712 sqft |
Price History for 12474 S Pine St
| Date | Price | Event | Source |
|---|---|---|---|
| 11/09/2016 | -- | Sold | Heartland MLS as distributed by MLS GRID #2001202 |
| 08/31/2016 | $240,000 | PriceChange | Agent Provided |
| 08/02/2016 | $243,900 | PriceChange | Agent Provided |
| 07/23/2016 | $246,900 | PriceChange | Agent Provided |
| 07/08/2016 | $250,000 | Listed For Sale | Agent Provided |
| 09/04/2014 | -- | Sold | Heartland MLS as distributed by MLS GRID #45001_1897226 |
Market trends in Olathe
Last updated June 2026
Avg. sale price
$445K
$10.97KMoM
Sale-to-List Price
100.7%
0.4%MoM
Price per sq ft
$198
$2MoM
Available listings
331
14MoM

- Results are loading
Property Tax and Assessment
| Year | 2025 |
|---|---|
| Tax | $5,329 |
| Assessment | $416,100 |
Home facts updated by county records
Comparable Sales for 12474 S Pine St
Address | Distance | Property Type | Sold Price | Sold Date | Bed | Bath | Sqft |
|---|---|---|---|---|---|---|---|
0.05 | Single-Family Home | - | 05/14/26 | 4 | 2.5 | 2,045 | |
0.11 | Single-Family Home | - | 04/24/26 | 4 | 3 | 1,920 | |
0.13 | Single-Family Home | - | 11/10/25 | 4 | 3 | 2,172 | |
0.20 | Single-Family Home | - | 09/15/25 | 4 | 3 | 2,280 | |
0.22 | Single-Family Home | - | 09/30/25 | 4 | 3 | 1,840 | |
0.09 | Single-Family Home | - | 06/18/26 | 3 | 2.5 | 1,604 | |
0.13 | Single-Family Home | - | 06/12/26 | 3 | 2.5 | 1,740 | |
0.18 | Single-Family Home | - | 08/28/25 | 3 | 2.5 | 2,285 | |
0.24 | Single-Family Home | - | 08/14/25 | 4 | 3 | 2,176 | |
0.13 | Single-Family Home | - | 02/17/26 | 3 | 2.5 | 1,751 |
Nearby homes
Get a sense of prices in the area by checking nearby homes. SOLDMAY 14, 2026ReeceNichols- Leawood Town Center
 OFF MARKETS Harvey Real Estate Services
 OFF MARKETWelcome Home Real Estate LLC
 OFF MARKETPlatinum Realty LLC
 OFF MARKETWeichert, Realtors Welch & Com
 OFF MARKETRodrock & Associates Realtors
 SOLDAPR 24, 2026Kansas City Regional Homes Inc
 SOLDFEB 17, 2026Kansas City Regional Homes Inc


Assigned Schools
These are the assigned schools for 12474 S Pine St.
- Ravenwood Elementary School
- PK-5
- Public
- 418 Students
8/10GreatSchools RatingParent Rating AverageThe staff is excellent. There are a lot of activities for the students before and after school. Great school !Other Review9y ago - Olathe Northwest High School
- 9-12
- Public
- 1958 Students
10/10GreatSchools RatingParent Rating AverageThis school and school district are severely failing the students. If the school was a for profit business a decent number of teachers and staff would be fired for not doing their job.Parent Review5y ago - Summit Trail Middle School
- 6-8
- Public
- 576 Students
7/10GreatSchools RatingParent Rating Average No reviews available for this school.
  Check out schools near 12474 S Pine St.
Neighborhood Overview

Neighborhood stats provided by third party data sources.
What Locals Say about Hunter's Creek
At least 8 Trulia users voted on each feature.

100 % Say car is needed

100 % Say kids play outside

100 % Say streets are well-lit

100 % Say there are sidewalks

100 % Say parking is easy

94 % Say there's holiday spirit

94 % Say yards are well-kept

91 % Say it's quiet

91 % Say it's dog friendly

83 % Say people would walk alone at night

66 % Say neighbors are friendly

50 % Say they plan to stay for at least 5 years

45 % Say there are community events

42 % Say there's wildlife

13 % Say it's walkable to restaurants
Sourced by Trulia users. Learn more about our methodology.
LGBTQ Local Legal Protections
LGBTQ Local Legal Protections



Apartments for Rent
 PET FRIENDLY
 NEW - 2 DAYS AGOPET FRIENDLY
 NEW - 1 DAY AGOPET FRIENDLY
 NEW - 2 DAYS AGOPET FRIENDLY
 PET FRIENDLY
 NEW - 1 DAY AGOPET FRIENDLY
 PET FRIENDLY
 NEW - 1 DAY AGOPET FRIENDLYFURNISHED
 PET FRIENDLY
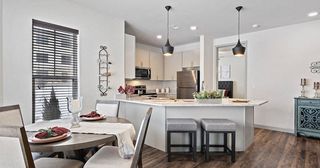 PET FRIENDLY
 PET FRIENDLY
 PET FRIENDLY

 PET FRIENDLY
 See more homes for rent inOlathe
Explore by feature - Pet Friendly
- NEW - 2 DAYS AGOPET FRIENDLY
 PET FRIENDLY
 NEW - 1 DAY AGOPET FRIENDLYFURNISHED
- SPECIAL OFFERPET FRIENDLY
 SPECIAL OFFERPET FRIENDLY
 SPECIAL OFFERPET FRIENDLY
- SPECIAL OFFERPET FRIENDLY
- PET FRIENDLY
- NEW - 1 DAY AGOPET FRIENDLY
- NEW - 1 DAY AGOSPECIAL OFFERPET FRIENDLY
Explore by feature - Garage
- PET FRIENDLY
- NEW - 1 DAY AGOPET FRIENDLYFURNISHED
- SPECIAL OFFERPET FRIENDLY
- SPECIAL OFFERPET FRIENDLY
 PET FRIENDLY
 SPECIAL OFFERPET FRIENDLYFURNISHED
- PET FRIENDLY
 NEW - 2 DAYS AGOAPPLY INSTANTLYPET FRIENDLY
 NEW - 2 DAYS AGOAPPLY INSTANTLYPET FRIENDLY
 APPLY INSTANTLYPET FRIENDLY
Explore by feature - Air Conditioning
- NEW - 2 DAYS AGOPET FRIENDLY
- NEW - 1 DAY AGOPET FRIENDLYFURNISHED
- SPECIAL OFFERPET FRIENDLY
- SPECIAL OFFERPET FRIENDLY
- NEW - 1 DAY AGOPET FRIENDLY
- NEW - 1 DAY AGOSPECIAL OFFERPET FRIENDLY
- SPECIAL OFFERPET FRIENDLY
- PET FRIENDLY
 PET FRIENDLY
- SPECIAL OFFERPET FRIENDLYFURNISHED
Explore by feature - Pool
- NEW - 2 DAYS AGOPET FRIENDLY
- PET FRIENDLY
- NEW - 1 DAY AGOPET FRIENDLYFURNISHED
- SPECIAL OFFERPET FRIENDLY
- SPECIAL OFFERPET FRIENDLY
- PET FRIENDLY
- NEW - 1 DAY AGOPET FRIENDLY
- NEW - 1 DAY AGOSPECIAL OFFERPET FRIENDLY
 NEW - 1 DAY AGOPET FRIENDLYINCOME RESTRICTED
- NEW - 1 DAY AGOSPECIAL OFFERPET FRIENDLYFURNISHED
Explore by feature - Washer/dryer
- NEW - 2 DAYS AGOPET FRIENDLY
- NEW - 1 DAY AGOPET FRIENDLYFURNISHED
- SPECIAL OFFERPET FRIENDLY
- SPECIAL OFFERPET FRIENDLY
- SPECIAL OFFERPET FRIENDLY
- NEW - 1 DAY AGOPET FRIENDLY
 PET FRIENDLY
- PET FRIENDLY
- NEW - 1 DAY AGOSPECIAL OFFERPET FRIENDLYFURNISHED
- PET FRIENDLY
Explore by feature - Outdoor Space
- NEW - 2 DAYS AGOAPPLY INSTANTLYPET FRIENDLY
- APPLY INSTANTLYPET FRIENDLY
 APPLY INSTANTLYPET FRIENDLY
 APPLY INSTANTLYPET FRIENDLY
 APPLY INSTANTLYPET FRIENDLY
 PET FRIENDLY
 NEW - 11 HRS AGOAPPLY INSTANTLYPET FRIENDLY
 APPLY INSTANTLYPET FRIENDLY
 APPLY INSTANTLYPET FRIENDLY
Homes for sale near 12474 S Pine St
 Keller Williams Realty Partners Inc.
 COMING SOON 7/21Keller Williams Realty Partners Inc.
 NEW CONSTRUCTIONWeichert, Realtors Welch & Co.
 NEW CONSTRUCTIONWeichert, Realtors Welch & Co.
 NEW CONSTRUCTIONWeichert, Realtors Welch & Co.
 COMING SOON 7/31Keller Williams Realty Partners Inc.
 NEW CONSTRUCTIONWeichert, Realtors Welch & Co.
 FOR SALE BY OWNER
 See more homes for sale inOlathe


Off Market Homes Near 12474 S Pine St
 SOLDJUL 2, 2026
- SOLDJUN 29, 2026
 SOLDJUN 4, 2026
- SOLDAPR 14, 2026
- SOLDFEB 27, 2026
 SOLDFEB 26, 2026
 OFF MARKET
- See more homes for sale inOlathe