


1246 Maple Ave
Evanston, IL 60202
 6 Beds
 3.5 Baths
 3,360 sqft
$1,667,800
as of Aug 13, 2026
$1,667,800
as of Aug 13, 2026
6 Beds
3.5 Baths
3,360 sqft
Home Value
Trulia Estimate
$1.67MSince last month
Decreased$31K (-1.8%)Since last year
Increased$98K (+6.3%)Since last sale
Increased$448K (+36.7%)Learn more about this home's value by checking out its Trulia Estimate, the value of nearby homes, and how much similar homes have sold for.
Trulia Estimate
The of this home's value increased by +70% in the last 10 years
| Month | Estimated value |
|---|---|
2026 | |
| August 2026 | $1.67M |
| July 2026 | $1.69M |
| June 2026 | $1.7M |
| May 2026 | $1.68M |
| April 2026 | $1.69M |
| March 2026 | $1.63M |
| February 2026 | $1.56M |
| January 2026 | $1.53M |
2025 | |
2024 | |
2023 | |
2022 | |
2021 | |
2020 | |
2019 | |
2018 | |
2017 | |
2016 | |
Comparable sales
These are recently sold homes that have a similar location or other similar features to this home, like bedrooms, bathrooms, and square footage. Get a sense of the expected prices in the area by viewing these homes.Address | Distance | Property Type | Sold Price | Sold Date | Bed | Bath | Sqft |
|---|---|---|---|---|---|---|---|
0.05 | Single-Family Home | $1,629,000 | 08/07/26 | 5 | 3.5 | 3,266 | |
0.06 | Single-Family Home | $1,140,000 | 08/03/26 | 5 | 1.5 | 2,700 | |
0.12 | Single-Family Home | $1,333,082 | 05/01/26 | 8 | 4.5 | 5,700 | |
0.34 | Single-Family Home | $1,401,000 | 04/08/26 | 5 | 2.5 | 2,764 | |
0.10 | Single-Family Home | $1,850,000 | 05/29/26 | 6 | 4.5 | 6,253 | |
0.44 | Single-Family Home | $1,381,000 | 07/15/26 | 5 | 2.5 | 3,070 | |
0.32 | Single-Family Home | $879,000 | 11/14/25 | 5 | 2.5 | 2,783 | |
0.38 | Single-Family Home | $1,586,000 | 12/30/25 | 4 | 3.5 | 3,901 | |
0.36 | Single-Family Home | $1,184,000 | 01/06/26 | 4 | 3.5 | 2,265 | |
0.36 | Single-Family Home | $1,712,500 | 03/16/26 | 5 | 4 | 5,000 |
Nearby home prices
Get a sense of expected prices in the area by checking the value of nearby homes.Address | Distance | Price | Bed | Bath | Sqft | Status |
|---|---|---|---|---|---|---|
0.04 | $868,400 | 4 | 3 | 3,000 | Off Market | |
0.04 | $565,200 | 3 | 2 | 1,800 | Off Market | |
0.04 | $540,900 | 3 | 2 | 1,725 | Off Market | |
0.04 | $589,000 | 3 | 2 | 1,800 | Recently Sold | |
0.06 | $1,140,000 | 5 | 1.5 | 2,700 | Recently Sold | |
0.06 | $306,400 | 2 | 1 | 866 | Off Market | |
0.05 | $1,629,000 | 5 | 3.5 | 3,266 | Recently Sold | |
0.06 | $819,900 | 3 | 2.5 | 2,000 | Off Market | |
0.06 | $812,400 | 3 | 3 | 2,000 | Off Market | |
0.06 | $709,800 | 2 | 2 | 1,558 | Off Market | |
0.06 | $285,000 | 1 | 1 | 1,100 | Recently Sold | |
0.06 | $257,200 | 1 | 1 | - | Off Market |
Local Information
- Map ViewExplore the area around 1246 Maple Ave.

-- mins to
Home Highlights

Property Type
Single-Family Home

Year Built
1904
Living Area
3,360 sqft

Price/Sqft
$496

Parking
Garage
About this House
Welcome to this delightfully updated historic landmark Victorian home located on an oversized (54 x 180) lot in the Ridge Historic District. The home renovation began with the exterior in which the siding was stripped, repaired, replaced as needed, repainted, and new exterior insulation was added. The new wraparound front porch with new pillars and wainscoat ceiling was re-built and restored to its original historic architecture per the City of Evanston's approval. Extensive professional landscaping was completed in both the front and back yards including installation of a tranquil custom Koi pond, planting of new trees, bushes and established plants, plus new custom landscape lighting, stone patio and walkway, and a new exterior fence. As you enter through the original front door, you will notice the exquisite in-laid patterned hardwood floors (four distinct patterns throughout the house), stained glass windows, 10 ft ceiling height, and ample natural light throughout. The first floor features a comfortable family room with a rebuilt gas fireplace featuring an exterior marble and wood trim restoration, and a new custom sliding door that leads to the wraparound front porch. An expansive living room with southern exposure is perfect for entertaining and connects to the formal dining room with an adjacent butler's pantry. The renovated eat-in kitchen features peninsula seating, cherry cabinets, granite counters, Subzero refrigerator, new Dacor 5-burner range w/vent and blower, built-in shelving, maple floors, pendant lighting, new in-ceiling home theater speakers installed & wired to kitchen and back yard, a rebuilt and restored window, and a wet bar with an additional sink and dishwasher. The second floor features an elegant primary suite with an attached sitting room, walk in closet, and a private tiled bathroom with two separate vanities and a walk-in shower. Four additional bedrooms (one with a rebuilt balcony deck perfect for a morning cup of coffee or evening glass of wine), hall bathroom, walk in linen closet and laundry complete the second floor. The third floor was completely renovated, including rebuilding the stairs and railings, renovating the bathroom, and installing both new hardwood floors and Eco-Tec foam insulation. It's floor plan includes a generous great room and a fifth bedroom with ensuite bath - perfect for a teenager retreat, guest suite, or home office. Additional features include: a full clean and painted basement for storage that could be finished if desired, 3 car detached garage, new roof on both house and garage, new gutters and exterior carpentry (2020), 76-gallon hot water heater (2018), updated electric throughout the home with overhead lighting added, new exterior garage and exterior motion lighting, and alarm system. Fantastic location close to the Dempster St "El" station, retail, Lake Michigan, Davis St Metra station, schools and downtown Evanston. Please exclude staircase pendant light, and primary bedroom sitting room chandelier.
1246 Maple Ave, Evanston, IL 60202 is a 6 bedroom, 4 bathroom, 3,360 sqft single-family home built in 1904. It last sold for $1,220,000 on Oct 15, 2020. It is currently off market. The Trulia Estimate is $1,667,800, with a rent estimate of $5,139/month.
Home Details for 1246 Maple Ave

|
|---|
Heating & Cooling Heating: Forced AirAir ConditioningCooling System: CentralHeating Fuel: Forced Air |
Interior Details Number of Rooms: 8Types of Rooms: Walk In Closet, Dining Room |
Appliances & Utilities Cable ReadyDishwasherDisposalDryerMicrowaveRefrigeratorWasher |
Fireplace & Spa Fireplace |
Levels, Entrance, & Accessibility Floors: Carpet, Hardwood |

|
|---|
Exterior Home Features Roof: Asphalt, OtherDeckExterior: BrickPatio |
Parking & Garage GarageParking Spaces: 3Parking: Garage Detached |

|
|---|
Year Built Year Built: 1904 |
Property Type / Style Property Type: Single Family HomeArchitecture: Queen Anne / Victorian |

|
|---|
Units in Building: 1 |

|
|---|
Lot Area: 9844 sqft |
Price and Tax history
| Date | Event | Price |
|---|---|---|
Oct 15, 2020 Source: MRED as distributed by MLS GRID #10796134 | Sold | $1,220,000 |
Aug 24, 2020 Source: Agent Provided | Pending | $1,295,000 |
Jul 27, 2020 Source: Agent Provided | Listed For Sale | $1,295,000 |
May 19, 2011 Source: MRED as distributed by MLS GRID #07721633 | Sold | $852,000 |
Mar 16, 2011 Source: Agent Provided | PriceChange | $895,000 Price decreased by 3% |
Feb 1, 2011 Source: Agent Provided | Listed For Sale | $925,000 |
| Year | Property tax | Tax assessment |
|---|---|---|
| 2024 | $28,014 | $1,180,000 |
Home facts updated by county records
Market trends in Evanston
Last updated July 2026
Avg. sale price
$469K
$35.13KMoM
Sale-to-List Price
100.8%
0.8%MoM
Price per sq ft
$309
$5MoM
Available listings
170
5MoM

- Results are loading
Around this home
What Locals Say about Evanston
At least 755 Trulia users voted on each feature.

95 % Say there are sidewalks

92 % Say it's dog friendly

84 % Say it's walkable to restaurants

77 % Say it's walkable to grocery stores

72 % Say there's holiday spirit

71 % Say kids play outside

71 % Say streets are well-lit

71 % Say people would walk alone at night

66 % Say parking is easy

58 % Say neighbors are friendly

56 % Say yards are well-kept

55 % Say they plan to stay for at least 5 years

55 % Say it's quiet

54 % Say car is needed

53 % Say there's wildlife

51 % Say there are community events
Sourced by Trulia users. Learn more about our methodology.
LGBTQ Local Legal Protections
LGBTQ Local Legal Protections



Apartments for Rent
 NEW - 1 DAY AGOPET FRIENDLY
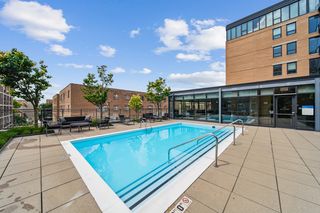
 PET FRIENDLY$2,790 - $5,191/moStudio-2 bd1-2 baThe Residences of Wilmette | 617 Green Bay Rd,
Wilmette, IL 60091 PET FRIENDLY
 PET FRIENDLY
 PET FRIENDLY
 PET FRIENDLY
 PET FRIENDLY
 PET FRIENDLY
 PET FRIENDLY
 PET FRIENDLY
 PET FRIENDLY
 PET FRIENDLY
 FURNISHED
 PET FRIENDLY
 PET FRIENDLY
 See more homes for rent inEvanston
Explore by feature - Pet Friendly
- SPECIAL OFFERPET FRIENDLY
- PET FRIENDLY
- PET FRIENDLY
- PET FRIENDLY
- SPECIAL OFFERPET FRIENDLY
- NEW - 1 DAY AGOSPECIAL OFFERPET FRIENDLY
- SPECIAL OFFERPET FRIENDLY
 PET FRIENDLY
 PET FRIENDLY
 PET FRIENDLY
Explore by feature - Garage
- PET FRIENDLY
- PET FRIENDLY
- PET FRIENDLY
- PET FRIENDLY
- SPECIAL OFFERPET FRIENDLY
 NEW - 6 HRS AGOPET FRIENDLY
 PET FRIENDLY
 PET FRIENDLY
 SPECIAL OFFERPET FRIENDLY
Explore by feature - Air Conditioning
- SPECIAL OFFERPET FRIENDLY
- PET FRIENDLY
- PET FRIENDLY
- PET FRIENDLY
- SPECIAL OFFERPET FRIENDLY
- SPECIAL OFFERPET FRIENDLY
- PET FRIENDLY
- NEW - 6 HRS AGOPET FRIENDLY
 PET FRIENDLY
 PET FRIENDLY
Explore by feature - Pool
- SPECIAL OFFERPET FRIENDLY
- NEW - 1 DAY AGOSPECIAL OFFERPET FRIENDLY
- NEW - 6 HRS AGOPET FRIENDLY
 SPECIAL OFFERPET FRIENDLY
 SPECIAL OFFERPET FRIENDLYTotal price$3,177 - $3,432/mo1 bd1 baAvidor Evanston 55+ Active Adult Homes | 1727 Oak Ave,
Evanston, IL 60201 APPLY INSTANTLYPET FRIENDLYFURNISHED
 APPLY INSTANTLYPET FRIENDLYFURNISHED
 NEW - 2 DAYS AGOPET FRIENDLY
Explore by feature - Washer/dryer
- PET FRIENDLY
- PET FRIENDLY
- PET FRIENDLY
- FURNISHED
- PET FRIENDLY
- SPECIAL OFFERPET FRIENDLY
- PET FRIENDLY
- PET FRIENDLY
- PET FRIENDLY
 PET FRIENDLY
Explore by feature - Outdoor Space
 APPLY INSTANTLYPET FRIENDLY
 APPLY INSTANTLYPET FRIENDLY
 APPLY INSTANTLYPET FRIENDLY
 APPLY INSTANTLYPET FRIENDLYFURNISHED
 APPLY INSTANTLY
 PET FRIENDLY
 NEW - 12 HRS AGOAPPLY INSTANTLYPET FRIENDLY
 APPLY INSTANTLYFURNISHEDROOM FOR RENT
 APPLY INSTANTLYFURNISHEDROOM FOR RENT
 APPLY INSTANTLYPET FRIENDLY

Homes for sale near 1246 Maple Ave
 0.41 ACRES@properties Christie's International Real Estate, Active
 0.25 ACRESJameson Sotheby's International Realty, Active
 0.33 ACRESEngel & Voelkers Chicago North Shore, Active
 OPEN SAT, 12-2PMUrb & Burb Realty, Active
 OFF MARKET
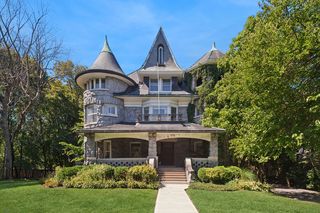 0.89 ACRESJameson Sotheby's Intl Realty, Active
 0.44 ACRESColdwell Banker Realty, Active
 See more homes for sale inEvanston


Off Market Homes Near 1246 Maple Ave
 SOLDAUG 12, 2026Jameson Sotheby's International Realty, Closed
 SOLDAUG 12, 2026Jameson Sotheby's Intl Realty, Closed
 SOLDAUG 11, 2026Coldwell Banker Realty, Closed
 SOLDAUG 10, 2026Berkshire Hathaway HomeServices Chicago, Closed
 SOLDAUG 10, 2026@properties Christie's International Real Estate, Closed
 SOLDAUG 10, 2026@properties Christie's International Real Estate, Closed
 SOLDAUG 10, 2026Engel & Voelkers Chicago, Closed
 SOLDAUG 7, 2026@properties Christie's International Real Estate, Closed
 SOLDAUG 7, 2026@properties Christie's International Real Estate, Closed
- See more homes for sale inEvanston
Frequently asked questions about 1246 Maple Ave
- What is 1246 Maple Ave estimated to be worth?Trulia's estimated value for 1246 Maple Ave in Evanston, IL is $1,667,800.
- What is the price history for 1246 Maple Ave?1246 Maple Ave in Evanston, IL last sold for $1,220,000 in October 2020.
- Is Evanston a buyer's or seller's market?Evanston is currently a seller's market, based on recent for-sale activity.
- What's the median sale price in Evanston?The median sale price in Evanston is $469K. That is up $35.13K from the prior month.
- Does 1246 Maple Ave have air conditioning?Yes, 1246 Maple Ave in Evanston, IL has air conditioning.
- Does 1246 Maple Ave have laundry facilities?Yes, 1246 Maple Ave in Evanston, IL has in-unit laundry.