


1246 E Meadow Ln
Olathe, KS 66062
Mission Ridge 4 Beds
 3.5 Baths
 2,997 sqft
4 Beds
3.5 Baths
2,997 sqft
Local Information
- Map ViewExplore the area around 1246 E Meadow Ln.

- Schools1 Preschool School1 Elementary School1 Middle School1 High School

- Shop & Eat

-- mins to
Home Highlights

Property Type
Single-Family Home

Year Built
1994
Living Area
2,997 sqft

Price/Sqft
$155

Parking
2 Car Garage
About this House
Two-story home with side entry garage on a quiet street. Main level features a vaulted office, hardwood floors, and a bright kitchen with stainless appliances and double oven. The great room offers built ins and a cozy fireplace. Upper level includes spacious secondary bedrooms and a generous primary suite with large bath. Finished lower level adds a full bath and 5th non-conforming bedroom. Sellers recently removed a previous addition that wasn’t constructed well and added a gorgeous patio overlooking newly fenced backyard, leaving a solid and well-maintained home. Newer HVAC and fresh exterior paint.
1246 E Meadow Ln, Olathe, KS 66062 is a 4 bedroom, 4 bathroom, 2,997 sqft single-family home in Mission Ridge, built in 1994. It last sold for the $440,000 asking price on Apr 10, 2026. It is currently off market. The Trulia Estimate is $463,800, with a rent estimate of $3,161/month.
Home Details for 1246 E Meadow Ln

|
|---|
MLS Status: Sold |

|
|---|
Interior Details Basement: Finished,FullNumber of Rooms: 13Types of Rooms: Master Bedroom, Bedroom 2, Bedroom 3, Bedroom 4, Master Bathroom, Bathroom 1, Dining Room, Family Room, Great Room, Kitchen, Living Room, Other Room |
Beds & Baths Number of Bedrooms: 4Number of Bathrooms: 4Number of Bathrooms (full): 3Number of Bathrooms (half): 1 |
Dimensions and Layout Living Area: 2997 Square Feet |
Appliances & Utilities Appliances: Cooktop, Dishwasher, Disposal, Double Oven, Microwave, Refrigerator, Stainless Steel Appliance(s)DishwasherDisposalLaundry: Main LevelMicrowaveRefrigerator |
Heating & Cooling Heating: Natural GasHas CoolingAir Conditioning: Attic Fan,ElectricHas HeatingHeating Fuel: Natural Gas |
Fireplace & Spa Number of Fireplaces: 1Fireplace: Gas Starter, Great RoomSpa: BathHas a Fireplace |
Windows, Doors, Floors & Walls Window: Wood FramesDoor: Storm Door(s)Flooring: Carpet, Wood |
Levels, Entrance, & Accessibility Floors: Carpet, Wood |

|
|---|
Exterior Home Features Roof: CompositionPatio / Porch: DeckFencing: WoodNo Private Pool |
Parking & Garage Number of Garage Spaces: 2Number of Covered Spaces: 2No CarportHas a GarageHas an Attached GarageParking Spaces: 2Parking: Attached,Garage Faces Side |
Water & Sewer Sewer: Public Sewer |
Finished Area Finished Area (above surface): 2447Finished Area (below surface): 550 |

|
|---|
Year Built Year Built: 1994 |
Property Type / Style Property Type: ResidentialProperty Subtype: Single Family ResidenceArchitecture: Traditional |
Building Construction Materials: Stucco & Frame, Wood Siding |
Property Information Parcel Number: DP05400003 0014 |

|
|---|
Price List Price: $440,000 |
Status Change & Dates Possession Timing: Funding |


|
|---|
Direction & Address City: OlatheCommunity: Brittany Place |
School Information Elementary School: HeritageJr High / Middle School: Indian TrailHigh School: Olathe SouthHigh School District: Olathe |

|
|---|
Building Area Building Area: 2997 Square Feet |

|
|---|
No HOA |

|
|---|
Lot Area: 10454.4 sqft |

|
|---|
Listing Terms: Cash, Conventional, FHA, VA Loan |

|
|---|
Business Information Ownership: Private |

|
|---|
BasementMls Number: 2597971Attribution Contact: 913-515-3005Above Grade Unfinished Area: 2447 |
Last check for updates: about 1 hour ago
Listed by Stacy Anderson, (913) 515-3005
ReeceNichols - Leawood
Bought with: Krisan Mitchell, (816) 668-6375, Coldwell Banker Regan Realtors
Source: Heartland MLS as distributed by MLS GRID, MLS#2597971
Price History for 1246 E Meadow Ln
| Date | Price | Event | Source |
|---|---|---|---|
| 04/10/2026 | -- | Sold | Heartland MLS as distributed by MLS GRID #2597971 |
| 02/26/2026 | $440,000 | Pending | Heartland MLS as distributed by MLS GRID #2597971 |
| 02/25/2026 | $440,000 | Listed For Sale | Heartland MLS as distributed by MLS GRID #2597971 |
| 08/24/2018 | -- | Sold | Heartland MLS as distributed by MLS GRID #2107972 |
| 06/16/2018 | $275,000 | PendingToActive | Agent Provided |
| 06/11/2018 | $275,000 | Pending | Agent Provided |
| 06/01/2018 | $275,000 | Listed For Sale | Agent Provided |
| 04/07/2017 | $249,900 | ListingRemoved | Agent Provided |
| 04/05/2017 | $249,900 | PendingToActive | Agent Provided |
| 02/21/2017 | $249,900 | Pending | Agent Provided |
| 02/10/2017 | -- | Sold | Heartland MLS as distributed by MLS GRID #45001_2024721 |
| 01/07/2017 | $249,900 | PendingToActive | Agent Provided |
| 01/06/2017 | $249,900 | Pending | Agent Provided |
| 01/04/2017 | $249,900 | Listed For Sale | Agent Provided |
| 08/03/2005 | -- | Sold | N/A |
Market trends in Olathe
Last updated June 2026
Avg. sale price
$445K
$10.97KMoM
Sale-to-List Price
100.7%
0.4%MoM
Price per sq ft
$198
$2MoM
Available listings
331
14MoM

- Results are loading
Property Tax and Assessment
| Year | 2025 |
|---|---|
| Tax | $5,124 |
| Assessment | $400,600 |
Home facts updated by county records
Comparable Sales for 1246 E Meadow Ln
Address | Distance | Property Type | Sold Price | Sold Date | Bed | Bath | Sqft |
|---|---|---|---|---|---|---|---|
0.04 | Single-Family Home | - | 04/06/26 | 4 | 3 | 2,897 | |
0.12 | Single-Family Home | - | 12/01/25 | 4 | 3 | 3,200 | |
0.24 | Single-Family Home | - | 07/30/25 | 4 | 3 | 2,792 | |
0.18 | Single-Family Home | - | 06/24/26 | 4 | 2.5 | 2,187 | |
0.30 | Single-Family Home | - | 04/23/26 | 4 | 3.5 | 2,637 | |
0.18 | Single-Family Home | - | 10/22/25 | 5 | 4 | 3,522 | |
0.24 | Single-Family Home | - | 05/21/26 | 4 | 3 | 2,110 | |
0.31 | Single-Family Home | - | 11/05/25 | 4 | 3 | 2,324 | |
0.34 | Single-Family Home | - | 12/19/25 | 3 | 2.5 | 3,091 |
Nearby homes
Get a sense of prices in the area by checking nearby homes. OFF MARKETKansas City Regional Homes Inc
 OFF MARKETReal Broker, LLC
 OFF MARKETReeceNichols -Johnson County W
 OFF MARKETKeller Williams Realty Partners Inc.


Assigned Schools
These are the assigned schools for 1246 E Meadow Ln.
- Indian Trail Middle School
- 6-8
- Public
- 582 Students
4/10GreatSchools RatingParent Rating AverageITMS Cougars are the best! I can’t put in words how great the staff is! This year we got a new principal! Mr. Barackman is the best! We also got a new assistant principal her name is Mrs. Snyder! We also have a therapy dog this year. His name is Cooper, he is Mrs. Snyder’s dog! Everyone at ITMS looks forward to coming to school. Not just to see friends and Cooper but to see the staff. Most of the students at ITMS said that they don’t see the staff and people at ITMS as staff or students anymore. They see them as family and friends! At ITMS if there is anything you need to tell someone there is always someone to talk to and there is always someone who will listen. I can’t imagine a school better than ITMS! You can’t get much better than what they have! We get new students at least once a month and they have friends within an hour. If you need a school think about going to ITMS! WE AER PROUD TO BE THE COUGARS!!Parent Review3y ago - Olathe South Sr High School
- 9-12
- Public
- 1778 Students
9/10GreatSchools RatingParent Rating AverageThis school is VERY bad and unsafe, the food is rotten.Student Review10mo ago - Heritage Elementary School
- PK-5
- Public
- 335 Students
6/10GreatSchools RatingParent Rating AverageHeritage has heart! The students, staff, and community are amazing!Teacher Review6y ago  Check out schools near 1246 E Meadow Ln.
Neighborhood Overview

Neighborhood stats provided by third party data sources.
What Locals Say about Mission Ridge
At least 5 Trulia users voted on each feature.

100 % Say there are sidewalks

100 % Say yards are well-kept

88 % Say there's holiday spirit

80 % Say there's wildlife

80 % Say parking is easy

78 % Say kids play outside

75 % Say it's dog friendly

70 % Say car is needed

63 % Say streets are well-lit

63 % Say they plan to stay for at least 5 years

60 % Say neighbors are friendly

50 % Say people would walk alone at night

50 % Say it's walkable to grocery stores

45 % Say there are community events

40 % Say it's quiet

33 % Say it's walkable to restaurants
Sourced by Trulia users. Learn more about our methodology.
LGBTQ Local Legal Protections
LGBTQ Local Legal Protections



Apartments for Rent
 NEW - 1 DAY AGOPET FRIENDLY
 PET FRIENDLY
 PET FRIENDLY
 PET FRIENDLY
 PET FRIENDLY
 NEW - 1 DAY AGOPET FRIENDLYINCOME RESTRICTED
 APPLY INSTANTLYPET FRIENDLY
 PET FRIENDLY
 PET FRIENDLY
 PET FRIENDLY
 PET FRIENDLY
 PET FRIENDLY
 PET FRIENDLY
 See more homes for rent inOlathe
Explore by feature - Pet Friendly
 PET FRIENDLY
 PET FRIENDLYFURNISHED
 SPECIAL OFFERPET FRIENDLYFURNISHED
 SPECIAL OFFERPET FRIENDLY
- PET FRIENDLY
 SPECIAL OFFERPET FRIENDLY
 SPECIAL OFFERPET FRIENDLY
- PET FRIENDLY
- SPECIAL OFFERPET FRIENDLY
 PET FRIENDLY
Explore by feature - Garage
- PET FRIENDLYFURNISHED
- SPECIAL OFFERPET FRIENDLYFURNISHED
- SPECIAL OFFERPET FRIENDLY
- SPECIAL OFFERPET FRIENDLY
- PET FRIENDLY
 SPECIAL OFFERPET FRIENDLYFURNISHED
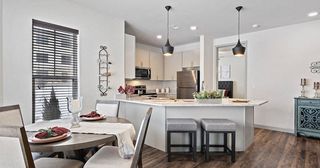 PET FRIENDLY$1,420 - $2,008/mo1-2 bd1-2 baThe Villas at Ridgeview Falls Apartments | 11835 S Fellows St,
Olathe, KS 66062 APPLY INSTANTLY
 APPLY INSTANTLY
 APPLY INSTANTLYPET FRIENDLY
Explore by feature - Air Conditioning
- PET FRIENDLY
- PET FRIENDLYFURNISHED
- SPECIAL OFFERPET FRIENDLY
- SPECIAL OFFERPET FRIENDLY
- SPECIAL OFFERPET FRIENDLY
- PET FRIENDLY
- SPECIAL OFFERPET FRIENDLY
- SPECIAL OFFERPET FRIENDLYFURNISHED
- PET FRIENDLY
Explore by feature - Pool
- PET FRIENDLY
- PET FRIENDLYFURNISHED
- SPECIAL OFFERPET FRIENDLYFURNISHED
- PET FRIENDLY
- SPECIAL OFFERPET FRIENDLY
- PET FRIENDLY
- SPECIAL OFFERPET FRIENDLY
 SPECIAL OFFERPET FRIENDLYFURNISHED
- NEW - 1 DAY AGOPET FRIENDLYINCOME RESTRICTED
- SPECIAL OFFERPET FRIENDLYFURNISHED
Explore by feature - Washer/dryer
- PET FRIENDLY
- SPECIAL OFFERPET FRIENDLY
- SPECIAL OFFERPET FRIENDLY
- PET FRIENDLY
- PET FRIENDLY
- SPECIAL OFFERPET FRIENDLYFURNISHED
- SPECIAL OFFERPET FRIENDLYFURNISHED
- PET FRIENDLY
 PET FRIENDLY
Explore by feature - Outdoor Space
- APPLY INSTANTLYPET FRIENDLY
 APPLY INSTANTLYPET FRIENDLY
 APPLY INSTANTLYPET FRIENDLY
 NEW - 1 DAY AGOPET FRIENDLY
 PET FRIENDLY
 PET FRIENDLY
 NEW - 2 DAYS AGOAPPLY INSTANTLYPET FRIENDLY
 APPLY INSTANTLYPET FRIENDLY
 APPLY INSTANTLYPET FRIENDLY
Homes for sale near 1246 E Meadow Ln
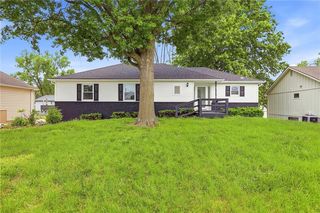 Lettiann & Associates Real Estate Services, LLC
 See more homes for sale inOlathe


Off Market Homes Near 1246 E Meadow Ln
 SOLDJUL 27, 2026Keller Williams Realty Partners Inc.
 SOLDJUL 27, 2026Keller Williams Realty Partners Inc.
 SOLDJUL 27, 2026Rodrock & Associates Realtors
 SOLDJUL 27, 2026Keller Williams Realty Partners Inc.
- See more homes for sale inOlathe


Based on information submitted to the MLS GRID as of 2026-07-28 02:03:14 PDT. All data is obtained from various sources and may not have been verified by broker or MLS GRID. Supplied Open House Information is subject to change without notice. All information should be independently reviewed and verified for accuracy. Properties may or may not be listed by the office/agent presenting the information. Some IDX listings have been excluded from this website. Prices displayed on all Sold listings are the Last Known Listing Price and may not be the actual selling price. Click here for more information
Listing Information presented by local MLS brokerage: Zillow, Inc., local REALTOR®- Terry York - (913) 213-6604
Listing Information presented by local MLS brokerage: Zillow, Inc., local REALTOR®- Terry York - (913) 213-6604