


$174,500
 2 Beds
 1.5 Baths
 1,000 sqft (on 1.90 acres)
1245 E 520th Ave, Pittsburg, KS 66762
Est. Refi. Payment $1,183/mo*
Refinance Your HomeHome Value
Trulia Estimate
$175KSince last month
Decreased$200 (-0.1%)Since last year
Increased$8K (+4.9%)Since last sale
Increased$79K (+83.6%)Learn more about this home's value by checking out its Trulia Estimate, the value of nearby homes, and how much similar homes have sold for.
Trulia Estimate
The of this home's value increased by +145% in the last 10 years
| Month | Estimated value |
|---|---|
2026 | |
| September 2026 | $174K |
| August 2026 | $175K |
| July 2026 | $174K |
| June 2026 | $171K |
| May 2026 | $170K |
| April 2026 | $167K |
| March 2026 | $167K |
| February 2026 | $165K |
| January 2026 | $165K |
2025 | |
2024 | |
2023 | |
2022 | |
2021 | |
2020 | |
2019 | |
2018 | |
2017 | |
2016 | |
Comparable sales
These are recently sold homes that have a similar location or other similar features to this home, like bedrooms, bathrooms, and square footage. Get a sense of the expected prices in the area by viewing these homes.Address | Distance | Property Type | Sold Price | Sold Date | Bed | Bath | Sqft |
|---|---|---|---|---|---|---|---|
2.46 | Single-Family Home | - | 07/09/26 | 4 | 2.5 | 2,793 | |
3.56 | Single-Family Home | - | 02/12/26 | 3 | 2 | 1,307 | |
3.51 | Single-Family Home | - | 06/16/26 | 3 | 2 | 1,707 | |
4.03 | Single-Family Home | - | 04/20/26 | 3 | 2 | 1,714 | |
3.29 | Single-Family Home | - | 05/29/26 | 4 | 3 | 2,547 | |
3.45 | Single-Family Home | - | 10/02/25 | 4 | 3 | 2,338 | |
3.49 | Single-Family Home | - | 09/04/26 | 5 | 3 | 3,518 | |
3.47 | Single-Family Home | - | 09/10/26 | 4 | 3 | 3,192 | |
3.71 | Single-Family Home | - | 07/08/26 | 4 | 2 | 1,910 | |
3.94 | Single-Family Home | - | 07/13/26 | 3 | 2 | 1,228 |
Nearby home prices
Get a sense of expected prices in the area by checking the value of nearby homes.Address | Distance | Price | Bed | Bath | Sqft | Status |
|---|---|---|---|---|---|---|
6.16 | $210,700 | 3 | 2 | 1,420 | Off Market | |
0.90 | $330,000 | Studio | - | 784 | Off Market | |
0.94 | $314,700 | 3 | 3 | 1,932 | Off Market | |
6.16 | $245,900 | 3 | 2 | 1,779 | Off Market | |
0.95 | $144,600 | 3 | 1 | 1,306 | Off Market | |
0.49 | $110,600 | 3 | 2 | 1,356 | Off Market | |
0.15 | $169,400 | 4 | 2 | 2,052 | Off Market | |
0.36 | $90,200 | 3 | 2 | 920 | Off Market | |
0.42 | $119,600 | 3 | 2 | 1,323 | Off Market | |
0.42 | $174,600 | 3 | 2 | 1,782 | Off Market | |
0.46 | $164,000 | Studio | - | - | Off Market | |
0.36 | $160,400 | 3 | 2 | 1,782 | Off Market |
Local Information
- Map ViewExplore the area around 1245 E 520th Ave.

- Schools1 Elementary School1 Middle School1 High School

- Shop & Eat

-- mins to
Home Highlights

Single-Family Home

Built in 1993

1.9 acre lot

1,000 sqft

$175/sqft

Garage
About this House
What's unique:Neutral paint colorsCharming gazeboDetached garageDouble glass doorsMorning fresh airFresh berries
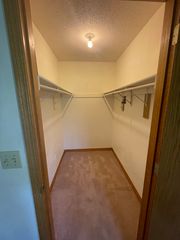
This home is a perfect hobby farm located within minutes of city limits, on @ 2 acres with room for livestock, fruit trees, fresh berries, gardening and the love of nature. The one level home is a perfect opportunity to get out of city limits and enjoy the breathtaking sunsets in full view of your own back yard. Enjoy the brisk fall evening weather at the firepit or prepare a special dinner to enjoy in the charming gazebo with a loved one. Inside the home you'll find many updates within the last few years including newer appliances, custom painted cabinets w/contemporary hardware, modern kitchen counters, new H&A ductwork, newer roof, sump pump, many new ceiling fixtures & neutral paint colors throughout. The master bedroom feels like a comfortable plush nook with double glass doors that flow out onto the deck. Enjoy the morning fresh air off the master bedroom patio with your coffee, while watching deer, turkey and other wildlife amble leisurely about the property. The large walk in closets are a dream for storage and the size of the home makes maintaining a tidy home a snap. A nearby concrete storm/wine cellar provides peace of mind during storm seasons and the detached garage provides the perfect space for keeping your vehicle covered, while also room for storage & shop tools. Make an appointment today to make this home your very own special, country, retreat!
1245 E 520th Ave, Pittsburg, KS 66762 is a 2 bedroom, 2 bathroom, 1,000 sqft single-family home built in 1993. It was last sold on Nov 20, 2024. This property is not currently displayed as for sale or rent on Trulia. The Trulia Estimate is $174,500, with a rent estimate of $999/month.
Last check for updates: about 8 hours ago
Listed by Ginger Nance, (620) 224-6173
Stutesman's Action Realty
Bought with: Ginger Nance, (620) 224-6173, Stutesman's Action Realty
Source: Heartland MLS as distributed by MLS GRID, MLS#2515445
Home Details for 1245 E 520th Ave

|
|---|
Interior Details Basement: Concrete,Crawl Space,Sump PumpNumber of Rooms: 6Types of Rooms: Master Bedroom, Bedroom 2, Half Bath 2, Kitchen, Laundry, Living Room |
Beds & Baths Number of Bedrooms: 2Number of Bathrooms: 2Number of Bathrooms (full): 1Number of Bathrooms (half): 1 |
Dimensions and Layout Living Area: 1000 Square Feet |
Appliances & Utilities Appliances: Dishwasher, Disposal, Refrigerator, Free-Standing Electric OvenDishwasherDisposalLaundry: Laundry Room,SinkRefrigerator |
Heating & Cooling Heating: Natural Gas,Propane RentedHas CoolingAir Conditioning: ElectricHas HeatingHeating Fuel: Natural Gas |
Fireplace & Spa No Fireplace |
Windows, Doors, Floors & Walls Window: Storm Window(s)Flooring: Laminate, Luxury Vinyl |
Levels, Entrance, & Accessibility Accessibility: Accessible Full Bath, Accessible Bedroom, Accessible Central Living Area, Accessible Common Area, Accessible Hallway(s), Accessible Kitchen, Accessible Washer/DryerFloors: Laminate, Luxury Vinyl |
Security Security: Smoke Detector(s) |

|
|---|
Exterior Home Features Roof: CompositionPatio / Porch: Deck, PorchFencing: MetalOther Structures: Garage(s), GazeboExterior: Fire PitNo Private Pool |
Parking & Garage Number of Garage Spaces: 1Number of Covered Spaces: 1No CarportHas a GarageNo Attached GarageParking Spaces: 1Parking: Detached,Garage Door Opener,Garage Faces Front |
Frontage Responsible for Road Maintenance: Public Maintained RoadRoad Surface Type: Gravel |
Water & Sewer Sewer: Septic Tank |
Finished Area Finished Area (above surface): 1000 |

|
|---|
Year Built Year Built: 1993 |
Property Type / Style Property Type: ResidentialProperty Subtype: Single Family ResidenceArchitecture: Traditional |
Building Construction Materials: Vinyl Siding |
Property Information Parcel Number: 2111200000002.110 |

|
|---|
Price List Price: $157,000 |

|
|---|
MLS Status: Sold |

|
|---|
Direction & Address City: PittsburgCommunity: None |
School Information High School District: Pittsburg |

|
|---|
Building Area Building Area: 1000 Square Feet |

|
|---|
No HOA |

|
|---|
Lot Area: 1.9 Acres |

|
|---|
Special Conditions: As Is |

|
|---|
Listing Terms: Cash, Conventional |

|
|---|
Business Information Ownership: Private |

|
|---|
Mls Number: 2515445Attribution Contact: 620-224-6173Above Grade Unfinished Area: 1000 |
Price and Tax history
| Date | Event | Price |
|---|---|---|
Nov 20, 2024 Source: Heartland MLS as distributed by MLS GRID #2515445 | Sold | -- |
Oct 22, 2024 Source: Heartland MLS as distributed by MLS GRID #2515445 | Pending | $157,000 |
Oct 16, 2024 Source: Heartland MLS as distributed by MLS GRID #2515445 | Listed For Sale | $157,000 |
Nov 1, 2021 Source: N/A | Sold | -- |
Sep 7, 2021 Source: Pittsburg BOR #1210595 | Pending | $92,000 |
Sep 1, 2021 Source: Pittsburg BOR #1210595 | Listed For Sale | $92,000 |
| Year | Property tax | Tax assessment |
|---|---|---|
| 2025 | $1,765 | $147,200 |
Home facts updated by county records
Market trends in Pittsburg
Last updated August 2026
Avg. sale price
—
Sale-to-List Price
—
Price per sq ft
—
Available listings
102
18MoM
Around this home
What Locals Say about Pittsburg
At least 99 Trulia users voted on each feature.

86 % Say car is needed

84 % Say parking is easy

74 % Say it's dog friendly

72 % Say yards are well-kept

69 % Say there's holiday spirit

58 % Say kids play outside

55 % Say there's wildlife

54 % Say there are sidewalks

49 % Say people would walk alone at night

47 % Say neighbors are friendly

45 % Say it's quiet

43 % Say it's walkable to restaurants

33 % Say they plan to stay for at least 5 years

32 % Say streets are well-lit

29 % Say it's walkable to grocery stores

17 % Say there are community events
Sourced by Trulia users. Learn more about our methodology.
LGBTQ Local Legal Protections
LGBTQ Local Legal Protections



Based on information submitted to the MLS GRID as of 2026-09-23 10:58:12 PDT. All data is obtained from various sources and may not have been verified by broker or MLS GRID. Supplied Open House Information is subject to change without notice. All information should be independently reviewed and verified for accuracy. Properties may or may not be listed by the office/agent presenting the information. Some IDX listings have been excluded from this website. Prices displayed on all Sold listings are the Last Known Listing Price and may not be the actual selling price. Click here for more information
Listing Information presented by local MLS brokerage: Zillow, Inc., local REALTOR®- Terry York - (913) 213-6604
Listing Information presented by local MLS brokerage: Zillow, Inc., local REALTOR®- Terry York - (913) 213-6604
Frequently asked questions about 1245 E 520th Ave
- What is 1245 E 520th Ave estimated to be worth?Trulia's estimated value for 1245 E 520th Ave in Pittsburg, KS is $174,500.
- What is the price history for 1245 E 520th Ave?1245 E 520th Ave in Pittsburg, KS last sold in November 2024.
- Is Pittsburg a buyer's or seller's market?Pittsburg is currently a buyer's market, based on recent for-sale activity.
- What do residents say about Pittsburg?Residents describe Pittsburg, KS as easy to park in, dog-friendly, and well-kept. Most residents say you need a car. See recently sold homes in Pittsburg, KS.
- Does 1245 E 520th Ave have air conditioning?Yes, 1245 E 520th Ave in Pittsburg, KS has air conditioning.
- Does 1245 E 520th Ave have laundry facilities?Yes, 1245 E 520th Ave in Pittsburg, KS has laundry facilities.
Explore by feature - Pet Friendly
 APPLY INSTANTLYPET FRIENDLY
 PET FRIENDLYFURNISHED
 PET FRIENDLY
- PET FRIENDLYFURNISHED
 NEW - 16 HRS AGOPET FRIENDLY
 NEW - 5 HRS AGOPET FRIENDLY
 NEW - 2 DAYS AGOPET FRIENDLY
 PET FRIENDLY
 PET FRIENDLY
 PET FRIENDLY
Explore by feature - Garage
 APPLY INSTANTLYFURNISHED
 APPLY INSTANTLY
- PET FRIENDLY
 PET FRIENDLY
 PET FRIENDLY
Explore by feature - Air Conditioning
 FURNISHED
- APPLY INSTANTLYFURNISHED
 APPLY INSTANTLY
- APPLY INSTANTLY
 APPLY INSTANTLY
- APPLY INSTANTLYPET FRIENDLY

- PET FRIENDLYFURNISHED
- PET FRIENDLY
- PET FRIENDLYFURNISHED
Explore by feature - Washer/dryer
- FURNISHED
- APPLY INSTANTLYFURNISHED
- APPLY INSTANTLY
- PET FRIENDLY
- NEW - 16 HRS AGOPET FRIENDLY
- PET FRIENDLY
- PET FRIENDLY
- PET FRIENDLY
 PET FRIENDLY
Apartments for Rent

- Results are loading
Off Market Homes Near 1245 E 520th Ave
- Results are loading
Homes for sale near 1245 E 520th Ave


- Results are loading