


$1,991,000
 5 Beds
 4.5 Baths
 5,536 sqft
1244 Roosevelt Ave, Glenview, IL 60025
Est. Refi. Payment $14,297/mo*
Refinance Your HomeCurrently Off Market - Sold Oct 5, 2023 for $1,570,000
Home Value
Trulia Estimate
$1.99MSince last month
$700 (0%)Since last year
Increased$182K (+10.1%)Since last sale
Increased$416K (+26.5%)Learn more about this home's value by checking out its Trulia Estimate, the value of nearby homes, and how much similar homes have sold for.
Trulia Estimate
The of this home's value increased by +58% in the last 10 years
| Month | Estimated value |
|---|---|
2026 | |
| September 2026 | $1.99M |
| August 2026 | $1.99M |
| July 2026 | $1.98M |
| June 2026 | $2.01M |
| May 2026 | $1.99M |
| April 2026 | $1.95M |
| March 2026 | $1.94M |
| February 2026 | $1.88M |
| January 2026 | $1.86M |
2025 | |
2024 | |
2023 | |
2022 | |
2021 | |
2020 | |
2019 | |
2018 | |
2017 | |
2016 | |
Comparable sales
These are recently sold homes that have a similar location or other similar features to this home, like bedrooms, bathrooms, and square footage. Get a sense of the expected prices in the area by viewing these homes.Address | Distance | Property Type | Sold Price | Sold Date | Bed | Bath | Sqft |
|---|---|---|---|---|---|---|---|
0.37 | Single-Family Home | $1,515,000 | 08/24/26 | 5 | 3.5 | 5,473 | |
0.40 | Single-Family Home | $1,680,000 | 08/24/26 | 4 | 4 | 5,183 | |
0.31 | Single-Family Home | $1,088,000 | 10/24/25 | 5 | 4 | 3,458 | |
0.35 | Single-Family Home | $1,700,000 | 04/20/26 | 4 | 4 | 4,593 | |
0.38 | Single-Family Home | $1,750,000 | 02/06/26 | 6 | 5.5 | 4,412 | |
0.42 | Single-Family Home | $1,435,000 | 08/28/26 | 6 | 3.5 | 4,065 | |
0.25 | Single-Family Home | $1,300,000 | 02/19/26 | 5 | 3.5 | 2,582 | |
0.27 | Single-Family Home | $1,100,000 | 06/01/26 | 4 | 2.5 | 3,446 | |
0.39 | Single-Family Home | $1,450,000 | 10/08/25 | 4 | 4.5 | 3,061 | |
0.50 | Single-Family Home | $1,850,000 | 04/29/26 | 5 | 3.5 | 4,081 |
Nearby home prices
Get a sense of expected prices in the area by checking the value of nearby homes.Address | Distance | Price | Bed | Bath | Sqft | Status |
|---|---|---|---|---|---|---|
0.06 | $1,043,600 | 4 | 2.5 | 2,837 | Off Market | |
0.07 | $1,016,700 | 3 | 2.5 | 2,434 | Off Market | |
0.05 | $1,338,900 | 4 | 2.5 | 2,611 | Off Market | |
0.10 | $1,095,400 | 4 | 2.5 | 1,885 | Off Market | |
0.13 | $900,000 | 3 | 2 | 2,150 | Recently Sold | |
0.09 | $1,972,900 | 5 | 4.5 | 4,100 | Off Market | |
0.12 | $876,000 | 4 | 2 | 1,395 | Recently Sold | |
0.12 | $1,110,400 | 4 | 3 | 2,083 | Off Market | |
0.12 | $1,785,300 | 6 | 5 | 3,700 | Off Market | |
0.15 | $1,776,000 | 4 | 3.5 | 3,200 | Off Market | |
0.17 | $635,000 | 3 | 2 | 1,766 | Recently Sold |
Local Information
- Map ViewExplore the area around 1244 Roosevelt Ave.

- Schools1 Preschool School2 Elementary Schools1 Middle School1 High School

- Shop & Eat

-- mins to
Home Highlights

Single-Family Home

Built in 2007

5,536 sqft

$360/sqft

2 Car Garage
About this House
What's unique:Stone fireplaceLimestone fireplaceHeated garageSteam showerLarge landscaped yardGerman glass windows
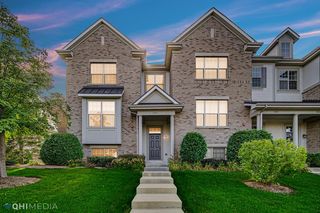
Reduced price!! Custom ALL stone 4/5 bedroom 4 1/2 bath built by owner/Engineer in Swainwood area. No option or detail left out- Chefs kitchen includes: 4 burner Wolf range with griddle and Francois Co. range hood. Wolf Double ovens, 2 Sub Zeros refrigerators with 4 freezer drawers 2 island refrigerator drawers, Miele and Fisher paykel dishwashers, warming drawer - all appliances clad in cherry wood cabinetry. Miele built-in coffeemaker in butler area, oversized island, copper sinks, large walk in pantry, in floor vacuums, heated floors throughout the entire home. Walnut floors and knotty Alder doors custom stained throughout. German glass windows and doors, Cherry cabinetry in most rooms, family room includes media decor tv, limestone fireplace and built-in bar with ice machine, refrigerator and curved sink. Master bathroom with steam shower, body and overhead sprayers, Toto automated toilet with wall remote, warming drawer for towels, coffee bar, and glass tiled barrel ceiling. Master bedroom with balcony and barrel ceiling. Custom woodwork and millwork in every room. Fine Arts lighting and sconces throughout home. Designer plumbing fixtures. Elan and Heos Sound system. Full stone bar and fireplace in basement with Subzero wine refrigerator, dishwasher, fridge and ice machine. Large office or in-law suite in basement with separate entrance. Walk up 3rd floor custom walnut staircase. Large screened porch with stone fireplace. Emergency back up house generator, heated garage, large landscaped yard with water feature and two blue stone patios with built-in Wolf grill with refrigerator. Custom built Doll House shed. Walk to Glen, downtown Glenview, train and park. No detail or expense left out!
1244 Roosevelt Ave, Glenview, IL 60025 is a 5 bedroom, 5 bathroom, 5,536 sqft single-family home built in 2007. It last sold for $1,570,000 on Oct 5, 2023 (9% below the $1,720,000 asking price). This property is not currently displayed as for sale or rent on Trulia. The Trulia Estimate is $1,991,000, with a rent estimate of $7,573/month.
Last check for updates: about 3 hours ago
Listed by Susan James, (847) 786-4069
Jennings Realty,Inc.
Bought with: Claudiu Popescu, Baird & Warner
Source: MRED as distributed by MLS GRID, MLS#11787423
Home Details for 1244 Roosevelt Ave

|
|---|
Interior Details Basement: Finished,Storage Space,FullNumber of Rooms: 9Types of Rooms: Master Bedroom, Bedroom 2, Bedroom 3, Bedroom 4, Bedroom 5, Bonus Room, Dining Room, Enclosed Porch, Family Room, Kitchen, Laundry, Living RoomWet Bar |
Beds & Baths Number of Bedrooms: 5Number of Bathrooms: 5Number of Bathrooms (full): 4Number of Bathrooms (half): 1 |
Dimensions and Layout Living Area: 5536 Square Feet |
Appliances & Utilities Appliances: Double Oven, Microwave, Dishwasher, Refrigerator, High End Refrigerator, Bar Fridge, Freezer, Disposal, Stainless Steel Appliance(s), Wine Refrigerator, Cooktop, Range Hood, Water Purifier, Water Purifier Owned, Front Controls on Range/Cooktop, Gas Cooktop, Electric Oven, HumidifierDishwasherDisposalLaundry: Upper Level,Gas Dryer HookupMicrowaveRefrigerator |
Heating & Cooling Heating: Natural Gas,Sep Heating Systems - 2+,Zoned,Radiant FloorHas CoolingAir Conditioning: Central Air,Zoned,ElectricHas HeatingHeating Fuel: Natural Gas |
Fireplace & Spa Number of Fireplaces: 2Fireplace: Gas Log, Gas Starter, Family Room, BasementSpa: Indoor Hot TubHas a FireplaceHas a Spa |
Gas & Electric Electric: Service - 400 Amp or Greater |
Windows, Doors, Floors & Walls Window: ScreensFlooring: Hardwood |
Levels, Entrance, & Accessibility Stories: 2Accessibility: No Disability AccessFloors: Hardwood |
View No View |
Security Security: Security System, Closed Circuit Camera(s) |

|
|---|
Exterior Home Features Roof: ShakePatio / Porch: Patio, ScreenedFencing: FencedOther Structures: Shed(s)Exterior: Balcony, Outdoor GrillFoundation: Stone |
Parking & Garage Number of Garage Spaces: 2Number of Covered Spaces: 2Has a GarageHas an Attached GarageHas Open ParkingParking Spaces: 2Parking: Brick Driveway,Garage Door Opener,Heated Garage,Garage,On Site,Garage Owned,Attached |
Frontage Not on Waterfront |
Water & Sewer Sewer: Public Sewer |

|
|---|
Year Built Year Built: 2007 |
Property Type / Style Property Type: ResidentialProperty Subtype: Single Family Residence |
Building Construction Materials: StoneNot a New Construction |
Property Information Parcel Number: 04342140030000 |

|
|---|
Price List Price: $1,720,000 |
Status Change & Dates Off Market Date: Sat Aug 26 2023Possession Timing: Close Of Escrow |

|
|---|
MLS Status: Closed |

|
|---|
Direction & Address City: Glenview |
School Information Elementary School: Pleasant Ridge Elementary SchoolElementary School District: 34Jr High / Middle School District: 34High School: Glenbrook South High SchoolHigh School District: 225 |

|
|---|
Community Features: Park, Pool, Tennis Court(s), Street Paved |

|
|---|
HOA Fee Includes: None |

|
|---|
Lot Area: 10434 sqft |

|
|---|
Special Conditions: None |

|
|---|
Listing Terms: Conventional |

|
|---|
Energy Efficiency Features: Enhanced Air Filtration |

|
|---|
Business Information Ownership: Fee Simple |

|
|---|
BasementMls Number: 11787423Attic: FullBack On Market Date: Wed Sep 20 2023 |

|
|---|
ParkPoolTennis Court(s)Street PavedSource Internet Entire Listing DisplayMRD REMARKSINTERNET: YesSource Internet Address Display |
Price and Tax history
| Date | Event | Price |
|---|---|---|
Oct 5, 2023 Source: MRED as distributed by MLS GRID #11787423 | Sold | $1,570,000 |
Sep 20, 2023 Source: MRED as distributed by MLS GRID #11787423 | ListingRemoved | |
Aug 27, 2023 Source: MRED as distributed by MLS GRID #11787423 | Contingent | $1,720,000 |
Aug 23, 2023 Source: MRED as distributed by MLS GRID #11787423 | PriceChange | $1,720,000 Price decreased by 7% |
Jul 5, 2023 Source: MRED as distributed by MLS GRID #11787423 | PriceChange | $1,850,000 Price decreased by 3% |
May 19, 2023 Source: MRED as distributed by MLS GRID #11787423 | Listed For Sale | $1,915,000 |
Dec 30, 2005 Source: N/A | Sold | $590,000 |
| Year | Property tax | Tax assessment |
|---|---|---|
| 2024 | $27,613 | $1,340,000 |
Home facts updated by county records
Market trends in Glenview
Last updated August 2026
Avg. sale price
$702K
$5KMoM
Sale-to-List Price
101.8%
0.7%MoM
Price per sq ft
$340
$2MoM
Available listings
129
6MoM
Around this home
What Locals Say about Glenview
At least 287 Trulia users voted on each feature.

88 % Say it's dog friendly

88 % Say parking is easy

85 % Say car is needed

78 % Say people would walk alone at night

77 % Say there's holiday spirit

75 % Say there are sidewalks

75 % Say it's quiet

73 % Say kids play outside

73 % Say yards are well-kept

64 % Say they plan to stay for at least 5 years

61 % Say there's wildlife

58 % Say streets are well-lit

54 % Say it's walkable to restaurants

53 % Say it's walkable to grocery stores

52 % Say neighbors are friendly

47 % Say there are community events
Sourced by Trulia users. Learn more about our methodology.
LGBTQ Local Legal Protections
LGBTQ Local Legal Protections



Based on information submitted to the MLS GRID as of 2026. All data is obtained from various sources and may not have been verified by broker or MLS GRID. Supplied Open House Information is subject to change without notice. All information should be independently reviewed and verified for accuracy. Properties may or may not be listed by the office/agent presenting the information. Click here for more information
Frequently asked questions about 1244 Roosevelt Ave
- What is 1244 Roosevelt Ave estimated to be worth?Trulia's estimated value for 1244 Roosevelt Ave in Glenview, IL is $1,991,000.
- What is the price history for 1244 Roosevelt Ave?1244 Roosevelt Ave in Glenview, IL last sold for $1,570,000 in October 2023.
- Is Glenview a buyer's or seller's market?Glenview is currently a seller's market, based on recent for-sale activity.
- What's the median sale price in Glenview?The median sale price in Glenview is $702K. That is up $5K from the prior month.
- Does 1244 Roosevelt Ave have air conditioning?Yes, 1244 Roosevelt Ave in Glenview, IL has air conditioning.
- Does 1244 Roosevelt Ave have a pool?Yes, 1244 Roosevelt Ave in Glenview, IL has a pool.
Explore by feature - Pet Friendly
 NEW - 1 DAY AGOSPECIAL OFFERPET FRIENDLY
 PET FRIENDLY
 SPECIAL OFFERPET FRIENDLY
 NEW - 2 DAYS AGOPET FRIENDLY
 NEW - 1 DAY AGOSPECIAL OFFERPET FRIENDLY
 SPECIAL OFFERPET FRIENDLYTotal price$2,045 - $4,509/mo1-2 bd1-2 baAvidor Glenview 55+ Active Adult Apartment Homes | 650 Waukegan Rd,
Glenview, IL 60025 NEW - 2 DAYS AGOPET FRIENDLY$2,307 - $3,100/mo1-2 bd1-2 baThe Residence at the Glen Town Center | 1991 Tower Dr,
Glenview, IL 60026 PET FRIENDLY
 PET FRIENDLY
 NEW - 7 HRS AGOPET FRIENDLY
Explore by feature - Garage
- SPECIAL OFFERPET FRIENDLY
- NEW - 1 DAY AGOSPECIAL OFFERPET FRIENDLY
- PET FRIENDLY
 APPLY INSTANTLYPET FRIENDLY
 APPLY INSTANTLYPET FRIENDLY
 APPLY INSTANTLYPET FRIENDLY
 APPLY INSTANTLYPET FRIENDLY
 APPLY INSTANTLYFURNISHEDROOM FOR RENT
 APPLY INSTANTLY
 APPLY INSTANTLYPET FRIENDLY

Explore by feature - Air Conditioning
- NEW - 1 DAY AGOSPECIAL OFFERPET FRIENDLY
- NEW - 1 DAY AGOSPECIAL OFFERPET FRIENDLY
- SPECIAL OFFERPET FRIENDLYTotal price$2,045 - $4,509/mo1-2 bd1-2 baAvidor Glenview 55+ Active Adult Apartment Homes | 650 Waukegan Rd,
Glenview, IL 60025 - PET FRIENDLY
- PET FRIENDLY
 APPLY INSTANTLY
 APPLY INSTANTLY
- APPLY INSTANTLYPET FRIENDLY
- NEW - 7 HRS AGOPET FRIENDLY
 NEW - 7 HRS AGOPET FRIENDLY
Explore by feature - Pool
- NEW - 1 DAY AGOSPECIAL OFFERPET FRIENDLY
- PET FRIENDLY
- NEW - 1 DAY AGOSPECIAL OFFERPET FRIENDLY
- SPECIAL OFFERPET FRIENDLYTotal price$2,045 - $4,509/mo1-2 bd1-2 baAvidor Glenview 55+ Active Adult Apartment Homes | 650 Waukegan Rd,
Glenview, IL 60025  APPLY INSTANTLY
 APPLY INSTANTLY


 PET FRIENDLY
Explore by feature - Washer/dryer
- PET FRIENDLY
- SPECIAL OFFERPET FRIENDLY
- NEW - 1 DAY AGOSPECIAL OFFERPET FRIENDLY
- SPECIAL OFFERPET FRIENDLYTotal price$2,045 - $4,509/mo1-2 bd1-2 baAvidor Glenview 55+ Active Adult Apartment Homes | 650 Waukegan Rd,
Glenview, IL 60025 - NEW - 2 DAYS AGOPET FRIENDLY$2,307 - $3,100/mo1-2 bd1-2 baThe Residence at the Glen Town Center | 1991 Tower Dr,
Glenview, IL 60026 - PET FRIENDLY
- PET FRIENDLY
- APPLY INSTANTLY
- APPLY INSTANTLY
- APPLY INSTANTLYPET FRIENDLY
Explore by feature - Outdoor Space
- APPLY INSTANTLY
 APPLY INSTANTLY
 PET FRIENDLY
Apartments for Rent
 PET FRIENDLYTotal price$2,635 - $7,521/mo1-4 bd1-4 baThe Henry at Harms Woods | 5424 Old Orchard Rd,
Skokie, IL 60077 PET FRIENDLY
- PET FRIENDLYTotal price$2,045 - $4,509/mo1-2 bd1-2 baAvidor Glenview 55+ Active Adult Apartment Homes | 650 Waukegan Rd,
Glenview, IL 60025 - PET FRIENDLY
 PET FRIENDLYTotal price$2,435 - $3,950/moStudio-2 bd1-2 baThe Residences at Sawmill Station | 6701 W Dempster St,
Morton Grove, IL 60053 PET FRIENDLY
- NEW - 1 DAY AGOPET FRIENDLY
- NEW - 2 DAYS AGOPET FRIENDLY
 PET FRIENDLY
- NEW - 2 DAYS AGOPET FRIENDLY$2,307 - $3,100/mo1-2 bd1-2 baThe Residence at the Glen Town Center | 1991 Tower Dr,
Glenview, IL 60026  SENIOR HOUSINGPET FRIENDLY
- PET FRIENDLY
 PET FRIENDLYTotal price$6,000 - $7,100/mo3-4 bd3-4 baThe Henry at Harms Woods - Luxury Townhomes | 5422 Old Orchard Rd,
Skokie, IL 60077- NEW - 2 DAYS AGOPET FRIENDLY
 PET FRIENDLY
 See more homes for rent inGlenview
Off Market Homes Near 1244 Roosevelt Ave
 SOLDSEP 25, 2026@properties Christie's International Real Estate
 SOLDSEP 25, 2026@properties Christie's International Real Estate
 SOLDSEP 23, 2026@properties Christie's International Real Estate
 SOLDSEP 21, 2026@properties Christie's International Real Estate
 SOLDSEP 18, 2026@properties Christie's International Real Estate
 SOLDSEP 16, 2026@properties Commercial
 SOLDSEP 15, 2026@properties Christie's International Real Estate
 See more homes for sale inGlenview


Homes for sale near 1244 Roosevelt Ave
 @properties Christie's International Real Estate
 NEW CONSTRUCTIONBerkshire Hathaway HomeServices Chicago
 @properties Christie's International Real Estate
 0.37 ACRESBerkshire Hathaway HomeServices Chicago
 OPEN SAT, 12-2PMAvenue 1 Realty Group
- See more homes for sale inGlenview


- Results are loading