


$126,900
 2 Beds
 2 Baths
 906 sqft
1244 Harbor Dr #321, Slidell, LA 70458
Home Value
Trulia Estimate
$127KSince last month
Increased$1K (+1%)Since last year
Decreased$6K (-4.5%)Since last sale
Increased$2K (+1.5%)Learn more about this home's value by checking out its Trulia Estimate, the value of nearby homes, and how much similar homes have sold for.
Trulia Estimate
The of this home's value decreased by -3% in the last 10 years
| Month | Estimated value |
|---|---|
2026 | |
| September 2026 | $127K |
| August 2026 | $126K |
| July 2026 | $126K |
| June 2026 | $125K |
| May 2026 | $125K |
| April 2026 | $125K |
| March 2026 | $132K |
| February 2026 | $133K |
2025 | |
2024 | |
2023 | |
2022 | |
2021 | |
2020 | |
2019 | |
2018 | |
2017 | |
2016 | |
Comparable sales
These are recently sold homes that have a similar location or other similar features to this home, like bedrooms, bathrooms, and square footage. Get a sense of the expected prices in the area by viewing these homes.Address | Distance | Property Type | Sold Price | Sold Date | Bed | Bath | Sqft |
|---|---|---|---|---|---|---|---|
0.25 | Condo | - | 10/23/25 | 3 | 2 | 2,040 | |
0.58 | Condo | - | 04/06/26 | 2 | 1.5 | 1,165 | |
0.62 | Condo | - | 04/17/26 | 2 | 1.5 | 1,294 | |
1.95 | Condo | - | 01/20/26 | 2 | 2 | 1,264 | |
1.95 | Condo | - | 02/13/26 | 1 | 1 | 757 | |
1.62 | Condo | - | 01/21/26 | 1 | 1.5 | 800 | |
1.33 | Condo | - | 06/09/26 | 1 | 1 | 560 |
Nearby home prices
Get a sense of expected prices in the area by checking the value of nearby homes.Address | Distance | Price | Bed | Bath | Sqft | Status |
|---|---|---|---|---|---|---|
0.05 | $110,900 | 2 | 2 | 906 | Off Market | |
0.00 | $111,100 | 2 | 2 | 906 | Off Market | |
0.00 | $142,500 | 2 | 2 | 1,223 | Off Market | |
0.00 | $132,000 | 2 | 2 | 906 | For Sale | |
0.00 | $130,000 | 2 | 2 | 906 | For Sale | |
0.00 | $119,900 | 2 | 2 | 906 | For Sale | |
0.00 | $126,200 | 2 | 2 | 906 | Off Market | |
0.00 | $125,900 | 2 | 2 | 906 | Off Market | |
0.00 | $138,000 | 2 | 2 | 906 | For Sale | |
0.00 | $121,200 | 2 | 2 | 906 | Off Market | |
0.00 | $153,600 | 2 | 2 | 906 | Off Market |
Local Information
- Map ViewExplore the area around 1244 Harbor Dr #321.

- Schools1 Preschool School2 Elementary Schools1 Middle School1 High School

- Shop & Eat

-- mins to
Home Highlights

Condo

Built in 1988

906 sqft

$138/sqft

2 Parking Spaces
About this House
Waterfront Corner Condo at The Anchorage – Sunset Views & Great Amenities
Experience true waterfront living in this exceptional third-floor corner unit at The Anchorage, showcasing unobstructed views of the pool, dock, and open water. Step onto your private balcony and take in spectacular sunsets — the perfect setting for morning coffee or relaxing with an afternoon cocktail. The unit features sun-facing, professionally tinted windows for added comfort and privacy, along with a retractable awning for shade when desired.
This spacious 2-bedroom, 2-bath condo offers a well-designed layout with no neighbors above and none on one side, allowing for added tranquility and uninterrupted views. The modern kitchen is equipped with stainless steel Whirlpool appliances, and the home includes in-unit laundry with a full-sized washer and dryer.
Recent upgrades include a nearly new Rheem HVAC system installed in summer 2024, complete with a digital thermostat to keep you comfortable year-round. The building also features a roof installed after Hurricane Ida, making it possibly only about three years old.
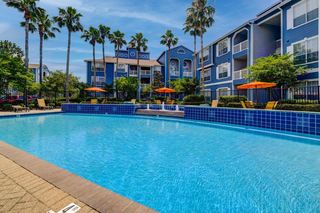
Residents enjoy an impressive lineup of amenities: two fully equipped fitness centers, four sparkling in-ground pools, gated parking, BBQ grilling areas, and plenty of spaces to relax and soak in the coastal lifestyle. Plus, Phil’s Marina Cafe is conveniently located right next door.
Ideally situated at the edge of the Twin Span in Slidell, with easy access to New Orleans and Mississippi, this is waterfront living at its best.
Seller is open to Bond for Deed, Cash sale, or financing options — call for details.
Don’t miss this opportunity to own a slice of waterfront paradise!
Experience true waterfront living in this exceptional third-floor corner unit at The Anchorage, showcasing unobstructed views of the pool, dock, and open water. Step onto your private balcony and take in spectacular sunsets — the perfect setting for morning coffee or relaxing with an afternoon cocktail. The unit features sun-facing, professionally tinted windows for added comfort and privacy, along with a retractable awning for shade when desired.
This spacious 2-bedroom, 2-bath condo offers a well-designed layout with no neighbors above and none on one side, allowing for added tranquility and uninterrupted views. The modern kitchen is equipped with stainless steel Whirlpool appliances, and the home includes in-unit laundry with a full-sized washer and dryer.
Recent upgrades include a nearly new Rheem HVAC system installed in summer 2024, complete with a digital thermostat to keep you comfortable year-round. The building also features a roof installed after Hurricane Ida, making it possibly only about three years old.
Residents enjoy an impressive lineup of amenities: two fully equipped fitness centers, four sparkling in-ground pools, gated parking, BBQ grilling areas, and plenty of spaces to relax and soak in the coastal lifestyle. Plus, Phil’s Marina Cafe is conveniently located right next door.
Ideally situated at the edge of the Twin Span in Slidell, with easy access to New Orleans and Mississippi, this is waterfront living at its best.
Seller is open to Bond for Deed, Cash sale, or financing options — call for details.
Don’t miss this opportunity to own a slice of waterfront paradise!
1244 Harbor Dr #321, Slidell, LA 70458 is a 2 bedroom, 2 bathroom, 906 sqft condo built in 1988. It last sold for $125,000 on Apr 1, 2026 (10% below the $139,000 asking price). More recently, it was listed as a rental in April 2025 with an asking price of $1,500 per month. That rental listing was removed on June 26, 2025. This property is not currently displayed as for sale or rent on Trulia. The Trulia Estimate is $126,900, with a rent estimate of $1,376/month.
Last check for updates: about 10 hours ago
Listed by Kim Kerner, (504) 261-5486
Riverlands Realty LLC
Bought with: Gwen Michon, (985) 502-5952, Century 21 Investment Realty
Source: GSREIN, MLS#2541250
Home Details for 1244 Harbor Dr #321

|
|---|
MLS Status: Closed |

|
|---|
Interior Details Number of Rooms: 4Types of Rooms: Master Bedroom, Bedroom, Kitchen, Living Room |
Beds & Baths Number of Bedrooms: 2Number of Bathrooms: 2Number of Bathrooms (full): 2 |
Dimensions and Layout Living Area: 906 Square Feet |
Appliances & Utilities Appliances: Dryer, Dishwasher, Microwave, Oven, Range, Refrigerator, WasherDishwasherDryerLaundry: InsideMicrowaveRefrigeratorWasher |
Heating & Cooling Heating: CentralHas CoolingAir Conditioning: Central Air,1 UnitHas HeatingHeating Fuel: Central |
Fireplace & Spa Fireplace: NoneNo FireplaceNo Spa |
Levels, Entrance, & Accessibility Stories: 1Number of Stories: 3Levels: OneElevator |
Security Security: None |

|
|---|
Exterior Home Features Roof: ShinglePatio / Porch: Concrete, BalconyExterior: BalconyFoundation: Slab |
Parking & Garage No Attached GarageParking Spaces: 2Parking: Parking Available,Parking Lot,Two Spaces |
Pool Pool: In GroundPool |
Frontage Waterfront: LakeNot on Waterfront |
Water & Sewer Sewer: Public Sewer |

|
|---|
Year Built Year Built: 1988 |
Property Type / Style Property Type: ResidentialProperty Subtype: CondominiumArchitecture: Other |
Building Construction Materials: StuccoDoes Not Include Home Warranty |
Property Information Condition: ExcellentParcel Number: 126963 |

|
|---|
Price List Price: $139,000Price Per Sqft: $138/sqft |
Status Change & Dates Off Market Date: Wed Apr 01 2026 |

|
|---|
Direction & Address City: SlidellCommunity: Eden Isles |

|
|---|
Building Area Building Area: 1008 Square Feet |

|
|---|
Community Features: Elevator, Common Grounds/Area |

|
|---|
HOA Fee Includes: Common Areas, WaterHOA Name: The AnchorageHOA Fee (second): 483No HOA |

|
|---|
Lot Area: 418.176 sqft |

|
|---|
Special Conditions: None |

|
|---|
Mls Number: 2541250Living Area Range Units: Square FeetAbove Grade Unfinished Area Units: Square FeetBelow Grade Unfinished Area Units: Square FeetUniversal Property Id: US-22103-N-126963-R-N |

|
|---|
ElevatorCommon Grounds/AreaDays On Market Replication: 35 |
Price and Tax history
| Date | Event | Price |
|---|---|---|
Apr 1, 2026 Source: GSREIN #2541250 | Sold | -- |
Mar 16, 2026 Source: GSREIN #2541250 | Contingent | $139,000 |
Feb 3, 2026 Source: GSREIN #2541250 | Listed For Sale | $139,000 |
Feb 1, 2026 Source: GSREIN #2506654 | ListingRemoved | $139,000 |
Dec 19, 2025 Source: GSREIN #2506654 | PendingToActive | $139,000 |
Dec 12, 2025 Source: GSREIN #2506654 | Contingent | $139,000 |
Aug 6, 2025 Source: GSREIN #2506654 | PendingToActive | $139,000 |
Jul 13, 2025 Source: GSREIN #2506654 | Pending | $139,000 |
Jun 26, 2025 Source: GSREIN #2498074 | ListingRemoved | $1,500 |
Jun 13, 2025 Source: GSREIN #2506654 | PriceChange | $139,000 Price decreased by 6% |
Jun 12, 2025 Source: GSREIN #2506654 | Listed For Sale | $148,000 |
Jun 12, 2025 Source: GSREIN #2479342 | ListingRemoved | $148,000 |
Jun 3, 2025 Source: GSREIN #2479342 | PriceChange | $148,000 Price increased by 9,767% |
Apr 22, 2025 Source: GSREIN #2498074 | Listed For Rent | $1,500 |
Mar 13, 2025 Source: GSREIN #2483431 | ListingRemoved | $1,500 |
Jan 16, 2025 Source: GSREIN #2483431 | Listed For Rent | $1,500 |
Dec 12, 2024 Source: GSREIN #2479342 | Listed For Sale | $162,000 |
Sep 1, 2023 Source: GSREIN #2406831 | Sold | -- |
Aug 14, 2023 Source: GSREIN #2406831 | Pending | $157,000 |
Aug 1, 2023 Source: GSREIN #2406831 | Listed For Sale | $157,000 |
Nov 13, 2018 Source: N/A | Sold | -- |
Oct 15, 2018 Source: Agent Provided | Pending | $140,000 |
Oct 3, 2018 Source: Agent Provided | Listed For Sale | $140,000 |
Mar 2, 2015 Source: N/A | Sold | -- |
| Year | Property tax | Tax assessment |
|---|---|---|
| 2025 | $1,491 | $115,610 |
Home facts updated by county records
Market trends in Eden Isle
Last updated August 2026
Avg. sale price
—
Sale-to-List Price
—
Price per sq ft
—
Available listings
126
1MoM
Around this home
What Locals Say about Eden Isle
At least 27 Trulia users voted on each feature.

94 % Say car is needed

93 % Say parking is easy

92 % Say it's dog friendly

79 % Say yards are well-kept

74 % Say it's quiet

73 % Say there's holiday spirit

71 % Say people would walk alone at night

68 % Say they plan to stay for at least 5 years

61 % Say kids play outside

51 % Say neighbors are friendly

41 % Say streets are well-lit

36 % Say there's wildlife

27 % Say there are community events

24 % Say there are sidewalks

20 % Say it's walkable to restaurants
Sourced by Trulia users. Learn more about our methodology.
LGBTQ Local Legal Protections
LGBTQ Local Legal Protections



IDX information is provided exclusively for personal, non-commercial use, and may not be used for any purpose other than to identify prospective properties consumers may be interested in purchasing. Information is deemed reliable but not guaranteed.
Frequently asked questions about 1244 Harbor Dr #321
- What is 1244 Harbor Dr #321 estimated to be worth?Trulia's estimated value for 1244 Harbor Dr #321 in Slidell, LA is $126,900.
- What is the price history for 1244 Harbor Dr #321?1244 Harbor Dr #321 in Slidell, LA last sold in April 2026.
- Is Slidell a buyer's or seller's market?Slidell is currently a buyer's market, based on recent for-sale activity.
- What do residents say about Slidell?Residents describe Slidell, LA as easy to park in, dog-friendly, and well-kept. Most residents say you need a car. See recently sold homes in Slidell, LA.
- Does 1244 Harbor Dr #321 have air conditioning?Yes, 1244 Harbor Dr #321 in Slidell, LA has air conditioning.
- Does 1244 Harbor Dr #321 have a pool?Yes, 1244 Harbor Dr #321 in Slidell, LA has a pool.
Explore by feature - Pet Friendly
 NEW - 1 DAY AGOPET FRIENDLY
 NEW - 1 DAY AGOPET FRIENDLY
 SPECIAL OFFERPET FRIENDLY$2,195 - $2,610/mo3-4 bd2 baNautical Point at Lakeshore Villages | 3604 Spruce Key Ln,
Slidell, LA 70461 SPECIAL OFFERPET FRIENDLY
 SPECIAL OFFERPET FRIENDLY$1,096 - $1,909/moStudio-3 bd1-2 baThe Mason at Fremaux Park Apartments | 1640 Town Center Pkwy,
Slidell, LA 70458 PET FRIENDLY
 PET FRIENDLY
 NEW - 1 DAY AGOSPECIAL OFFERPET FRIENDLY$1,239 - $1,873/moStudio-3 bd1-2 baRetreat at Fremaux Town Center Apartments | 1303 Town Center Pkwy,
Slidell, LA 70458 NEW - 1 DAY AGOPET FRIENDLY
 SPECIAL OFFERPET FRIENDLYFURNISHED
Explore by feature - Garage
- NEW - 1 DAY AGOPET FRIENDLY
- NEW - 1 DAY AGOPET FRIENDLY
- SPECIAL OFFERPET FRIENDLY$1,096 - $1,909/moStudio-3 bd1-2 baThe Mason at Fremaux Park Apartments | 1640 Town Center Pkwy,
Slidell, LA 70458 - NEW - 1 DAY AGOSPECIAL OFFERPET FRIENDLY$1,239 - $1,873/moStudio-3 bd1-2 baRetreat at Fremaux Town Center Apartments | 1303 Town Center Pkwy,
Slidell, LA 70458 - NEW - 1 DAY AGOPET FRIENDLY
 NEW - 18 HRS AGOAPPLY INSTANTLY
 NEW - 19 HRS AGOPET FRIENDLY
 NEW - 1 DAY AGOAPPLY INSTANTLY
 APPLY INSTANTLY
Explore by feature - Air Conditioning
- NEW - 1 DAY AGOPET FRIENDLY
- NEW - 1 DAY AGOPET FRIENDLY

- SPECIAL OFFERPET FRIENDLY$2,195 - $2,610/mo3-4 bd2 baNautical Point at Lakeshore Villages | 3604 Spruce Key Ln,
Slidell, LA 70461 - SPECIAL OFFERPET FRIENDLY$1,096 - $1,909/moStudio-3 bd1-2 baThe Mason at Fremaux Park Apartments | 1640 Town Center Pkwy,
Slidell, LA 70458  SPECIAL OFFER
- PET FRIENDLY
- NEW - 1 DAY AGOSPECIAL OFFERPET FRIENDLY$1,239 - $1,873/moStudio-3 bd1-2 baRetreat at Fremaux Town Center Apartments | 1303 Town Center Pkwy,
Slidell, LA 70458 - SPECIAL OFFERPET FRIENDLYFURNISHED
 PET FRIENDLY
Explore by feature - Pool
- NEW - 1 DAY AGOPET FRIENDLY
- NEW - 1 DAY AGOPET FRIENDLY
- SPECIAL OFFERPET FRIENDLY
- SPECIAL OFFERPET FRIENDLY$1,096 - $1,909/moStudio-3 bd1-2 baThe Mason at Fremaux Park Apartments | 1640 Town Center Pkwy,
Slidell, LA 70458 - PET FRIENDLY
- PET FRIENDLY
- NEW - 1 DAY AGOSPECIAL OFFERPET FRIENDLY$1,239 - $1,873/moStudio-3 bd1-2 baRetreat at Fremaux Town Center Apartments | 1303 Town Center Pkwy,
Slidell, LA 70458 - NEW - 1 DAY AGOPET FRIENDLY
 SPECIAL OFFERPET FRIENDLY
- NEW - 19 HRS AGOPET FRIENDLY
Explore by feature - Washer/dryer
- SPECIAL OFFER
- PET FRIENDLY
- NEW - 1 DAY AGOPET FRIENDLY
- SPECIAL OFFERPET FRIENDLYFURNISHED
- PET FRIENDLY
- SPECIAL OFFERPET FRIENDLY
- NEW - 18 HRS AGOAPPLY INSTANTLY
- NEW - 19 HRS AGOPET FRIENDLY
 NEW - 21 HRS AGOPET FRIENDLY
Explore by feature - Outdoor Space
- NEW - 18 HRS AGOAPPLY INSTANTLY
- NEW - 19 HRS AGOPET FRIENDLY
- NEW - 21 HRS AGOPET FRIENDLY
 NEW - 2 DAYS AGOAPPLY INSTANTLY
- NEW - 1 DAY AGOAPPLY INSTANTLY
 APPLY INSTANTLY
 APPLY INSTANTLYPET FRIENDLY
 APPLY INSTANTLY
 APPLY INSTANTLYPET FRIENDLY
 APPLY INSTANTLYPET FRIENDLY
Apartments for Rent
- NEW - 1 DAY AGOPET FRIENDLY
- NEW - 1 DAY AGOPET FRIENDLY
- PET FRIENDLY$2,195 - $2,610/mo3-4 bd2 baNautical Point at Lakeshore Villages | 3604 Spruce Key Ln,
Slidell, LA 70461 - NEW - 1 DAY AGOPET FRIENDLY
- PET FRIENDLY
- PET FRIENDLY
- PET FRIENDLYFURNISHED
- PET FRIENDLY
- PET FRIENDLY
 APPLY INSTANTLY
 APPLY INSTANTLY
 PET FRIENDLYFURNISHED
- APPLY INSTANTLY
 See more homes for rent inSlidell
Off Market Homes Near 1244 Harbor Dr #321
 SOLDSEP 11, 2026Engel & Volkers Slidell - Mandeville
 See more homes for sale inSlidell


Homes for sale near 1244 Harbor Dr #321
 OFF MARKETWayne Songy & Associates
- See more homes for sale inSlidell


- Results are loading