


12434 Bramfield Dr
Riverview, FL 33579
Panther Trace 4 Beds
 3 Baths
 2,712 sqft
4 Beds
3 Baths
2,712 sqft
Home Value
Trulia Estimate
$424KSince last month
Decreased$4K (-1%)Since last year
Decreased$2K (-0.4%)Since last sale
Increased$194K (+84.5%)Learn more about this home's value by checking out its Trulia Estimate, the value of nearby homes, and how much similar homes have sold for.
Trulia Estimate
The of this home's value increased by +74% in the last 10 years
| Month | Estimated value |
|---|---|
2026 | |
| August 2026 | $424K |
| July 2026 | $429K |
| June 2026 | $431K |
| May 2026 | $430K |
| April 2026 | $429K |
| March 2026 | $430K |
| February 2026 | $429K |
| January 2026 | $423K |
2025 | |
2024 | |
2023 | |
2022 | |
2021 | |
2020 | |
2019 | |
2018 | |
2017 | |
2016 | |
Comparable sales
These are recently sold homes that have a similar location or other similar features to this home, like bedrooms, bathrooms, and square footage. Get a sense of the expected prices in the area by viewing these homes.Address | Distance | Property Type | Sold Price | Sold Date | Bed | Bath | Sqft |
|---|---|---|---|---|---|---|---|
0.03 | Single-Family Home | $550,000 | 02/27/26 | 3 | 3 | 2,715 | |
0.09 | Single-Family Home | $380,000 | 02/06/26 | 3 | 3 | 2,791 | |
0.16 | Single-Family Home | $405,000 | 03/03/26 | 4 | 3 | 2,405 | |
0.28 | Single-Family Home | $296,000 | 06/10/26 | 4 | 2.5 | 2,021 | |
0.19 | Single-Family Home | $359,900 | 02/26/26 | 4 | 2.5 | 2,390 | |
0.24 | Single-Family Home | $407,000 | 12/23/25 | 4 | 2.5 | 2,393 | |
0.26 | Single-Family Home | $439,000 | 02/02/26 | 4 | 2.5 | 2,454 | |
0.35 | Single-Family Home | $470,000 | 02/06/26 | 4 | 3 | 2,666 | |
0.35 | Single-Family Home | $512,000 | 05/19/26 | 4 | 3 | 2,612 | |
0.46 | Single-Family Home | $337,000 | 05/05/26 | 4 | 2.5 | 2,640 |
Nearby home prices
Get a sense of expected prices in the area by checking the value of nearby homes.Address | Distance | Price | Bed | Bath | Sqft | Status |
|---|---|---|---|---|---|---|
0.03 | $550,000 | 3 | 3 | 2,715 | Recently Sold | |
0.04 | $514,700 | 4 | 3 | 2,760 | Off Market | |
0.05 | $507,900 | 3 | 3 | 2,680 | Off Market | |
0.07 | $430,800 | 3 | 3 | 2,714 | Off Market | |
0.08 | $460,000 | 4 | 3 | 2,704 | For Sale | |
0.09 | $380,000 | 3 | 3 | 2,791 | Recently Sold | |
0.10 | $465,000 | 3 | 3 | 2,613 | For Sale | |
0.11 | $543,800 | 3 | 3 | 2,685 | Off Market | |
0.13 | $443,200 | 4 | 3 | 2,748 | Off Market | |
0.14 | $365,500 | 4 | 2.5 | 2,063 | Off Market | |
0.14 | $472,500 | 4 | 3 | 3,028 | Off Market | |
0.15 | $329,300 | 3 | 2 | 1,521 | Off Market |
Local Information
- Map ViewExplore the area around 12434 Bramfield Dr.

- Schools1 Preschool School1 Elementary School1 Middle School1 High School

- Shop & Eat

-- mins to
Home Highlights

Property Type
Single-Family Home

Year Built
2004
Living Area
2,712 sqft

Price/Sqft
$156

Parking
Garage
About this House
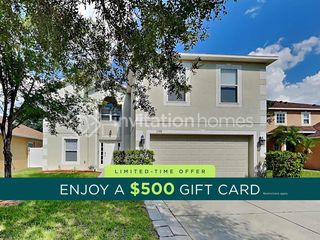
AWC - Taking Backup Offers Wonderful David Weekly Homes "Manorwood" Model in Premier Hawthorne Village of Panther Trace. This Three Way Split Floorplan Features 4 Bedrooms plus Study or Den and Three Full Bathrooms. Comfortable Oak Wood Floored Living Room opens to Columned Formal Dining Room, French Doors Lead to Spacious Study / Den. Oak Wood Floored Kitchen and Breakfast Area open to Spacious Family Room. Plenty of Solid Oak Cabinets & TWO Pantries plus Sliding Doors to Lanai. Luxurious and Secluded Master Suite Features a Large Bedroom and Spacious Master Bath with Jetted Deep Tub Plus Separate Shower, Private Water Closet, Double Sinks and Make-up Vanity, opens to Enormous Walk-In Closet. Separated by the Formal Living and Dining Rooms are two more Bedrooms with a Full Bathroom. Walk-In Closets in All Bedrooms,. Located off the Family Room is the 4th Bedroom & 3rd Bathroom, Ideal as an In Law suite or Guest Suite. Walking distance to Collins Elementary, Close to Community Pool, Tennis Courts, Basketball, Volley Ball Court, and Kids Park! Newly Painted Exterior and Aluminum Covered Soffits and Fascia, Upgraded for Low Maintenance. Relaxing Screened Lanai and White Vinyl Privacy Fenced yard. Three Car Garage with Door Opener, Inside Laundry Room.
12434 Bramfield Dr, Riverview, FL 33579 is a 4 bedroom, 3 bathroom, 2,712 sqft single-family home in Panther Trace, built in 2004. It last sold for $230,000 on Mar 7, 2016. It is currently off market. The Trulia Estimate is $424,300, with a rent estimate of $2,705/month.
Home Details for 12434 Bramfield Dr

|
|---|
Heating & Cooling Heating: Heat PumpAir ConditioningCooling System: CentralHeating Fuel: Heat Pump |
Levels, Entrance, & Accessibility Stories: 1Floors: Tile, Carpet, Hardwood |
Interior Details Number of Rooms: 4Types of Rooms: Walk In Closet, Dining RoomCeiling Fan |
Appliances & Utilities Cable ReadyDishwasherMicrowaveRefrigerator |

|
|---|
Exterior Home Features Roof: CompositionDeckExterior: StuccoPatioPorch |
Pool Pool |
Parking & Garage GarageParking: Carport, Garage Attached |

|
|---|
Year Built Year Built: 2004Year Updated: 2005 |
Property Type / Style Property Type: Single Family HomeArchitecture: Contemporary |

|
|---|
Units in Building: 1 |

|
|---|
Lot Area: 8546 sqft |

|
|---|
Fitness & Sports Tennis Court |
Price and Tax history
| Date | Event | Price |
|---|---|---|
Mar 7, 2016 Source: N/A | Sold | $230,000 |
Feb 17, 2016 Source: Agent Provided | Pending | $250,000 |
Jan 8, 2016 Source: Agent Provided | Listed For Sale | $250,000 |
Jun 16, 2011 Source: N/A | Sold | $159,900 |
May 20, 2011 Source: Agent Provided | Listed For Sale | $159,900 |
Apr 1, 2011 Source: Agent Provided | ListingRemoved | $159,900 |
Mar 23, 2011 Source: Agent Provided | PriceChange | $159,900 Price decreased by 14% |
Feb 20, 2011 Source: Agent Provided | PriceChange | $184,900 Price increased by 0% |
Feb 6, 2011 Source: Agent Provided | Listed For Sale | $0 |
Aug 9, 2004 Source: N/A | Sold | $238,200 |
Nov 13, 2003 Source: N/A | Sold | $102,100 |
| Year | Property tax | Tax assessment |
|---|---|---|
| 2025 | $6,835 | $406,770 |
Home facts updated by county records
Market trends in Riverview
Last updated July 2026
Avg. sale price
$363K
$4.25KMoM
Sale-to-List Price
99.1%
0.1%MoM
Price per sq ft
$185
$1MoM
Available listings
875
14MoM
Around this home
Neighborhood Overview

Neighborhood stats provided by third party data sources.
What Locals Say about Panther Trace
At least 37 Trulia users voted on each feature.

95 % Say car is needed

93 % Say there are sidewalks

91 % Say it's dog friendly

86 % Say there's holiday spirit

79 % Say parking is easy

78 % Say it's quiet

78 % Say streets are well-lit

78 % Say yards are well-kept

73 % Say kids play outside

70 % Say people would walk alone at night

51 % Say neighbors are friendly

47 % Say there's wildlife

41 % Say they plan to stay for at least 5 years

32 % Say there are community events

30 % Say it's walkable to grocery stores

15 % Say it's walkable to restaurants
Sourced by Trulia users. Learn more about our methodology.
LGBTQ Local Legal Protections
LGBTQ Local Legal Protections



Frequently asked questions about 12434 Bramfield Dr
- What is 12434 Bramfield Dr estimated to be worth?Trulia's estimated value for 12434 Bramfield Dr in Riverview, FL is $424,300.
- What is the price history for 12434 Bramfield Dr?12434 Bramfield Dr in Riverview, FL last sold for $230,000 in March 2016.
- Is Riverview a buyer's or seller's market?Riverview is currently a balanced market, based on recent for-sale activity.
- What's the median sale price in Riverview?The median sale price in Riverview is $363K. That is up $4.25K from the prior month.
- Does 12434 Bramfield Dr have air conditioning?Yes, 12434 Bramfield Dr in Riverview, FL has air conditioning.
- Does 12434 Bramfield Dr have a pool?Yes, 12434 Bramfield Dr in Riverview, FL has a pool.
Explore by feature - Pet Friendly
 NEW - 1 DAY AGOSPECIAL OFFERPET FRIENDLYTotal price$1,779 - $3,183/mo1-3 bd1-2 baThe Parian Luxury Apartments | 10405 Apollo Manor Cir,
Riverview, FL 33578 NEW - 1 DAY AGOSPECIAL OFFERPET FRIENDLY
 NEW - 1 DAY AGOSPECIAL OFFERPET FRIENDLY$2,399 - $3,249/mo3-4 bd3 baKinward at Spencer Glen | 10040 Blackstone Creek Ct,
Riverview, FL 33578 SPECIAL OFFERPET FRIENDLY
 NEW - 1 DAY AGOPET FRIENDLY
 SPECIAL OFFERPET FRIENDLY
 PET FRIENDLY
 PET FRIENDLY$1,639 - $2,468/mo1-3 bd1-2 baPearce at Pavilion Luxury Apartments | 3603 Pavilion Palms Cir,
Riverview, FL 33578 SPECIAL OFFERPET FRIENDLY
 SPECIAL OFFERPET FRIENDLY
Explore by feature - Garage
- SPECIAL OFFERPET FRIENDLY
 NEW - 1 DAY AGOSPECIAL OFFER$1,615 - $2,354/mo1-3 bd1-2 baThe Enclave at Tranquility Lake Apartments | 9707 Tranquility Lake Cir,
Riverview, FL 33578- PET FRIENDLY
 NEW - 3 HRS AGOPET FRIENDLY
 SPECIAL OFFERPET FRIENDLYTotal price$1,755 - $2,723/mo1-3 bd1-3 baCortland Riverview | 9246 Headwaters Ave,
Riverview, FL 33578 SPECIAL OFFERPET FRIENDLY$1,455 - $2,150/mo1-4 bd1-2 baAllegro Palm Apartments | 5501 Legacy Crescent Pl,
Riverview, FL 33578 NEW - 1 DAY AGOSPECIAL OFFERPET FRIENDLY
 NEW - 1 DAY AGOSPECIAL OFFER
 PET FRIENDLY
 PET FRIENDLY
Explore by feature - Air Conditioning
- NEW - 1 DAY AGOSPECIAL OFFERPET FRIENDLYTotal price$1,779 - $3,183/mo1-3 bd1-2 baThe Parian Luxury Apartments | 10405 Apollo Manor Cir,
Riverview, FL 33578 - NEW - 1 DAY AGOSPECIAL OFFER$1,615 - $2,354/mo1-3 bd1-2 baThe Enclave at Tranquility Lake Apartments | 9707 Tranquility Lake Cir,
Riverview, FL 33578  SPECIAL OFFERSENIOR HOUSINGPET FRIENDLYTotal price$1,685 - $2,180/mo1-2 bd1-2 baBridgewater Landing Apartments 55+ Senior Living | 5790 Stockport St,
Riverview, FL 33578- SPECIAL OFFERPET FRIENDLYTotal price$1,755 - $2,723/mo1-3 bd1-3 baCortland Riverview | 9246 Headwaters Ave,
Riverview, FL 33578 - SPECIAL OFFERPET FRIENDLY$1,455 - $2,150/mo1-4 bd1-2 baAllegro Palm Apartments | 5501 Legacy Crescent Pl,
Riverview, FL 33578  SPECIAL OFFERPET FRIENDLY$1,335 - $2,295/moStudio-3 bd1-2 baRivertree Apartments | 5959 Bandera Springs Cir,
Riverview, FL 33578 SPECIAL OFFERPET FRIENDLY
 PET FRIENDLY
 PET FRIENDLY
 PET FRIENDLY
Explore by feature - Pool
 SPECIAL OFFERPET FRIENDLYTotal price$1,598 - $2,226/mo1-2 bd1-2 baPreserve at Alafia | 9711 Magnolia View Ct,
Riverview, FL 33578- NEW - 1 DAY AGOSPECIAL OFFERPET FRIENDLYTotal price$1,779 - $3,183/mo1-3 bd1-2 baThe Parian Luxury Apartments | 10405 Apollo Manor Cir,
Riverview, FL 33578 - NEW - 1 DAY AGOSPECIAL OFFERPET FRIENDLY$2,399 - $3,249/mo3-4 bd3 baKinward at Spencer Glen | 10040 Blackstone Creek Ct,
Riverview, FL 33578 - SPECIAL OFFERPET FRIENDLY
- NEW - 1 DAY AGOSPECIAL OFFER$1,615 - $2,354/mo1-3 bd1-2 baThe Enclave at Tranquility Lake Apartments | 9707 Tranquility Lake Cir,
Riverview, FL 33578 - PET FRIENDLY
- PET FRIENDLY$1,639 - $2,468/mo1-3 bd1-2 baPearce at Pavilion Luxury Apartments | 3603 Pavilion Palms Cir,
Riverview, FL 33578 - SPECIAL OFFERPET FRIENDLY
- SPECIAL OFFERPET FRIENDLY
- NEW - 3 HRS AGOPET FRIENDLY
Explore by feature - Washer/dryer
- NEW - 1 DAY AGOSPECIAL OFFERPET FRIENDLYTotal price$1,779 - $3,183/mo1-3 bd1-2 baThe Parian Luxury Apartments | 10405 Apollo Manor Cir,
Riverview, FL 33578 - SPECIAL OFFERPET FRIENDLYTotal price$1,755 - $2,723/mo1-3 bd1-3 baCortland Riverview | 9246 Headwaters Ave,
Riverview, FL 33578 - SPECIAL OFFERPET FRIENDLY$1,455 - $2,150/mo1-4 bd1-2 baAllegro Palm Apartments | 5501 Legacy Crescent Pl,
Riverview, FL 33578 - SPECIAL OFFERPET FRIENDLY
 NEW - 2 DAYS AGOSPECIAL OFFERPET FRIENDLYINCOME RESTRICTED
- NEW - 1 DAY AGOSPECIAL OFFERPET FRIENDLY
- PET FRIENDLY
 NEW - 10 HRS AGOAPPLY INSTANTLYPET FRIENDLY
 APPLY INSTANTLY
 APPLY INSTANTLY
Explore by feature - Outdoor Space
 PET FRIENDLY
 PET FRIENDLY
 PET FRIENDLY
- PET FRIENDLY
- NEW - 10 HRS AGOAPPLY INSTANTLYPET FRIENDLY
- APPLY INSTANTLY
 APPLY INSTANTLYPET FRIENDLY
 APPLY INSTANTLYPET FRIENDLY
 APPLY INSTANTLY
 APPLY INSTANTLYPET FRIENDLY
Apartments for Rent
- NEW - 1 DAY AGOPET FRIENDLY$2,399 - $3,249/mo3-4 bd3 baKinward at Spencer Glen | 10040 Blackstone Creek Ct,
Riverview, FL 33578 - NEW - 1 DAY AGOPET FRIENDLYTotal price$1,779 - $3,183/mo1-3 bd1-2 baThe Parian Luxury Apartments | 10405 Apollo Manor Cir,
Riverview, FL 33578 - PET FRIENDLY
 PET FRIENDLY
- NEW - 1 DAY AGO
- NEW - 1 DAY AGOPET FRIENDLY
 PET FRIENDLY
 See more homes for rent inRiverview
Off Market Homes Near 12434 Bramfield Dr
 SOLDAUG 21, 2026CENTURY 21 BEGGINS ENTERPRISES
 SOLDAUG 21, 2026MELANGE REAL ESTATE INC
 SOLDAUG 21, 2026COLDWELL BANKER REALTY
 SOLDAUG 21, 2026MAINSTAY BROKERAGE LLC
 SOLDAUG 21, 2026KELLER WILLIAMS RLTY NEW TAMPA
 SOLDAUG 21, 2026ORCHARD BROKERAGE, LLC
 SOLDAUG 21, 2026BAM REALTY ADVISORS INC
 SOLDAUG 20, 2026CENTURY 21 LINK REALTY, INC.
 SOLDAUG 20, 2026MELONI REALTY, INC.
 See more homes for sale inRiverview

Homes for sale near 12434 Bramfield Dr
 NEW - 1 DAY AGOCENTURY 21 BEGGINS ENTERPRISES
- See more homes for sale inRiverview


- Results are loading