


$510,000
 4 Beds
 3 Baths
 3,559 sqft (on 8.53 acres)
1241 Kirkpatrick Rd, Malvern, AR 72104
Est. Mortgage $3,131/mo*
Get Pre-QualifiedWe estimate this home will sell faster than 83% nearby.
Home Highlights

Single-Family Home

Built in 1998

8.53 acre lot

$143/sqft

Garage
Local Information
- Map ViewExplore the area around 1241 Kirkpatrick Rd.

- Schools1 Preschool School1 Elementary School1 Middle School1 High School

- Shop & Eat

-- mins to
About this House
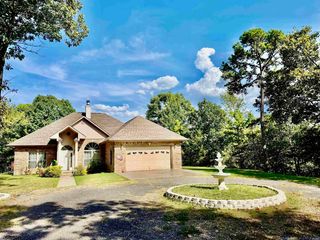
What's unique:Peaceful surroundingsCovered back patiosCozy wood-burning fireplaceCharming front porch
Welcome home to this beautiful 4-bedroom, 3-bath property that offers space, warmth, and true “home” appeal. Step inside to roomy living areas centered around a cozy wood-burning fireplace, perfect for relaxing evenings. The primary suite is a private retreat featuring its own gas-log fireplace for added comfort and ambiance. The heart of the home is the stunning kitchen, designed for entertaining with ample space for gatherings and memories to be made. Enjoy outdoor living on the covered back patios or unwind on the charming front porch while taking in the peaceful surroundings. Outside, the property truly shines with over 8 acres, complete with a creek that runs most of the year, offering natural beauty, privacy, and endless possibilities. A 30x60 shop with a half bath plus an additional 12x16 building provide exceptional space for hobbies, storage, or projects.
Last check for updates: 40 minutes ago
Listing courtesy of Stephanie L Collie, (501) 844-0027
Hot Springs 1st Choice Realty, (501) 525-1600
We estimate this home will sell faster than 83% nearby.
Home Details for 1241 Kirkpatrick Rd

|
|---|
Interior Details Number of Rooms: 1Types of Rooms: Dining Room |
Beds & Baths Number of Bedrooms: 4Number of Bathrooms: 3Number of Bathrooms (full): 3 |
Dimensions and Layout Living Area: 3559 Square Feet |
Appliances & Utilities Utilities: Natural Gas ConnectedAppliances: Gas Range, Dishwasher, Disposal, Refrigerator, Plumbed For Ice Maker, Electric Water HeaterDishwasherDisposalLaundry: Washer Hookup,Electric Dryer Hookup,Laundry RoomRefrigerator |
Heating & Cooling Heating: ElectricHas CoolingAir Conditioning: ElectricHas HeatingHeating Fuel: Electric |
Fireplace & Spa Fireplace: Factory Built, Gas Starter, Gas Logs PresentHas a Fireplace |
Gas & Electric Electric: Elec-Municipal (+Entergy)Gas: Gas-Natural |
Windows, Doors, Floors & Walls Window: Insulated WindowsDoor: Insulated DoorsFlooring: Carpet, Wood, Tile |
Levels, Entrance, & Accessibility Stories: 2Levels: TwoFloors: Carpet, Wood, Tile |

|
|---|
Exterior Home Features Roof: ShinglePatio / Porch: Patio, PorchFencing: PartialExterior: Rain GuttersFoundation: Crawl Space, Slab/Crawl Combination |
Parking & Garage Has a GarageParking Spaces: 2Parking: Garage,Two Car,Garage Faces Side,Garage Faces Rear |
Frontage Road Surface Type: Paved |
Water & Sewer Sewer: Septic Tank |

|
|---|
Days on Market: 18 |

|
|---|
Year Built Year Built: 1998 |
Property Type / Style Property Type: ResidentialProperty Subtype: Single Family ResidenceArchitecture: Traditional |
Building Construction Materials: BrickNot a New Construction |
Property Information Parcel Number: 61100007000 |

|
|---|
Price List Price: $510,000Price Per Sqft: $143 |
Status Change & Dates Possession Timing: Close Of Escrow |

|
|---|
MLS Status: Active |

|
|---|
Direction & Address City: MalvernCommunity: King Acres |

|
|---|
Listing Agent Listing ID: 26039091 |

|
|---|
Building Area Building Area: 3559 Square Feet |

|
|---|
No HOAHOA Fee: No HOA Fee |

|
|---|
Lot Area: 8.53 Acres |

|
|---|
Energy Efficiency Features: Doors |

|
|---|
Mls Number: 26039091Days In Mls: 7 |
Around this home
What Locals Say about Malvern
This October
Trick-or-Treat Score
Built from what locals say about this neighborhood.- 68% say there's holiday spirit
- 48% say neighbors are friendly
- 39% say there are sidewalks
Trulia Trick or TreatStart Ghost Hunt
At least 46 Trulia users voted on each feature.

85 % Say parking is easy

82 % Say yards are well-kept

79 % Say car is needed

72 % Say kids play outside

68 % Say there's holiday spirit

58 % Say it's walkable to grocery stores

52 % Say it's quiet

51 % Say they plan to stay for at least 5 years

51 % Say people would walk alone at night

51 % Say it's dog friendly

48 % Say neighbors are friendly

39 % Say it's walkable to restaurants

39 % Say there are sidewalks

39 % Say there's wildlife

28 % Say streets are well-lit

15 % Say there are community events
Sourced by Trulia users. Learn more about our methodology.
Market trends in Malvern
Last updated September 2026
Avg. sale price
—
Sale-to-List Price
—
Price per sq ft
—
Available listings
97
1MoM
Sourced by Trulia Market Trends
Home Value
Learn more about this home's value by checking out the value of nearby homes and how much similar homes have sold for.
Comparable sales
These are recently sold homes that have a similar location or other similar features to this home, like bedrooms, bathrooms, and square footage. Get a sense of the expected prices in the area by viewing these homes.Address | Distance | Property Type | Sold Price | Sold Date | Bed | Bath | Sqft |
|---|---|---|---|---|---|---|---|
1.02 | Single-Family Home | $540,000 | 04/27/26 | 3 | 2.5 | 2,289 | |
0.84 | Single-Family Home | $550,000 | 07/24/26 | 3 | 2 | 2,528 | |
1.11 | Single-Family Home | $275,000 | 12/19/25 | 3 | 2 | 1,832 | |
1.36 | Single-Family Home | $250,000 | 03/06/26 | 3 | 2 | 1,750 | |
2.43 | Single-Family Home | $515,000 | 09/03/26 | 3 | 2.5 | 2,532 |
Nearby home prices
Get a sense of expected prices in the area by checking the value of nearby homes.Address | Distance | Price | Bed | Bath | Sqft | Status |
|---|---|---|---|---|---|---|
0.03 | - | - | - | - | Off Market | |
0.03 | - | Studio | 2 | 1,120 | Off Market | |
0.07 | $153,600 | Studio | 2 | 336 | Off Market | |
0.12 | $136,600 | Studio | 1 | 896 | Off Market | |
0.16 | $175,600 | 3 | 2 | 1,680 | Off Market | |
0.18 | $244,200 | 3 | 2 | 1,850 | Off Market | |
0.19 | $166,000 | Studio | 2 | 1,716 | Off Market | |
0.23 | - | Studio | 1 | 1,404 | Off Market | |
0.23 | $196,500 | Studio | 2 | 1,696 | Off Market | |
0.24 | $336,600 | 3 | 2 | 2,020 | Off Market | |
0.26 | $239,500 | Studio | 2 | 700 | Off Market | |
0.26 | $198,600 | Studio | 2 | 1,568 | Off Market | |
0.27 | $221,800 | 4 | 2 | 1,940 | Off Market | |
0.31 | $116,400 | Studio | 2 | 1,280 | Off Market | |
0.31 | - | Studio | 2 | 1,216 | Off Market | |
0.34 | - | Studio | 1 | 867 | Off Market | |
0.34 | $171,300 | Studio | - | 1,568 | Off Market | |
0.34 | - | Studio | 2 | 1,216 | Off Market | |
0.34 | - | Studio | - | 924 | Off Market | |
0.34 | - | Studio | 2 | 1,064 | Off Market |
Price and Tax history
| Date | Event | Price |
|---|---|---|
Sep 25, 2026 Source: HSDS #157364 | Listed For Sale | $510,000 |
Apr 5, 2026 Source: HSDS #153878 | ListingRemoved | $554,575 |
Jan 19, 2026 Source: CARMLS #26002878 | Listed For Sale | $554,575 |
Dec 13, 2014 Source: Agent Provided | ListingRemoved | $389,000 |
Dec 16, 2013 Source: Agent Provided | Listed For Sale | $389,000 |
Oct 10, 2012 Source: N/A | Sold | $435,000 |
Apr 14, 2012 Source: Agent Provided | PriceChange | $350,000 Price decreased by 7% |
Mar 9, 2012 Source: Agent Provided | Listed For Sale | $375,000 |
Feb 14, 2007 Source: N/A | Sold | $435,000 |
Dec 14, 1998 Source: N/A | Sold | $18,000 |
| Year | Property tax | Tax assessment |
|---|---|---|
| 2025 | $2,187 | $221,000 |
Home facts updated by county records
LGBTQ Local Legal Protections
LGBTQ Local Legal Protections



Stephanie L Collie, Hot Springs 1st Choice Realty, (501) 525-1600
Agent Phone: (501) 844-0027

IDX information is provided exclusively for personal, non-commercial use, and may not be used for any purpose other than to identify prospective properties consumers may be interested in purchasing.
Similar Homes You May Like
 0.48 ACRESKim F Walker, Trademark Real Estate, Inc.
 2.66 ACRESJim R McAdams, CBRPM Hot Springs
 0.25 ACRESKimberly Taylor, Taylor Realty Group HSV
 1.58 ACRESShirley L Anderson Jones, Meyers Realty Company
 0.68 ACRESKatie Scheu, Trademark Real Estate Little Rock
 6.25 ACRESKyleigh Scott, White Stone Real Estate
 0.32 ACRESThe Goff Group Real Estate, HSDS
 Natalie Caldwell, Crye-Leike REALTORS
 1 ACRECynthia A Gildner, Trademark Real Estate, Inc.
 0.32 ACRESLauren F Muller, The Goff Group Real Estate Company
 Kim F Walker, Trademark Real Estate, Inc.
 4.95 ACRESBrandon L Bruning, LPT Realty
 14.14 ACRESMandy Knaack, PorchLight Realty
 0.73 ACRESLance P Arguello, White Stone Real Estate
 6.5 ACRESAshley M Porterfield, LPT Realty
 0.34 ACRESShari Bales, Crye-Leike REALTORS
 3.5 ACRESKeller Williams Realty-Hot Springs, HSDS
 0.32 ACRESKimberly Taylor, Taylor Realty Group HSV
 0.7 ACRESDavid Ratcliffe, Hot Springs 1st Choice Realty
 0.65 ACRESCandy Adams, McGraw Realtors - HSV
 Savannah Forrest, LPT Realty Saline
 0.42 ACRESRachel F Mundy, Trademark Real Estate, Inc.
 Jennifer A Greer, Century 21 Parker & Scroggins Realty - Hot Springs
 14.29 ACRESCasey Moser, PorchLight Realty
 0.36 ACRESKelly T Burleson, McGraw Realtors - HSV
 4.27 ACRESBrandon L Bruning, LPT Realty
 1.72 ACRESLindsey Roddy, McGraw Realtors - HS
 OPEN THU, 11-1PM0.38 ACRESSusie Burns, RE/MAX of Hot Springs Village
 0.57 ACRESAlissa Nead, RE/MAX of Hot Springs Village
 0.48 ACRESKelly M O'Dwyer, CBRPM Hot Springs
 0.71 ACRESHot Springs 1st Choice Realty, HSDS
 0.46 ACRESMisti Holland, Crye-Leike REALTORS Benton Branch
 2.12 ACRESBrandy Garner, Century 21 Parker & Scroggins Realty - Benton
 0.62 ACRESOlga Ward, Trademark Real Estate, Inc.
 Tanya Brackley Chapman, Renee Verzani Realty
 The Goff Group Real Estate, HSDS
 1.86 ACRESMatt Adams, LPT Realty Saline
 See more homes for sale inMalvern


New Listings near 1241 Kirkpatrick Rd
- 6.25 ACRESKyleigh Scott, White Stone Real Estate
 5.36 ACRESMiekka Maile, Fathom Realty Central
 22.88 ACRESKelly E Tucker, Pro Realty, Inc.
 2.5 ACRESEllen Lathem, Century 21 Parker & Scroggins Realty - Benton
 6.84 ACRESDeAnn Williams, Crye-Leike REALTORS Benton Branch
 0.9 ACRESDeAnn Williams, Crye-Leike REALTORS Benton Branch
 2.09 ACRESKali Currie, Keller Williams Realty
 4.46 ACRESAmanda Elrod, Keller Williams Realty Premier
 5 ACRESPamela Garner, Danali Real Estate
 3.75 ACRESWade Stafford, Stafford Realtors
 1.6 ACRESKevin M Bourland, CENTURY 21 H.S.V. Realty
- See more homes for sale inMalvern


Frequently asked questions about 1241 Kirkpatrick Rd
- What is the estimated monthly payment for 1241 Kirkpatrick Rd?Based on a $510,000 list price with 20% down at today's rates, the estimated monthly payment for 1241 Kirkpatrick Rd in Malvern, AR is approximately $3,149 (about $2,857 principal & interest, $217 property taxes, and $75 homeowner's insurance). This is an estimate. Actual payment depends on your loan terms.
- What do residents say about Malvern?Residents describe Malvern, AR as easy to park in, well-kept, and walkable to grocery stores. See homes for sale in Malvern, AR.
- What are the closest schools to 1241 Kirkpatrick Rd?The closest schools to 1241 Kirkpatrick Rd in Malvern, AR are Glen Rose Elementary School (Pre-K, rated 5/10), Glen Rose High School (Middle, rated 5/10).
- Does 1241 Kirkpatrick Rd have air conditioning?Yes, 1241 Kirkpatrick Rd in Malvern, AR has air conditioning.
- Does 1241 Kirkpatrick Rd have laundry facilities?Yes, 1241 Kirkpatrick Rd in Malvern, AR has laundry facilities.
- How big is the lot at 1241 Kirkpatrick Rd?The lot at 1241 Kirkpatrick Rd in Malvern, AR is about 8.5 acres.
1241 Kirkpatrick Rd, Malvern, AR 72104 is a 4 bedroom, 3 bathroom, 3,559 sqft single-family home built in 1998. This property is currently available for sale and was listed by CARMLS on Sep 25, 2026. The MLS # for this home is MLS# 26039091.