

1241 E Mesquite Ct
Post Falls, ID 83854
 3 Beds
 2 Baths
 1,528 sqft
3 Beds
2 Baths
1,528 sqft
Local Information
- Map ViewExplore the area around 1241 E Mesquite Ct.

- Schools1 Elementary School1 Middle School1 High School

- Shop & Eat

-- mins to
Home Highlights

Property Type
Single-Family Home

Year Built
2003
Living Area
1,528 sqft

Price/Sqft
$295

Parking
Garage
About this House
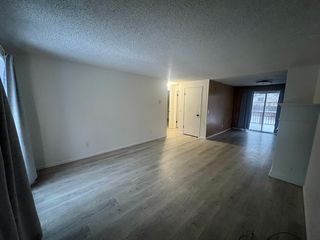
Vinyl exterior, open floor plan, vaulted ceilings, gas fireplace. Sold 'as is'. Buyer & buyers agent to verify all information. Need copy of EM check, proof of funds if cash, pre-qual if financed. Allow 2-3 business days for seller response. Seller is in process of completing misc. repairs.
1241 E Mesquite Ct, Post Falls, ID 83854 is a 3 bedroom, 2 bathroom, 1,528 sqft single-family home built in 2003. It is currently off market. The Trulia Estimate is $450,600, with a rent estimate of $2,217/month.
Home Details for 1241 E Mesquite Ct

|
|---|
Heating & Cooling Heating: Forced AirAir ConditioningCooling System: CentralHeating Fuel: Forced Air |
Levels, Entrance, & Accessibility Stories: 2 |
Interior Details Number of Rooms: 7 |

|
|---|
Year Built Year Built: 2003 |
Property Type / Style Property Type: Single Family Home |

|
|---|
Exterior Home Features Exterior: Other, WoodFoundation Type: Concrete |
Parking & Garage GarageParking: Garage Attached |

|
|---|
Lot Area: 7884 sqft |
Price History for 1241 E Mesquite Ct
| Date | Price | Event | Source |
|---|---|---|---|
| 10/05/2022 | ListingRemoved | Coeur d'Alene MLS #22-9415 | |
| 09/26/2022 | $425,000 | PriceChange | Coeur d'Alene MLS #22-9415 |
| 09/16/2022 | $435,000 | Listed For Sale | Coeur d'Alene MLS #22-9415 |
Market trends in Post Falls
Last updated June 2026
Avg. sale price
$515K
$2.16KMoM
Sale-to-List Price
100.0%
0.1%MoM
Price per sq ft
$306
$15MoM
Available listings
238
13MoM

- Results are loading
Property Tax and Assessment
| Year | 2025 |
|---|---|
| Tax | $1,489 |
| Assessment | $396,960 |
Home facts updated by county records
Nearby homes
Get a sense of prices in the area by checking nearby homes. OFF MARKET
- OFF MARKET
 OFF MARKET
 OFF MARKETWindermere/Coeur d'Alene Realty Inc
- OFF MARKET
- OFF MARKET
- OFF MARKET
 OFF MARKET
 OFF MARKET
 OFF MARKET
- OFF MARKET
Assigned Schools
These are the assigned schools for 1241 E Mesquite Ct.
- Prairie View Elementary School
- K-5
- Public
- 349 Students
8/10GreatSchools RatingParent Rating AverageTerrible school. The special ed team is a complete disaster! My child learned only bad behaviors here. No homework given. No challenging curriculum. This school is a glorified daycare!Parent Review2y ago - Post Falls Middle School
- 6-8
- Public
- 746 Students
7/10GreatSchools RatingParent Rating AverageMy experience at this school have been terrible. Some of the teachers are great but the kids here are rude and have terrible heygiene which is why so many of us get sick. Also the school doesn't do anything about bullying. I got bullied so bad for no reason and the school didn't do anything. I do not recommend this school.Student Review4y ago - New Vision Alternative School
- 9-12
- Public
- 100 Students
2/10GreatSchools RatingParent Rating AverageAfter struggling at Post Falls High School for the first two years of high school my mom decided to enroll me in New Vision. I do have to say, BEST experience of my life. I never learned so much in my life, I've never felt more comfortable and I've never felt more helped. My teachers at New Vision were the best teachers I have ever had! They took the time to teach me and the time to prepare me for college which I'm at now successfully completing a Nurse Degree. They helped me graduate high school without the stress and made me enjoy high school rather than dread it. I would suggest this school for any parent looking to put their student in an alternative school or any student looking to go!Student Review13y ago  Check out schools near 1241 E Mesquite Ct.
What Locals Say about Post Falls
At least 224 Trulia users voted on each feature.

93 % Say car is needed

90 % Say it's dog friendly

86 % Say yards are well-kept

86 % Say parking is easy

81 % Say kids play outside

79 % Say there's holiday spirit

78 % Say people would walk alone at night

72 % Say there are sidewalks

62 % Say it's quiet

56 % Say neighbors are friendly

55 % Say streets are well-lit

46 % Say they plan to stay for at least 5 years

40 % Say there's wildlife

38 % Say it's walkable to grocery stores

35 % Say it's walkable to restaurants

27 % Say there are community events
Sourced by Trulia users. Learn more about our methodology.
LGBTQ Local Legal Protections
LGBTQ Local Legal Protections



Apartments for Rent
 PET FRIENDLYTotal price$1,550 - $2,095/mo1-3 bd1-2 baBluegrass Farms Apartments | 4185 E Poleline Ave,
Post Falls, ID 83854 PET FRIENDLY
 PET FRIENDLY
 PET FRIENDLY
 PET FRIENDLY
 PET FRIENDLY
 PET FRIENDLY
 NEW - 1 DAY AGOPET FRIENDLY$1,325 - $1,800/mo1-3 bd1-2 baCrown Pointe Apartments | 8060 N Crown Pointe St,
Post Falls, ID 83854 PET FRIENDLY
 PET FRIENDLY
 PET FRIENDLY
 PET FRIENDLY
 PET FRIENDLY
 NEW - 18 HRS AGO
 See more homes for rent inPost Falls
Explore by feature - Pet Friendly
- PET FRIENDLY
 SPECIAL OFFERPET FRIENDLY
- SPECIAL OFFERPET FRIENDLY
- NEW - 1 DAY AGOPET FRIENDLY$1,325 - $1,800/mo1-3 bd1-2 baCrown Pointe Apartments | 8060 N Crown Pointe St,
Post Falls, ID 83854 - SPECIAL OFFERPET FRIENDLY
- SPECIAL OFFERPET FRIENDLY
- SPECIAL OFFERPET FRIENDLYTotal price$1,550 - $2,095/mo1-3 bd1-2 baBluegrass Farms Apartments | 4185 E Poleline Ave,
Post Falls, ID 83854 - PET FRIENDLY
- SPECIAL OFFERPET FRIENDLY
 PET FRIENDLY
Explore by feature - Garage
- PET FRIENDLY
- SPECIAL OFFERPET FRIENDLY
- NEW - 1 DAY AGOPET FRIENDLY$1,325 - $1,800/mo1-3 bd1-2 baCrown Pointe Apartments | 8060 N Crown Pointe St,
Post Falls, ID 83854 - SPECIAL OFFERPET FRIENDLYTotal price$1,550 - $2,095/mo1-3 bd1-2 baBluegrass Farms Apartments | 4185 E Poleline Ave,
Post Falls, ID 83854 - SPECIAL OFFERPET FRIENDLY
- PET FRIENDLY
- PET FRIENDLY
- PET FRIENDLY
- PET FRIENDLY
- SPECIAL OFFERPET FRIENDLY
Explore by feature - Air Conditioning
- PET FRIENDLY
- SPECIAL OFFERPET FRIENDLY
- SPECIAL OFFERPET FRIENDLY
- SPECIAL OFFERPET FRIENDLY
- SPECIAL OFFERPET FRIENDLYTotal price$1,550 - $2,095/mo1-3 bd1-2 baBluegrass Farms Apartments | 4185 E Poleline Ave,
Post Falls, ID 83854 - SPECIAL OFFERPET FRIENDLY
- PET FRIENDLY
- PET FRIENDLY
- PET FRIENDLY
- SPECIAL OFFERPET FRIENDLY
Explore by feature - Pool
- SPECIAL OFFERPET FRIENDLYTotal price$1,550 - $2,095/mo1-3 bd1-2 baBluegrass Farms Apartments | 4185 E Poleline Ave,
Post Falls, ID 83854 - SPECIAL OFFERPET FRIENDLY
 APPLY INSTANTLYPET FRIENDLYFURNISHED
 NEW - 15 HRS AGO
 PET FRIENDLYFURNISHED
 PET FRIENDLYFURNISHED
 PET FRIENDLYFURNISHED
 APPLY INSTANTLY
 PET FRIENDLY
 PET FRIENDLY
Explore by feature - Washer/dryer
- PET FRIENDLY
- SPECIAL OFFERPET FRIENDLY
- NEW - 1 DAY AGOPET FRIENDLY$1,325 - $1,800/mo1-3 bd1-2 baCrown Pointe Apartments | 8060 N Crown Pointe St,
Post Falls, ID 83854 - SPECIAL OFFERPET FRIENDLY
- SPECIAL OFFERPET FRIENDLYTotal price$1,550 - $2,095/mo1-3 bd1-2 baBluegrass Farms Apartments | 4185 E Poleline Ave,
Post Falls, ID 83854 - PET FRIENDLY
- SPECIAL OFFERPET FRIENDLY
- PET FRIENDLY
- PET FRIENDLY
- PET FRIENDLY
Explore by feature - Outdoor Space
- PET FRIENDLYFURNISHED
- PET FRIENDLYFURNISHED
 PET FRIENDLY
 APPLY INSTANTLYPET FRIENDLY
 APPLY INSTANTLYPET FRIENDLY
 APPLY INSTANTLYPET FRIENDLY
 PET FRIENDLY
 PET FRIENDLY
 PET FRIENDLY
Homes for sale near 1241 E Mesquite Ct
 FOR SALE BY OWNER
 See more homes for sale inPost Falls
Off Market Homes Near 1241 E Mesquite Ct
 SOLDMAY 14, 2026
 SOLDFEB 24, 2026
 SOLDNOV 5, 2025
 OFF MARKET
 OFF MARKET
- See more homes for sale inPost Falls