


$411,100
Original price: $411,100
 3 Beds
 3 Baths
 1,347 sqft
12408 Fenwick St, Papillion, NE 68046
Est. Mortgage $3,137/mo*
Get Pre-QualifiedWe estimate this home will sell faster than 84% nearby.
Home Highlights

Single-Family Home

Built in 2027

$305/sqft

3 Car Garage

HOA $200/mo
Local Information
- Map ViewExplore the area around 12408 Fenwick St.

- Schools1 Preschool School1 Elementary School1 Middle School1 High School

- Shop & Eat

-- mins to
About this House
What's unique:Purecolor carpetStone on exteriorLuxury vinyl plank flooringQuartz countertopsGe stainless steel appliancesMoen plumbing fixtures
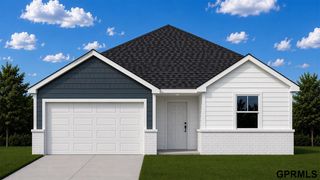
The Windham by Hallmark Homes Gallery series in Papillion's Ashbury Hills. Hallmark's Gallery Series plans include 36" kitchen cabinets with crown molding, 16x10 deck and/or 12x10 patio, and LVP in the main floor living room. Every Hallmark Home includes Quartz Countertops, GE Stainless Steel appliances, Moen plumbing fixtures, Luxury Vinyl Plank flooring, PureColor Carpet, 5-1/2" Base Trim, 2x6 Framed Exterior Walls, Stone on exterior and Sod w/ Sprinkler System! Tons of options to choose from! 1 Year New Home Warranty included. This home has not been started yet. Construction will begin with a purchase agreement, and final selections. Pictures may reflect some selections not in actual home.
Last check for updates: about 20 hours ago
Listing courtesy of Tammy English, (402) 968-9184
BHHS Ambassador Real Estate
Kyle Anderson, (402) 305-3653
Liberty Core Real Estate
Source: GPRMLS, MLS#22631932
Also Listed on BHHS broker feed.
We estimate this home will sell faster than 84% nearby.
Home Details for 12408 Fenwick St

|
|---|
Interior Details Basement: EgressNumber of Rooms: 8Types of Rooms: Master Bedroom, Bedroom 2, Bedroom 3, Master Bathroom, Dining Room, Kitchen, Living Room, Basement |
Beds & Baths Number of Bedrooms: 3Number of Bathrooms: 2Number of Bathrooms (full): 1Number of Bathrooms (three quarters): 1Number of Bathrooms (partial): 1Number of Bathrooms (main level): 2 |
Dimensions and Layout Living Area: 1,347 sq ft |
Heating & Cooling Heating: Natural Gas,Forced AirHas CoolingAir Conditioning: Central AirHas HeatingHeating Fuel: Natural Gas |
Fireplace & Spa No Fireplace |
Windows, Doors, Floors & Walls Door: Sliding Doors |

|
|---|
Exterior Home Features Patio / Porch: Porch, PatioFencing: NoneFoundation: Concrete Perimeter |
Parking & Garage Number of Garage Spaces: 3Number of Covered Spaces: 3No CarportHas a GarageHas an Attached GarageParking Spaces: 3Parking: Garage Attached |
Water & Sewer Sewer: Public Sewer |
Finished Area Finished Area (above surface): 1,347 sq ft |

|
|---|
Days on Market: 14 days on Trulia |

|
|---|
Year Built Year Built: 2027 |
Property Type / Style Property Type: ResidentialProperty Subtype: Villa/Patio HomeArchitecture: Ranch |
Building Is a New ConstructionNot Attached Property |
Property Information Condition: Under ConstructionParcel Number: 011613055Model Home Type: Windham |

|
|---|
Price List Price: $411,100Price Per Sqft: $305/sqft |

|
|---|
MLS Status: ACTIVE |

|
|---|
Direction & Address City: PapillionCommunity: Ashbury Hills |
School Information Elementary School: AshburyElementary School District: Papillion-La VistaJr High / Middle School: LibertyJr High / Middle School District: Papillion-La VistaHigh School: Papillion-La Vista SouthHigh School District: Papillion-La Vista |

|
|---|
Listing Agent Listing ID: 22631932 |

|
|---|
Building Details Builder Name: Hallmark Homes |
Building Area Building Area: 1,347 sq ft |

|
|---|
Not Senior Community |

|
|---|
HOA Fee Includes: Maintenance Grounds, Snow Removal, TrashHOA Name: Ashbury HillsHas an HOAHOA Fee: $200/Monthly |

|
|---|
Lot Area: 10454.4 sqft |

|
|---|
Listing Terms: VA Loan, FHA, Conventional, Cash |

|
|---|
Business Information Ownership: Fee Simple |

|
|---|
BasementMls Number: 22631932Above Grade Unfinished Area: 1347 |

|
|---|
HOA Amenities: Pool Access,Clubhouse |
Price and Tax history
| Date | Event | Price |
|---|---|---|
Nov 11, 2026 Source: GPRMLS #22632165 | PriceChange | $71,000 Price decreased by 83% |
Nov 7, 2026 Source: GPRMLS #22631932 | Listed For Sale | $411,100 |
Oct 2, 2026 Source: GPRMLS #22612352 | ListingRemoved | $71,000 |
May 6, 2026 Source: GPRMLS #22612352 | Listed For Sale | $71,000 |
Apr 24, 2026 Source: GPRMLS #22609825 | ListingRemoved | $464,000 |
Apr 13, 2026 Source: GPRMLS #22609825 | Listed For Sale | $464,000 |
| Year | Property tax | Tax assessment |
|---|---|---|
| 2025 | $399 | $18,700 |
Home facts updated by county records
Around this home
The GreatSchools Rating compares schools on a variety of school quality indicators including test scores, college readiness, equity and more. Learn more.

What Locals Say about Papillion
At least 179 Trulia users voted on each feature.

95 % Say there are sidewalks

93 % Say it's dog friendly

92 % Say parking is easy

90 % Say car is needed

89 % Say yards are well-kept

87 % Say people would walk alone at night

84 % Say streets are well-lit

81 % Say kids play outside

80 % Say there's holiday spirit

79 % Say it's quiet

63 % Say neighbors are friendly

61 % Say they plan to stay for at least 5 years

52 % Say there's wildlife

41 % Say it's walkable to grocery stores

38 % Say there are community events

36 % Say it's walkable to restaurants
Sourced by Trulia users. Learn more about our methodology.
Market trends in Papillion
Last updated October 2026
Avg. sale price
$403K
$9.5KMoM
Sale-to-List Price
100.0%
Price per sq ft
$164
$3MoM
Available listings
132
14MoM
Sourced by Trulia Market Trends
Home Value
Learn more about this home's value by checking out the value of nearby homes and how much similar homes have sold for.
Comparable sales
These are recently sold homes that have a similar location or other similar features to this home, like bedrooms, bathrooms, and square footage. Get a sense of the expected prices in the area by viewing these homes.Address | Distance | Property Type | Sold Price | Sold Date | Bed | Bath | Sqft |
|---|---|---|---|---|---|---|---|
0.01 | Single-Family Home | $501,463 | 05/06/26 | 3 | 2 | 1,904 | |
0.05 | Single-Family Home | $525,375 | 05/22/26 | 3 | 2 | 1,614 | |
0.08 | Single-Family Home | $490,398 | 04/03/26 | 3 | 3 | 2,702 | |
0.04 | Single-Family Home | $525,000 | 08/07/26 | 4 | 3.5 | 2,406 | |
0.08 | Single-Family Home | $510,000 | 06/12/26 | 4 | 3.5 | 2,406 | |
0.10 | Single-Family Home | $528,079 | 10/15/26 | 4 | 3.5 | 2,406 | |
0.06 | Single-Family Home | $475,000 | 03/05/26 | 4 | 2.5 | 2,507 | |
0.14 | Single-Family Home | $435,000 | 01/15/26 | 4 | 3 | 2,173 | |
0.12 | Single-Family Home | $525,000 | 06/10/26 | 4 | 3.5 | 2,406 | |
0.15 | Single-Family Home | $425,431 | 02/23/26 | 5 | 3 | 1,836 |
Nearby home prices
Get a sense of expected prices in the area by checking the value of nearby homes.Address | Distance | Price | Bed | Bath | Sqft | Status |
|---|---|---|---|---|---|---|
0.01 | $501,463 | 3 | 2 | 1,904 | Recently Sold | |
0.01 | - | - | - | - | Off Market | |
0.01 | - | - | - | - | Off Market | |
0.02 | $524,880 | 4 | 3 | 3,000 | For Sale | |
0.02 | - | - | - | - | Off Market | |
0.03 | - | - | - | - | Off Market | |
0.03 | - | - | - | - | Off Market | |
0.03 | $536,900 | 5 | 2.5 | 3,028 | Recently Sold | |
0.03 | - | - | - | - | Off Market | |
0.04 | $486,500 | 4 | 3 | 2,272 | Off Market | |
0.04 | - | - | - | - | Off Market | |
0.04 | - | Studio | - | - | Off Market | |
0.04 | $651,700 | 4 | 3 | 3,196 | Off Market | |
0.04 | $525,000 | 4 | 2.5 | 2,406 | Recently Sold | |
0.04 | $73,000 | - | - | - | For Sale | |
0.04 | $73,000 | - | - | - | For Sale | |
0.04 | $73,000 | - | - | - | For Sale | |
0.04 | $581,492 | 5 | 3 | 2,635 | Recently Sold | |
0.04 | $73,000 | - | - | - | For Sale | |
0.04 | $73,000 | - | - | - | For Sale |
LGBTQ Local Legal Protections
LGBTQ Local Legal Protections


Tammy English, BHHS Ambassador Real Estate
Agent Phone: (402) 968-9184
Listing information is provided by Participants of the Great Plains Regional Multiple Listing Service Inc.
IDX information is provided exclusively for personal, non-commercial use, and may not be used for any purpose other than to identify prospective properties consumers may be interested in purchasing.
Information is deemed reliable but not guaranteed.
Copyright 2026, Great Plains Regional Multiple Listing Service, Inc.
Similar Homes You May Like
 NEW CONSTRUCTIONBHHS Ambassador Real Estate
 NEW CONSTRUCTIONBHHS Ambassador Real Estate
- NEW CONSTRUCTIONBHHS Ambassador Real Estate
 NEW CONSTRUCTIONLiberty Core Real Estate
 NEW CONSTRUCTIONLiberty Core Real Estate
 NEW CONSTRUCTIONLiberty Core Real Estate
 NEW CONSTRUCTIONLiberty Core Real Estate
 OPEN SAT, 12-3PMNEW CONSTRUCTIONLiberty Core Real Estate
 NEW CONSTRUCTIONLiberty Core Real Estate
 NEW CONSTRUCTIONLiberty Core Real Estate
 OPEN SUN, 1-3PMNEW CONSTRUCTIONReal Broker NE, LLC
 NEW CONSTRUCTIONBHHS Ambassador Real Estate
 NEW CONSTRUCTIONDRH Realty Nebraska LLC
 NEW CONSTRUCTION0.33 ACRESDRH Realty Nebraska LLC
- NEW CONSTRUCTIONDRH Realty Nebraska LLC
- NEW CONSTRUCTIONDRH Realty Nebraska LLC
 NEW CONSTRUCTIONDRH Realty Nebraska LLC
 NEW CONSTRUCTIONDRH Realty Nebraska LLC
 NEW CONSTRUCTIONDRH Realty Nebraska LLC
 NEW CONSTRUCTIONDRH Realty Nebraska LLC
 OPEN SUN, 1-3PMNEW CONSTRUCTIONReal Broker NE, LLC
 NEW CONSTRUCTION0.29 ACRESNextHome Signature Real Estate
 NEW CONSTRUCTION0.26 ACRESDRH Realty Nebraska LLC
 See more homes for sale inPapillion


New Listings near 12408 Fenwick St
 NEWOPEN SUN, 2:30-4PMBHHS Ambassador Real Estate
 NEW - 2 DAYS AGO0.28 ACRESRedfin Corporation
 NEW - 23 HRS AGONEW CONSTRUCTIONNebraska Realty
- NEW - 22 HRS AGONEW CONSTRUCTIONNebraska Realty
- See more homes for sale inPapillion


Frequently asked questions about 12408 Fenwick St
- What is the estimated monthly payment for 12408 Fenwick St?Based on a $411,100 list price with 20% down at today's rates, the estimated monthly payment for 12408 Fenwick St in Papillion, NE is approximately $2,939 (about $2,275 principal & interest, $589 property taxes, and $75 homeowner's insurance). This is an estimate. Actual payment depends on your loan terms.
- How does the list price for 12408 Fenwick St compare to homes in Papillion?12408 Fenwick St in Papillion, NE is listed at $411,100, about 2% above the $403K median sale price in Papillion.
- What do residents say about Papillion?Residents describe Papillion, NE as pedestrian-friendly, dog-friendly, and easy to park in. See homes for sale in Papillion, NE.
- What are the closest schools to 12408 Fenwick St?The closest schools to 12408 Fenwick St in Papillion, NE are Ashbury Elementary School (Pre-K, rated 6/10), Liberty Middle School (rated 8/10), Papillion-La Vista South High School (rated 9/10).
- Does 12408 Fenwick St have air conditioning?Yes, 12408 Fenwick St in Papillion, NE has air conditioning.
- Does 12408 Fenwick St have a pool?Yes, 12408 Fenwick St in Papillion, NE has a pool.
12408 Fenwick St, Papillion, NE 68046 is a 3 bedroom, 2 bathroom, 1,347 sqft single-family home built in 2027. This property is currently available for sale and was listed by GPRMLS on Nov 7, 2026. The MLS # for this home is MLS# 22631932.