


$1,584,600
 8 Beds
 5 Baths
 3,605 sqft
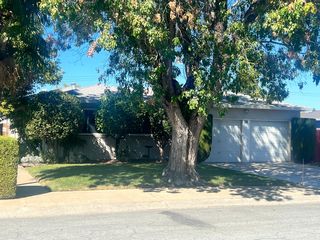
1240 Juniper Dr, Gilroy, CA 95020
Est. Refi. Payment $10,046/mo*
Refinance Your HomeCurrently Off Market - Sold Oct 23, 2023 for $1,630,000
Home Value
Trulia Estimate
$1.58MSince last month
Increased$26K (+1.7%)Since last year
Decreased$77K (-4.6%)Since last sale
Decreased$45K (-2.8%)Learn more about this home's value by checking out its Trulia Estimate, the value of nearby homes, and how much similar homes have sold for.
Trulia Estimate
The of this home's value increased by +75% in the last 10 years
| Month | Estimated value |
|---|---|
2026 | |
| September 2026 | $1.58M |
| August 2026 | $1.54M |
| July 2026 | $1.56M |
| June 2026 | $1.54M |
| May 2026 | $1.54M |
| April 2026 | $1.59M |
| March 2026 | $1.64M |
| February 2026 | $1.62M |
| January 2026 | $1.57M |
2025 | |
2024 | |
2023 | |
2022 | |
2021 | |
2020 | |
2019 | |
2018 | |
2017 | |
2016 | |
Comparable sales
These are recently sold homes that have a similar location or other similar features to this home, like bedrooms, bathrooms, and square footage. Get a sense of the expected prices in the area by viewing these homes.Address | Distance | Property Type | Sold Price | Sold Date | Bed | Bath | Sqft |
|---|---|---|---|---|---|---|---|
1.44 | Multi-Family Home | $1,268,000 | 05/26/26 | 8 | 4 | 3,043 | |
1.00 | Multi-Family Home | $1,577,000 | 11/07/25 | 2 | 1 | 3,876 | |
1.82 | Multi-Family Home | $1,575,000 | 03/18/26 | 10 | 5 | 3,830 | |
1.57 | Multi-Family Home | $1,825,500 | 06/26/26 | 3 | 2 | 4,264 | |
1.28 | Multi-Family Home | $876,375 | 07/15/26 | 4 | 2 | 1,528 | |
1.66 | Multi-Family Home | $840,000 | 12/30/25 | 4 | 2 | 1,546 | |
1.83 | Multi-Family Home | $3,384,000 | 06/29/26 | 2 | 1 | 8,294 |
Nearby home prices
Get a sense of expected prices in the area by checking the value of nearby homes.Address | Distance | Price | Bed | Bath | Sqft | Status |
|---|---|---|---|---|---|---|
0.03 | $1,599,000 | 8 | 4 | 3,605 | For Sale | |
0.04 | $1,599,000 | 8 | 4 | 3,605 | For Sale | |
0.06 | $1,057,300 | 4 | 2 | 1,663 | Off Market | |
0.06 | $431,000 | 2 | 1 | 742 | Off Market | |
0.06 | $449,950 | 2 | 1 | 742 | For Sale | |
0.07 | $479,000 | 2 | 1 | 742 | For Sale | |
0.08 | $740,800 | 2 | 2 | 1,302 | Off Market | |
0.10 | $925,000 | 3 | 2 | 1,533 | Recently Sold | |
0.10 | $970,900 | 4 | 2.5 | 2,133 | Off Market | |
0.12 | $880,000 | 3 | 2.5 | 1,890 | Recently Sold | |
0.12 | $799,000 | 2 | 2 | 1,302 | Recently Sold |
Local Information
- Map ViewExplore the area around 1240 Juniper Dr.

- Schools1 Elementary School1 Middle School1 High School

- Shop & Eat

-- mins to
Home Highlights

Multi-Family

Built in 1965

3,605 sqft

$440/sqft

4 Carport Spaces
About this House
Great owner-occupant House-hacking opportunity to purchase by living in one unit of this fourplex and renting out the other three units. Improvements include new roof and exterior paint in 2019. In 2022, most units were renovated with fresh paint and floor covering. Two of the units had both kitchen and bath remodels which included Quartz slab counters and stainless steel appliances in the kitchen and Quartz slab shower installation in the bathroom. There is a ground-floor unit in the front and back, an upstairs unit, and a 2-story unit. Complex has separate laundry facility. Tenants pay for pg&e, garbage, tv/phone/internet. Owner pays for water, sewer, and water heater, which serves all units. Owenr has a house account with PG&E for common areas. The items paid for under "other" in expenses reflect monthly pest control service and business license.
1240 Juniper Dr, Gilroy, CA 95020 is a 8 bedroom, 5 bathroom, 3,605 sqft multi-family built in 1965. It last sold for the $1,630,000 asking price on Oct 23, 2023. This property is not currently displayed as for sale or rent on Trulia. The Trulia Estimate is $1,584,600, with a rent estimate of $2,394/month.
Last check for updates: about 14 hours ago
Listed by Augie Bertao 01062647, (831) 524-5400
Bertao Real Estate Group, (831) 637-8400
Calla Bertao 00966075, (831) 524-4222
Bertao Real Estate Group, (831) 637-8400
Bought with: Zaid Hanna 01421581, (408) 461-9008, Real Estate 38, (408) 515-1613
Source: MLSListings Inc, MLS#ML81941381
Home Details for 1240 Juniper Dr

|
|---|
Interior Details Number of Rooms: 1Types of Rooms: Kitchen |
Beds & Baths Number of Bedrooms: 8Number of Bathrooms: 5 |
Dimensions and Layout Living Area: 3605 Square Feet |
Appliances & Utilities Utilities: Public Utilities, Water PublicAppliances: Dishwasher, Electric Oven/Range, RefrigeratorDishwasherLaundry: Coin OperatedRefrigerator |
Heating & Cooling Heating: Wall FurnaceHas CoolingAir Conditioning: Wall/Window Unit(s)Heating Fuel: Wall Furnace |
Gas & Electric Gas: PublicUtilities |
Windows, Doors, Floors & Walls Door: NoneFlooring: Carpet, Laminate, Tile, Vinyl Linoleum |
Levels, Entrance, & Accessibility Stories: 2Accessibility: NoneFloors: Carpet, Laminate, Tile, Vinyl Linoleum |

|
|---|
Exterior Home Features Roof: CompositionFoundation: Concrete Perimeter |
Parking & Garage Number of Carport Spaces: 4Number of Covered Spaces: 4Has a CarportNo GarageParking Spaces: 4Parking: Carport,Covered,On Street |
Water & Sewer Sewer: Public Sewer |
Farm & Range Not Allowed to Raise Horses |

|
|---|
Year Built Year Built: 1965 |
Property Type / Style Property Type: Residential IncomeProperty Subtype: Quadruplex, Residential Income |
Property Information Included in Sale: DishwasherAllUnits, OvenRangeAllUnitsParcel Number: 80802022 |

|
|---|
Price List Price: $1,630,000 |

|
|---|
MLS Status: Sold |

|
|---|
Direction & Address City: Gilroy |
School Information Elementary School District: GilroyUnifiedHigh School District: GilroyUnifiedWalk Score: 70 |

|
|---|
Building Area Building Area: 3605 |

|
|---|
Lot Area: 8135 sqft |

|
|---|
Special Conditions: Standard |

|
|---|
Listing Agreement Type: ExclusiveRightToSell |

|
|---|
Mls Number: ML81941381 |
Price and Tax history
| Date | Event | Price |
|---|---|---|
Oct 23, 2023 Source: MLSListings Inc #ML81941381 | Sold | $1,630,000 |
Oct 7, 2023 Source: MLSListings Inc #ML81941381 | Pending | $1,630,000 |
Sep 24, 2023 Source: MLSListings Inc #ML81941381 | Contingent | $1,650,000 |
Sep 21, 2023 Source: MLSListings Inc #ML81941381 | PriceChange | $1,650,000 Price decreased by 3% |
Sep 9, 2023 Source: MLSListings Inc #ML81941381 | Listed For Sale | $1,695,000 |
May 30, 2023 Source: N/A | Sold | $1,800,000 |
May 16, 2023 Source: MLSListings Inc #ML81926176 | PriceChange | $1,995,000 Price decreased by 9% |
Apr 27, 2023 Source: MLSListings Inc #ML81926176 | Listed For Sale | $2,195,000 |
Dec 21, 2005 Source: N/A | Sold | $830,000 |
| Year | Property tax | Tax assessment |
|---|---|---|
| 2026 | Unavailable | $1,695,852 |
Home facts updated by county records
Market trends in Gilroy
Last updated August 2026
Avg. sale price
$1.13M
$5KMoM
Sale-to-List Price
99.9%
Price per sq ft
$529
$3MoM
Available listings
117
Around this home
What Locals Say about Gilroy
At least 396 Trulia users voted on each feature.

87 % Say there are sidewalks

86 % Say it's dog friendly

82 % Say car is needed

74 % Say there's holiday spirit

73 % Say yards are well-kept

69 % Say kids play outside

67 % Say parking is easy

64 % Say streets are well-lit

59 % Say it's quiet

57 % Say people would walk alone at night

54 % Say neighbors are friendly

54 % Say they plan to stay for at least 5 years

49 % Say it's walkable to restaurants

48 % Say it's walkable to grocery stores

42 % Say there's wildlife

40 % Say there are community events
Sourced by Trulia users. Learn more about our methodology.
LGBTQ Local Legal Protections
LGBTQ Local Legal Protections



Based on information from the MLSListings MLS as of 2026-09-17 13:23:02 PDT. All data, including all measurements and calculations of area, is obtained from various sources and has not been, and will not be, verified by broker or MLS. All information should be independently reviewed and verified for accuracy. Properties may or may not be listed by the office/agent presenting the information.
Frequently asked questions about 1240 Juniper Dr
- What is 1240 Juniper Dr estimated to be worth?Trulia's estimated value for 1240 Juniper Dr in Gilroy, CA is $1,584,600.
- What is the price history for 1240 Juniper Dr?1240 Juniper Dr in Gilroy, CA last sold for $1,630,000 in October 2023.
- Is Gilroy a buyer's or seller's market?Gilroy is currently a balanced market, based on recent for-sale activity.
- What's the median sale price in Gilroy?The median sale price in Gilroy is $1.13M. That is up $5K from the prior month.
- Does 1240 Juniper Dr have air conditioning?Yes, 1240 Juniper Dr in Gilroy, CA has air conditioning.
- Does 1240 Juniper Dr have laundry facilities?Yes, 1240 Juniper Dr in Gilroy, CA has laundry facilities.
Explore by feature - Pet Friendly
 PET FRIENDLY
 PET FRIENDLYINCOME RESTRICTED
 APPLY INSTANTLYPET FRIENDLY
 APPLY INSTANTLYPET FRIENDLY
 PET FRIENDLY
 PET FRIENDLY
 PET FRIENDLYFURNISHED
 PET FRIENDLY
 APPLY INSTANTLYPET FRIENDLY
 APPLY INSTANTLYPET FRIENDLY
Explore by feature - Garage
- APPLY INSTANTLYPET FRIENDLY
- APPLY INSTANTLYPET FRIENDLY
 APPLY INSTANTLY
 APPLY INSTANTLY
 APPLY INSTANTLY
- PET FRIENDLY

- PET FRIENDLYFURNISHED

 APPLY INSTANTLYPET FRIENDLY
Explore by feature - Air Conditioning
- PET FRIENDLY
- PET FRIENDLYINCOME RESTRICTED
 SPECIAL OFFER
 INCOME RESTRICTED
 APPLY INSTANTLY
 NEW - 11 HRS AGOAPPLY INSTANTLY
- APPLY INSTANTLYPET FRIENDLY
 APPLY INSTANTLYPET FRIENDLY
- APPLY INSTANTLYPET FRIENDLY
Explore by feature - Pool
- PET FRIENDLY
- SPECIAL OFFER
- APPLY INSTANTLY
- PET FRIENDLY
 APPLY INSTANTLYFURNISHEDROOM FOR RENT
 FURNISHEDROOM FOR RENT
 PET FRIENDLY
 NEW - 1 DAY AGOSPECIAL OFFERPET FRIENDLY

Explore by feature - Washer/dryer
- PET FRIENDLY
- PET FRIENDLYINCOME RESTRICTED
- INCOME RESTRICTED
- APPLY INSTANTLY
- NEW - 11 HRS AGOAPPLY INSTANTLY
- APPLY INSTANTLYPET FRIENDLY
- APPLY INSTANTLYPET FRIENDLY
- APPLY INSTANTLY
- APPLY INSTANTLY
Explore by feature - Outdoor Space
- APPLY INSTANTLYPET FRIENDLY
- APPLY INSTANTLY

- PET FRIENDLY
 NEW - 1 DAY AGOAPPLY INSTANTLY
- APPLY INSTANTLYPET FRIENDLY
 APPLY INSTANTLY
 APPLY INSTANTLY
- APPLY INSTANTLYPET FRIENDLY
Apartments for Rent

- PET FRIENDLY
- APPLY INSTANTLY
- PET FRIENDLYINCOME RESTRICTED
- INCOME RESTRICTED
 NEW - 2 DAYS AGO
- APPLY INSTANTLYPET FRIENDLY
 APPLY INSTANTLY
 APPLY INSTANTLYPET FRIENDLY
 See more homes for rent inGilroy
Off Market Homes Near 1240 Juniper Dr
 SOLDSEP 16, 2026
 SOLDSEP 11, 2026
 SOLDSEP 11, 2026
 SOLDSEP 10, 2026
 SOLDSEP 9, 2026
 SOLDSEP 9, 2026
 SOLDSEP 4, 2026
 SOLDSEP 4, 2026
 SOLDSEP 3, 2026
 See more homes for sale inGilroy

Homes for sale near 1240 Juniper Dr


 0.28 ACRES
 NEW - 2 DAYS AGO0.78 ACRES
- See more homes for sale inGilroy

- Results are loading