


$260,000
 4 Beds
 3 Baths
 2,376 sqft
1240 3rd St, Sutherland, NE 69165
Est. Mortgage $1,760/mo*
Get Pre-QualifiedHome Highlights

Single-Family Home

Built in 1977

$109/sqft

1 Car Garage
Local Information
- Map ViewExplore the area around 1240 3rd St.

- Schools1 Preschool School1 Elementary School1 Middle School1 High School

- Shop & Eat

-- mins to
About this House
What's unique:Brand-new bathroom downstairsAttached garageThree bathroomsFour bedrooms
Welcome to 1240 3rd Street in Sutherland, where four bedrooms, three bathrooms, and two separate living areas create a home that can keep up with real life. Upstairs, there’s space for the everyday routine. Downstairs, a large basement living room gives you something every busy household can appreciate, a second place to gather. Movie nights can happen downstairs while conversation carries on upstairs. The kids can have their space without taking over yours. And when friends and family come over, no one has to squeeze into one room. The homeowners have also added a brand-new bathroom downstairs, making the lower level even more functional. With four bedrooms throughout the home, there’s flexibility for family, guests, a home office, or whatever life calls for next. Then there’s the backyard. Big, open, and ready to be used. There’s plenty of room for kids to run, pets to play, and summer evenings spent outside. Fire up the grill, set out the yard games, invite a few friends over, and still have room to spare. It’s the kind of backyard that makes staying home on a Saturday sound pretty good. Add in an attached garage and parking spaces for 3 vehicles, and this home delivers something that’s hard to overlook: space where it matters. Space to gather. Space to spread out. Space to entertain. And space to make it your own.
Last check for updates: about 22 hours ago
Listing courtesy of Carson Rhodes
Ironhorse Land Company
Source: REALTORS of Greater Mid-Nebraska MLS, MLS#20261372
Home Details for 1240 3rd St

|
|---|
Interior Details Basement: FinishedNumber of Rooms: 4Types of Rooms: Dining Room, Kitchen, Living Room, Basement |
Beds & Baths Number of Bedrooms: 4Number of Bathrooms: 3Number of Bathrooms (main level): 2 |
Dimensions and Layout Living Area: 2376 Square Feet |
Appliances & Utilities Utilities: Electricity ConnectedAppliances: Electric Range, Dishwasher, Disposal, Refrigerator, Microwave, CooktopDishwasherDisposalMicrowaveRefrigerator |
Heating & Cooling Heating: Heat PumpHas HeatingHeating Fuel: Heat Pump |
Gas & Electric Has Electric on Property |

|
|---|
Exterior Home Features Roof: Comp ShinglePatio / Porch: Patio |
Parking & Garage Number of Garage Spaces: 1Number of Covered Spaces: 1No CarportHas a GarageHas an Attached GarageParking Spaces: 1Parking: Attached |
Frontage Waterfront: NoneNot on Waterfront |
Finished Area Finished Area (above surface): 1188 Square FeetFinished Area (below surface): 1188 Square Feet |

|
|---|
Cumulative Days on Market: 1Days on Market: 57 |

|
|---|
Year Built Year Built: 1977 |
Property Type / Style Property Type: ResidentialProperty Subtype: Single Family ResidenceArchitecture: Ranch |
Building Construction Materials: Brick |
Property Information Parcel Number: 9126500 |

|
|---|
Price List Price: $260,000Price Per Sqft: $109 |
Status Change & Dates Off Market Date: Wed Sep 16 2026 |

|
|---|
MLS Status: Pending |

|
|---|
Direction & Address City: SutherlandCommunity: NE |

|
|---|
Listing Agent Listing ID: 20261372 |

|
|---|
Building Area Building Area: 2760 Square Feet |

|
|---|
Lot Area: 9287 sqft |

|
|---|
BasementMls Number: 20261372Living Area Range: 1001-1200Living Area Range Units: Square FeetProjected Close Date: Thu Oct 15 2026Above Grade Unfinished Area: 1188 |
Price and Tax history
| Date | Event | Price |
|---|---|---|
Sep 17, 2026 Source: REALTORS of Greater Mid-Nebraska MLS #20261372 | Pending | $260,000 |
Sep 15, 2026 Source: REALTORS of Greater Mid-Nebraska MLS #20261372 | Listed For Sale | $260,000 |
Jun 20, 2023 Source: Lincoln County BOR (NE) #24836 | Sold | $227,500 |
May 19, 2023 Source: Lincoln County BOR (NE) #24836 | Pending | $235,000 |
Apr 20, 2023 Source: Local MLS #24836 | Listed For Sale | $235,000 |
Mar 7, 2018 Source: N/A | Sold | $165,000 |
Oct 31, 2011 Source: Lincoln County BOR (NE) #16719 | Sold | $105,900 |
| Year | Property tax | Tax assessment |
|---|---|---|
| 2025 | $3,009 | $213,787 |
Home facts updated by county records
Around this home
What Locals Say about Sutherland
At least 1 Trulia users voted on each feature.

100 % Say it's quiet

100 % Say it's dog friendly

100 % Say parking is easy

100 % Say there's holiday spirit

100 % Say yards are well-kept

86 % Say neighbors are friendly

75 % Say kids play outside

67 % Say it's walkable to restaurants

67 % Say there are community events

50 % Say there are sidewalks

50 % Say car is needed

50 % Say it's walkable to grocery stores

50 % Say there's wildlife
Sourced by Trulia users. Learn more about our methodology.
Market trends in Sutherland
Last updated October 2026
Avg. sale price
—
Sale-to-List Price
—
Price per sq ft
—
Available listings
—
Sourced by Trulia Market Trends
Home Value
Trulia Estimate
$258KSince last month
Decreased$300 (-0.1%)Since last year
Increased$2K (+0.7%)Since last sale
Increased$30K (+13.1%)Learn more about this home's value by checking out its Trulia Estimate, the value of nearby homes, and how much similar homes have sold for.
Trulia Estimate
The of this home's value increased by +60% in the last 10 years
| Month | Estimated value |
|---|---|
2026 | |
| November 2026 | $257K |
| October 2026 | $258K |
| September 2026 | $258K |
| August 2026 | $260K |
| July 2026 | $263K |
| June 2026 | $264K |
| May 2026 | $264K |
| April 2026 | $265K |
| March 2026 | $260K |
| February 2026 | $255K |
| January 2026 | $252K |
2025 | |
2024 | |
2023 | |
2022 | |
2021 | |
2020 | |
2019 | |
2018 | |
2017 | |
2016 | |
Comparable sales
These are recently sold homes that have a similar location or other similar features to this home, like bedrooms, bathrooms, and square footage. Get a sense of the expected prices in the area by viewing these homes.Address | Distance | Property Type | Sold Price | Sold Date | Bed | Bath | Sqft |
|---|---|---|---|---|---|---|---|
0.20 | Single-Family Home | $200,000 | 05/06/26 | 3 | 2 | 2,288 | |
0.16 | Single-Family Home | $199,000 | 05/27/26 | 4 | 2 | 1,630 | |
0.25 | Single-Family Home | $300,000 | 03/05/26 | 4 | 2 | 2,464 | |
0.18 | Single-Family Home | $355,000 | 08/19/26 | 5 | 4 | 3,583 | |
0.20 | Single-Family Home | $170,000 | 05/08/26 | 3 | 1 | 1,711 | |
0.34 | Single-Family Home | $155,000 | 01/07/26 | 4 | 1 | 1,440 | |
0.42 | Single-Family Home | $365,000 | 06/24/26 | 4 | 3 | 3,481 | |
0.48 | Single-Family Home | $312,000 | 04/03/26 | 3 | 2 | 1,960 | |
0.41 | Single-Family Home | $175,000 | 08/12/26 | 2 | 1 | 1,222 |
Nearby home prices
Get a sense of expected prices in the area by checking the value of nearby homes.Address | Distance | Price | Bed | Bath | Sqft | Status |
|---|---|---|---|---|---|---|
0.02 | $189,500 | 3 | 1 | 1,368 | Off Market | |
0.02 | $238,500 | 3 | 1 | 1,152 | Off Market | |
0.03 | $153,000 | 4 | 2 | 2,436 | Off Market | |
0.03 | $274,800 | 3 | 3 | 1,680 | Off Market | |
0.03 | $202,400 | 3 | 1 | 1,968 | Off Market | |
0.03 | $121,200 | 3 | 1 | 945 | Off Market | |
0.04 | $265,100 | 3 | 2 | 3,832 | Off Market | |
0.04 | $171,700 | 3 | 2 | 962 | Off Market | |
0.05 | $240,800 | 4 | 2 | 1,192 | Off Market | |
0.05 | $214,600 | 3 | 2 | 1,152 | Off Market | |
0.05 | $128,800 | 2 | 2 | 1,112 | Off Market | |
0.05 | $258,300 | 3 | 2 | 1,670 | Off Market | |
0.06 | $327,500 | 5 | 2 | 1,516 | Off Market | |
0.06 | $209,000 | 4 | 3 | 2,099 | Off Market | |
0.06 | $247,900 | 3 | 2 | 2,120 | Off Market | |
0.07 | $248,400 | 3 | 2 | 1,876 | Off Market | |
0.07 | $250,100 | 3 | 2 | 1,662 | Off Market | |
0.07 | $211,900 | 3 | 2 | 1,568 | Off Market | |
0.07 | $233,200 | 3 | 2 | 1,380 | Off Market | |
0.07 | $116,100 | 3 | 1 | 960 | Off Market |
LGBTQ Local Legal Protections
LGBTQ Local Legal Protections



Carson Rhodes, Ironhorse Land Company
IDX information is provided exclusively for personal, non-commercial use, and may not be used for any purpose other than to identify prospective properties consumers may be interested in purchasing. Information is deemed reliable but not guaranteed.
Similar Homes You May Like
 0.26 ACRESCOLDWELL BANKER PREFERRED GROUP
 0.28 ACRESCOLDWELL BANKER PREFERRED GROUP
 0.47 ACRESCOLDWELL BANKER PREFERRED GROUP
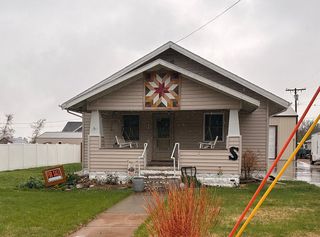 FOR SALE BY OWNER
 Tami Timmerman-lashley, Lashley Land and Recreational Brokers, My State MLS
 NEW CONSTRUCTIONCOLDWELL BANKER PREFERRED GROUP
 NEW CONSTRUCTIONCOLDWELL BANKER PREFERRED GROUP
 NEW CONSTRUCTIONTHE 1867 COLLECTIVE
 NEW CONSTRUCTIONTHE 1867 COLLECTIVE
 NEW CONSTRUCTIONTHE 1867 COLLECTIVE
 NEW CONSTRUCTIONTHE 1867 COLLECTIVE
- NEW CONSTRUCTIONTHE 1867 COLLECTIVE
 NEW CONSTRUCTIONTHE 1867 COLLECTIVE
- NEW CONSTRUCTIONTHE 1867 COLLECTIVE
- NEW CONSTRUCTIONTHE 1867 COLLECTIVE
- NEW CONSTRUCTIONTHE 1867 COLLECTIVE
- NEW CONSTRUCTIONTHE 1867 COLLECTIVE
 NEW CONSTRUCTIONTHE 1867 COLLECTIVE
 NEW CONSTRUCTIONTHE 1867 COLLECTIVE
- NEW CONSTRUCTIONTHE 1867 COLLECTIVE
- NEW CONSTRUCTIONTHE 1867 COLLECTIVE
 NEW CONSTRUCTIONTHE 1867 COLLECTIVE
- NEW CONSTRUCTIONTHE 1867 COLLECTIVE
 See more homes for sale inSutherland


New Listings near 1240 3rd St

- Results are loading
Frequently asked questions about 1240 3rd St
- What is the estimated monthly payment for 1240 3rd St?Based on a $260,000 list price with 20% down at today's rates, the estimated monthly payment for 1240 3rd St in Sutherland, NE is approximately $1,822 (about $1,426 principal & interest, $321 property taxes, and $75 homeowner's insurance). This is an estimate. Actual payment depends on your loan terms.
- What are the closest schools to 1240 3rd St?The closest schools to 1240 3rd St in Sutherland, NE are Sutherland Elementary School (Pre-K, rated 7/10), Sutherland High School (Middle, rated 8/10).
- What is 1240 3rd St estimated to be worth?Trulia's estimated value for 1240 3rd St in Sutherland, NE is $257,800.
- How big is the lot at 1240 3rd St?The lot at 1240 3rd St in Sutherland, NE is about 0.21 acres (9,287 sq ft).
- Does 1240 3rd St have a garage?Yes, 1240 3rd St in Sutherland, NE has an attached garage.
1240 3rd St, Sutherland, NE 69165 is a 4 bedroom, 3 bathroom, 2,376 sqft single-family home built in 1977. This property is currently available for sale and was listed by REALTORS of Greater Mid-Nebraska MLS on Sep 15, 2026. The MLS # for this home is MLS# 20261372.