


$399,100
 3 Beds
 2.5 Baths
 2,941 sqft
124 Stonepointe Dr, Berea, OH 44017
Est. Refi. Payment $2,740/mo*
Refinance Your HomeCurrently Off Market - Sold Apr 13, 2023 for $360,000
Home Value
Trulia Estimate
$399KSince last month
Decreased$1K (-0.3%)Since last year
Increased$6K (+1.6%)Since last sale
Increased$38K (+10.6%)Learn more about this home's value by checking out its Trulia Estimate, the value of nearby homes, and how much similar homes have sold for.
Trulia Estimate
The of this home's value increased by +91% in the last 10 years
| Month | Estimated value |
|---|---|
2026 | |
| August 2026 | $398K |
| July 2026 | $399K |
| June 2026 | $403K |
| May 2026 | $406K |
| April 2026 | $401K |
| March 2026 | $394K |
| February 2026 | $385K |
| January 2026 | $378K |
2025 | |
2024 | |
2023 | |
2022 | |
2021 | |
2020 | |
2019 | |
2018 | |
2017 | |
2016 | |
Comparable sales
These are recently sold homes that have a similar location or other similar features to this home, like bedrooms, bathrooms, and square footage. Get a sense of the expected prices in the area by viewing these homes.Address | Distance | Property Type | Sold Price | Sold Date | Bed | Bath | Sqft |
|---|---|---|---|---|---|---|---|
0.01 | Single-Family Home | $410,000 | 05/13/26 | 4 | 2.5 | 2,332 | |
0.06 | Single-Family Home | $347,000 | 03/31/26 | 3 | 2.5 | 1,474 | |
0.26 | Single-Family Home | $365,000 | 08/28/25 | 4 | 2.5 | 2,445 | |
0.47 | Single-Family Home | $370,000 | 10/07/25 | 3 | 2.5 | 2,460 | |
0.42 | Single-Family Home | $437,000 | 12/31/25 | 4 | 2.5 | 3,060 | |
0.46 | Single-Family Home | $350,000 | 05/08/26 | 4 | 2.5 | 2,910 | |
0.52 | Single-Family Home | $395,000 | 06/03/26 | 3 | 2.5 | 2,060 | |
0.51 | Single-Family Home | $295,000 | 10/21/25 | 3 | 2.5 | 2,210 | |
0.50 | Single-Family Home | $450,000 | 05/29/26 | 4 | 3 | 2,436 | |
0.41 | Single-Family Home | $365,000 | 08/17/26 | 3 | 2 | 2,639 |
Nearby home prices
Get a sense of expected prices in the area by checking the value of nearby homes.Address | Distance | Price | Bed | Bath | Sqft | Status |
|---|---|---|---|---|---|---|
0.01 | $410,000 | 4 | 2.5 | 2,332 | Recently Sold | |
0.06 | $347,000 | 3 | 2.5 | 1,474 | Recently Sold | |
0.13 | $510,000 | 4 | 3 | 3,951 | Recently Sold | |
0.12 | $418,100 | 4 | 2.5 | 2,198 | Off Market | |
0.12 | $401,400 | 4 | 2.5 | 2,124 | Off Market | |
0.14 | $441,700 | 3 | 2.5 | 2,930 | Off Market | |
0.19 | $452,800 | 4 | 3 | 3,050 | Off Market | |
0.17 | $365,000 | 3 | 2.5 | - | Off Market | |
0.18 | $396,200 | 4 | 2.5 | - | Off Market | |
0.20 | - | 4 | 3.5 | 5,640 | Off Market | |
0.23 | $447,700 | 4 | 3 | 3,018 | Off Market | |
0.24 | $394,000 | 3 | 3.5 | 2,888 | Off Market |
Local Information
- Map ViewExplore the area around 124 Stonepointe Dr.

- Schools1 Preschool School3 Elementary Schools1 Middle School1 High School

- Shop & Eat

-- mins to
Home Highlights

Property Type
Single-Family Home

Year Built
2005
Living Area
2,941 sqft

Price/Sqft
$136

Parking
Garage
About this House
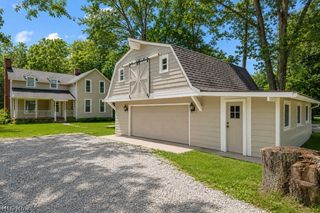
You won't want to miss out on this stunning move-in-ready colonial home located in Sandstone Ridge! As you approach you will immediately notice this home's stunning curb appeal drawing you into a foyer w/ modern light fixtures & 9ft ceilings all throughout the main level. To your right sits the formal living room space which can also double as an office for any of your work from home needs! Just off the formal living room is the open concept kitchen featuring tall cabinetry for plenty of storage, a center island, solid surface countertops, an upgraded sink, & a sizable pantry. Entertain plenty of guests with the two dining options this home offers in the eat-in kitchen area & the expansive morning room w/ soaring ceilings & sliding doors out to the expansive & flat grassy backyard overlooking no other neighbors! The family room features a cozy gas fireplace, upgraded high-end crown molding, neutral paint colors, & a wall of windows for plenty of natural lighting. An updated powder room rounds out the main level. Upstairs you are sure to be impressed with the expansive owner's suite w/ a large walk-in closet and XL on-suite bath featuring a soaking tub, dual vanities, & shower. Two other generously sized rooms with great closet space share the other full bathroom featuring an accent wall, new vanity, fresh paint, & upgraded lighting. The unfinished basement is ready to be finished and plumbed for a third bath. New roof 2021, new paint on exterior trim & doors 2021. Tour today!
124 Stonepointe Dr, Berea, OH 44017 is a 3 bedroom, 3 bathroom, 2,941 sqft single-family home built in 2005. It last sold for $360,000 on Apr 13, 2023. This property is not currently displayed as for sale or rent on Trulia. The Trulia Estimate is $399,100, with a rent estimate of $2,861/month.
Home Details for 124 Stonepointe Dr

|
|---|
Interior Details BasementNumber of Rooms: 8 |
Heating & Cooling Heating: Forced Air, GasAir ConditioningCooling System: CentralHeating Fuel: Forced Air |
Levels, Entrance, & Accessibility Stories: 2 |
Appliances & Utilities DishwasherDryerRefrigeratorWasher |

|
|---|
Exterior Home Features Roof: AsphaltExterior: Vinyl |
Parking & Garage GarageParking Spaces: 2Parking: Garage Attached |

|
|---|
Year Built Year Built: 2005Year Updated: 2005 |
Property Type / Style Property Type: Single Family HomeArchitecture: Colonial |

|
|---|
Lot Area: 9347 sqft |
Price and Tax history
| Date | Event | Price |
|---|---|---|
Apr 13, 2023 Source: MLS Now #4442967 | Sold | $360,000 |
Mar 13, 2023 Source: MLS Now #4442967 | Pending | $349,900 |
Mar 10, 2023 Source: MLS Now #4442967 | Listed For Sale | $349,900 |
Jun 13, 2022 Source: MLS Now #4365794 | Sold | $326,000 |
Apr 25, 2022 Source: MLS Now #4365794 | Pending | $299,900 |
Apr 21, 2022 Source: MLS Now #4365794 | Listed For Sale | $299,900 |
Oct 28, 2005 Source: N/A | Sold | $218,515 |
Aug 8, 2005 Source: N/A | Sold | $39,155 |
| Year | Property tax | Tax assessment |
|---|---|---|
| 2025 | $5,893 | $298,500 |
Home facts updated by county records
Market trends in Berea
Last updated July 2026
Avg. sale price
$259K
Sale-to-List Price
—
Price per sq ft
$152
Available listings
43
4MoM
Around this home
What Locals Say about Berea
At least 78 Trulia users voted on each feature.

95 % Say it's dog friendly

91 % Say there are sidewalks

91 % Say people would walk alone at night

86 % Say parking is easy

84 % Say yards are well-kept

83 % Say streets are well-lit

76 % Say there's holiday spirit

74 % Say kids play outside

72 % Say it's walkable to restaurants

71 % Say car is needed

70 % Say it's walkable to grocery stores

67 % Say there's wildlife

66 % Say it's quiet

64 % Say they plan to stay for at least 5 years

63 % Say neighbors are friendly

46 % Say there are community events
Sourced by Trulia users. Learn more about our methodology.
LGBTQ Local Legal Protections
LGBTQ Local Legal Protections



Frequently asked questions about 124 Stonepointe Dr
- What is 124 Stonepointe Dr estimated to be worth?Trulia's estimated value for 124 Stonepointe Dr in Berea, OH is $399,100.
- What is the price history for 124 Stonepointe Dr?124 Stonepointe Dr in Berea, OH last sold for $360,000 in April 2023.
- Is Berea a buyer's or seller's market?Berea is currently a seller's market, based on recent for-sale activity.
- What's the median sale price in Berea?The median sale price in Berea is $259K.
- Does 124 Stonepointe Dr have air conditioning?Yes, 124 Stonepointe Dr in Berea, OH has air conditioning.
- Does 124 Stonepointe Dr have laundry facilities?Yes, 124 Stonepointe Dr in Berea, OH has in-unit laundry.
Explore by feature - Pet Friendly
 SPECIAL OFFERPET FRIENDLY
 PET FRIENDLY
 SPECIAL OFFERSENIOR HOUSINGPET FRIENDLY
 PET FRIENDLYFURNISHED
 PET FRIENDLY
 PET FRIENDLY
 APPLY INSTANTLYPET FRIENDLY
 APPLY INSTANTLYPET FRIENDLY
 PET FRIENDLY
 PET FRIENDLY
Explore by feature - Garage
- SPECIAL OFFERPET FRIENDLY
- SPECIAL OFFERSENIOR HOUSINGPET FRIENDLY
 APPLY INSTANTLY
 APPLY INSTANTLY
 APPLY INSTANTLYPET FRIENDLY
 APPLY INSTANTLYFURNISHEDROOM FOR RENT
 APPLY INSTANTLY
 APPLY INSTANTLY
 APPLY INSTANTLY
- APPLY INSTANTLYPET FRIENDLY

Explore by feature - Air Conditioning
- SPECIAL OFFERPET FRIENDLY
- SPECIAL OFFERSENIOR HOUSINGPET FRIENDLY
- APPLY INSTANTLY
- APPLY INSTANTLY
 ROOM FOR RENT
- APPLY INSTANTLYPET FRIENDLY
- APPLY INSTANTLYFURNISHEDROOM FOR RENT
- APPLY INSTANTLY
- APPLY INSTANTLY
- APPLY INSTANTLYPET FRIENDLY
Explore by feature - Washer/dryer
- SPECIAL OFFERPET FRIENDLY
- PET FRIENDLY
- SPECIAL OFFERSENIOR HOUSINGPET FRIENDLY
- APPLY INSTANTLY
- APPLY INSTANTLY
- ROOM FOR RENT
- PET FRIENDLYFURNISHED
- PET FRIENDLY
- PET FRIENDLY
- APPLY INSTANTLYPET FRIENDLY
Apartments for Rent
 PET FRIENDLY$1,085 - $1,515/mo1-2 bd1-2 baJamestown Village Apartments | 4829 Columbia Road 19,
North Olmsted, OH 44070 PET FRIENDLY
- PET FRIENDLY
 PET FRIENDLY
 NEW - 9 HRS AGOPET FRIENDLY
 PET FRIENDLY
 PET FRIENDLY
- PET FRIENDLY
 PET FRIENDLY$1,025 - $1,295/moStudio-2 bd1-2 baBridlewood Apartments | 5250 Columbia Rd,
North Olmsted, OH 44070 PET FRIENDLYFURNISHED
 PET FRIENDLYFURNISHED
 PET FRIENDLY$1,820 - $2,090/mo1-2 bd1-2 baOlmsted Falls Senior Apartments | 9299 Columbia Rd,
Olmsted Falls, OH 44138- SENIOR HOUSINGPET FRIENDLY
 PET FRIENDLYFURNISHED
 See more homes for rent inBerea
Off Market Homes Near 124 Stonepointe Dr
 SOLDAUG 26, 2026Parish Real Estate Services, MLS Now
 SOLDAUG 26, 2026Keller Williams Citywide, MLS Now
 SOLDAUG 26, 2026Russell Real Estate Services, MLS Now
 SOLDAUG 25, 2026LoFaso Real Estate Services, MLS Now
 SOLDAUG 25, 2026Keller Williams Greater Metropolitan, MLS Now
 SOLDAUG 24, 2026Mader Realty, LLC., MLS Now
 SOLDAUG 24, 2026EXP Realty, LLC., MLS Now
 See more homes for sale inBerea



Homes for sale near 124 Stonepointe Dr




- Results are loading