


$749,000
 3 Beds
 2 Baths
 1,518 sqft
124 Smith Avenue, Islip, NY 11751
Est. Mortgage $5,176/mo*
Get Pre-QualifiedHome Highlights

Single-Family Home

Built in 1953

$493/sqft

Garage
Local Information
- Map ViewExplore the area around 124 Smith Avenue.

- Schools2 Elementary Schools1 Middle School1 High School

- Shop & Eat

-- mins to
About this House
What's unique:Central air conditioningGas heatDedicated workspace nookCentral-vac systemIn-ground sprinklersWood floors throughout
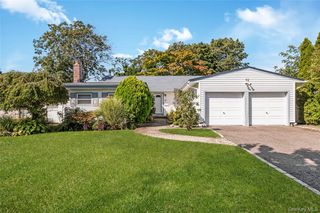
Located in desirable south of Montauk Highway neighborhood, this charming Cape style home offers the perfect blend of comfort, convenience, and South Shore living. Featuring three bedrooms, two full baths, and a versatile flex space/den, the home provides plenty of room to adapt to any lifestyle.
With an open living & dining concept there’s an easy flow for everyday living and entertaining, complemented by wood floors throughout and a gas fireplace that brings warmth and character to the main living area. The kitchen is equipped with kitchen aid appliances, and quartz countertops. Just off the kitchen, a dedicated workspace nook provides a convenient spot for working from home, homework, or keeping everyday life organized. while the upstairs full bath features radiant heated floors.
Additional modern-day conveniences include central air conditioning, gas heat, Central-Vac system, in-ground sprinklers, partial basement, and a detached 1.5 car garage with designated 220 amp electrical service..
Located within the Islip School District, the home is just a short walk to downtown shops, and restaurants, and biking distance to the Islip Public Library, and Islip Town Beach, with Fire Island ferries and Robert Moses State Park also within easy reach. From days by the bay to evenings downtown, this home puts you right in the heart of the South Shore lifestyle.
Last check for updates: about 8 hours ago
Listing by: Daniel Gale Sothebys Intl Rlty, 631-647-7013
Tanya A. Fuchs, (631) 478-8546
Source: OneKey® MLS as distributed by MLS GRID, MLS#1051127
Also Listed on OneKey® MLS as distributed by MLS GRID.
Home Details for 124 Smith Avenue

|
|---|
Interior Details Basement: PartialNumber of Rooms: 9 |
Beds & Baths Number of Bedrooms: 3Number of Bathrooms: 2Number of Bathrooms (full): 2 |
Dimensions and Layout Living Area: 1518 Square Feet |
Appliances & Utilities Utilities: Cable Connected, Electricity Connected, Natural Gas ConnectedAppliances: Convection Oven, Dishwasher, Dryer, Gas Oven, Refrigerator, WasherDishwasherDryerRefrigeratorWasher |
Heating & Cooling Heating: Natural GasHas CoolingAir Conditioning: Central AirHas HeatingHeating Fuel: Natural Gas |
Fireplace & Spa Number of Fireplaces: 1Fireplace: GasHas a Fireplace |
Gas & Electric Has Electric on Property |

|
|---|
Exterior Home Features No Private Pool |
Parking & Garage Number of Garage Spaces: 1Number of Covered Spaces: 1No CarportHas a GarageHas Open ParkingParking Spaces: 1Parking: Driveway |
Water & Sewer Sewer: Public Sewer |

|
|---|
Cumulative Days on Market: 17Days on Market: 37 |

|
|---|
Year Built Year Built: 1953 |
Property Type / Style Property Type: ResidentialProperty Subtype: Single Family Residence, ResidentialArchitecture: Cape Cod |
Building Construction Materials: FrameNot Attached Property |
Property Information Parcel Number: 0500396000300047000 |

|
|---|
Price List Price: $749,000Price Per Sqft: $493 |
Status Change & Dates Off Market Date: Sun Oct 04 2026 |

|
|---|
MLS Status: Pending |

|
|---|
Direction & Address City: Islip |
School Information Elementary School: Maud S Sherwood Elementary SchoolJr High / Middle School: Islip Middle SchoolHigh School: Islip High SchoolHigh School District: Islip |

|
|---|
Listing Agent Listing ID: 1051127 |

|
|---|
Building Area Building Area: 1918 Square Feet |

|
|---|
Not Senior Community |

|
|---|
No HOA |

|
|---|
Lot Area: 6534 sqft |

|
|---|
Special Conditions: None |

|
|---|
Listing Agreement Type: Exclusive Right To Sell |

|
|---|
BasementMls Number: 1051127Attic: NoneAttribution Contact: 631-647-7013Showing Requirements: Appointment Only, Call Listing Agent |
Around this home
What Locals Say about Islip
This October
Trick-or-Treat Score
Built from what locals say about this neighborhood.- 86% say there's holiday spirit
- 65% say neighbors are friendly
- 59% say there are sidewalks
Trulia Trick or TreatStart Ghost Hunt
At least 118 Trulia users voted on each feature.

90 % Say parking is easy

90 % Say it's dog friendly

88 % Say car is needed

86 % Say there's holiday spirit

85 % Say yards are well-kept

75 % Say people would walk alone at night

73 % Say kids play outside

65 % Say neighbors are friendly

64 % Say it's quiet

63 % Say it's walkable to restaurants

62 % Say streets are well-lit

62 % Say they plan to stay for at least 5 years

59 % Say there are sidewalks

59 % Say it's walkable to grocery stores

59 % Say there's wildlife

49 % Say there are community events
Sourced by Trulia users. Learn more about our methodology.
Market trends in Islip
Last updated September 2026
Avg. sale price
—
Sale-to-List Price
—
Price per sq ft
—
Available listings
43
Sourced by Trulia Market Trends
Home Value
Trulia Estimate
$786KSince last month
Decreased$15K (-1.9%)Since last year
Increased$81K (+11.4%)Since last sale
Increased$411K (+109.5%)Learn more about this home's value by checking out its Trulia Estimate, the value of nearby homes, and how much similar homes have sold for.
Trulia Estimate
The of this home's value increased by +100% in the last 10 years
| Month | Estimated value |
|---|---|
2026 | |
| October 2026 | $786K |
| September 2026 | $801K |
| August 2026 | $749K |
| July 2026 | $747K |
| June 2026 | $756K |
| May 2026 | $729K |
| April 2026 | $716K |
| March 2026 | $719K |
| February 2026 | $710K |
| January 2026 | $717K |
2025 | |
2024 | |
2023 | |
2022 | |
2021 | |
2020 | |
2019 | |
2018 | |
2017 | |
2016 | |
Comparable sales
These are recently sold homes that have a similar location or other similar features to this home, like bedrooms, bathrooms, and square footage. Get a sense of the expected prices in the area by viewing these homes.Address | Distance | Property Type | Sold Price | Sold Date | Bed | Bath | Sqft |
|---|---|---|---|---|---|---|---|
0.07 | Single-Family Home | $690,000 | 07/22/26 | 4 | 2 | 2,100 | |
0.03 | Single-Family Home | $765,000 | 11/19/25 | 3 | 2.5 | 1,800 | |
0.10 | Single-Family Home | $775,000 | 09/02/26 | 4 | 2 | 1,955 | |
0.17 | Single-Family Home | $800,000 | 05/21/26 | 4 | 2 | 2,128 | |
0.17 | Single-Family Home | $750,000 | 11/17/25 | 3 | 2.5 | 2,346 | |
0.11 | Single-Family Home | $950,000 | 07/13/26 | 4 | 2 | 2,450 | |
0.07 | Single-Family Home | $775,000 | 10/27/25 | 2 | 1.5 | 2,498 | |
0.16 | Single-Family Home | $633,500 | 04/09/26 | 2 | 1 | 1,112 | |
0.20 | Single-Family Home | $685,000 | 05/04/26 | 3 | 1 | 1,539 |
Nearby home prices
Get a sense of expected prices in the area by checking the value of nearby homes.Address | Distance | Price | Bed | Bath | Sqft | Status |
|---|---|---|---|---|---|---|
0.01 | $672,700 | Studio | - | - | Off Market | |
0.01 | $608,600 | Studio | - | - | Off Market | |
0.02 | $580,400 | Studio | - | - | Off Market | |
0.03 | $624,000 | Studio | - | - | Off Market | |
0.03 | $609,700 | 2 | 2 | 1,542 | Off Market | |
0.03 | - | - | - | - | Off Market | |
0.03 | $751,200 | 3 | 2 | - | Off Market | |
0.03 | $576,200 | Studio | - | - | Off Market | |
0.03 | $580,600 | Studio | - | - | Off Market | |
0.03 | $570,500 | Studio | - | - | Off Market | |
0.03 | - | Studio | - | - | Off Market | |
0.03 | $804,700 | 3 | 2.5 | 1,800 | Off Market | |
0.04 | $629,200 | Studio | - | - | Off Market | |
0.04 | $656,800 | Studio | - | - | Off Market | |
0.04 | $604,400 | Studio | - | - | Off Market | |
0.04 | - | 3 | 1.5 | - | Off Market | |
0.04 | - | - | - | - | Off Market | |
0.04 | $606,500 | Studio | - | - | Off Market | |
0.04 | $575,300 | Studio | - | - | Off Market | |
0.04 | $488,300 | Studio | - | - | Off Market |
Price and Tax history
| Date | Event | Price |
|---|---|---|
Oct 4, 2026 Source: OneKey® MLS as distributed by MLS GRID #1051127 | Pending | $749,000 |
Sep 16, 2026 Source: OneKey® MLS as distributed by MLS GRID #1051127 | Listed For Sale | $749,000 |
Apr 16, 2014 Source: OneKey® MLS as distributed by MLS GRID #L2600237 | Sold | $375,000 |
Nov 8, 2013 Source: Agent Provided | PriceChange | $389,000 Price decreased by 2% |
Oct 2, 2013 Source: Agent Provided | PriceChange | $395,000 Price decreased by 7% |
Jul 18, 2013 Source: Agent Provided | Listed For Sale | $425,000 |
Apr 5, 2013 Source: Agent Provided | ListingRemoved | $385,000 |
Oct 5, 2012 Source: Agent Provided | Listed For Sale | $385,000 |
Nov 16, 2006 Source: N/A | Sold | $475,000 |
Mar 26, 1997 Source: N/A | Sold | $107,000 |
| Year | Property tax | Tax assessment |
|---|---|---|
| 2025 | Unavailable | $35,000 |
Home facts updated by county records
LGBTQ Local Legal Protections
LGBTQ Local Legal Protections


Tanya A. Fuchs, Daniel Gale Sothebys Intl Rlty, 631-647-7013
Agent Phone: (631) 478-8546
Based on information submitted to the MLS GRID as of 2026-10-22 12:23:03 PDT All data is obtained from various sources and may not have been verified by broker or MLS GRID. Supplied Open House Information is subject to change without notice. All information should be independently reviewed and verified for accuracy. Properties may or may not be listed by the office/agent presenting the information. Some IDX listings have been excluded from this website. Click here for more information
Similar Homes You May Like
 Listing by: HomeSmart Premier Living Rlty
 0.25 ACRESListing by: I P E Realty L L C
 0.6 ACRESListing by: Howard Hanna Coach
 Listing by: Coldwell Banker American Homes
 Listing by: Goldilocks Real Estate
 0.29 ACRESListing by: Leading Edge R E Services
 0.47 ACRESListing by: Douglas Elliman Real Estate
 OPEN SUN, 10-12PMListing by: Douglas Elliman Real Estate
 OPEN SAT, 12-2PM0.5 ACRESListing by: FIRST FLAG Realty Inc
 OPEN SAT, 12-3PMListing by: Douglas Elliman Real Estate
 0.46 ACRESListing by: Douglas Elliman Real Estate
 Listing by: Douglas Elliman Real Estate
 Listing by: Howard Hanna Coach
 Listing by: Douglas Elliman Real Estate
 0.25 ACRESListing by: Evolution Realty of L I
 OPEN SAT, 11-1PMListing by: Fave Realty Inc
 Listing by: YourHomeSold Guaranteed Realty
 OPEN SUN, 2:30-4PMListing by: Douglas Elliman Real Estate
 OPEN SAT, 11-1PMListing by: Real Broker NY LLC
 OPEN SAT, 1:30-3:30PMListing by: Douglas Elliman Real Estate
 OPEN SAT, 12-2PM0.26 ACRESListing by: World Prop Intl Sea to Sky
 NEWOPEN SUN, 1-3PMListing by: Compass Greater NY LLC
 OPEN SAT, 11:30-1PMListing by: BERKSHIRE HATHAWAY
 OPEN FRI, 5-6:30PMListing by: Nova Real Estate NY Corp
 OPEN SAT, 12-2PMListing by: True Homes Inc
 OPEN SAT, 1-3PM0.25 ACRESListing by: Mint Homes LI LLC
 Listing by: BH&G R E Realty Connect
 NEWOPEN FRI, 6-7PM0.25 ACRESListing by: Century 21 Princeton Prop
 Listing by: Howard Hanna Coach
 See more homes for sale inIslip


New Listings near 124 Smith Avenue
 NEW - 1 DAY AGO0.45 ACRESListing by: Master Estates
 NEWOPEN SAT, 11-1PMCOMING SOON 10/23Listing by: Signature Premier Properties
 OPEN SAT, 11-12:30PM0.45 ACRESListing by: Vantage Realty Partners
 NEWOPEN SAT, 11-1PM0.54 ACRESListing by: Douglas Elliman Real Estate
 NEW - 2 HRS AGO0.26 ACRESListing by: NY Homes Realty Group LLC
 NEWOPEN SAT, 2-4PM0.5 ACRESListing by: Keller Williams Legendary
 0.34 ACRESListing by: RE/MAX Integrity Leaders
 OPEN SUN, 12-2PMListing by: Compass Greater NY LLC
 OPEN SAT, 12:30-2PM1 ACREListing by: Signature Premier Properties
 NEWOPEN SAT, 1-3PMListing by: Michael J Watts & Assoc Inc
 NEWOPEN SUN, 12:30-2:30PMListing by: Signature Premier Properties
 NEW - 1 DAY AGOListing by: Jones Hollow Realty Group Inc
 NEWOPEN SAT, 3-5PM0.25 ACRESListing by: Signature Premier Properties
 0.31 ACRESListing by: X Marks The Spot Home Svcs Inc
 OPEN SAT, 12-2PMCOMING SOON 10/240.25 ACRESListing by: Millennium Homes
- See more homes for sale inIslip
Frequently asked questions about 124 Smith Avenue
- What is the estimated monthly payment for 124 Smith Avenue?Based on a $749,000 list price with 20% down at today's rates, the estimated monthly payment for 124 Smith Avenue in Islip, NY is approximately $5,323 (about $4,093 principal & interest, $1,155 property taxes, and $75 homeowner's insurance). This is an estimate. Actual payment depends on your loan terms.
- What do residents say about Islip?Residents describe Islip, NY as easy to park in, dog-friendly, and well-kept. Most residents say you need a car. See homes for sale in Islip, NY.
- What are the closest schools to 124 Smith Avenue?The closest schools to 124 Smith Avenue in Islip, NY are Islip High School (rated 7/10), Islip Middle School (rated 5/10), Maud S Sherwood Elementary School (rated 5/10).
- What is 124 Smith Avenue estimated to be worth?Trulia's estimated value for 124 Smith Avenue in Islip, NY is $786,100.
- Does 124 Smith Avenue have air conditioning?Yes, 124 Smith Avenue in Islip, NY has air conditioning.
- Does 124 Smith Avenue have laundry facilities?Yes, 124 Smith Avenue in Islip, NY has in-unit laundry.
124 Smith Avenue, Islip, NY 11751 is a 3 bedroom, 2 bathroom, 1,518 sqft single-family home built in 1953. This property is currently available for sale and was listed by OneKey® MLS as distributed by MLS GRID on Sep 16, 2026. The MLS # for this home is MLS# 1051127.