


124 Shore Line Dr
Tool, TX 75143
Tool 1 Bed
1 Bed 2 Baths
 960 sqft
1 Bed
2 Baths
960 sqft
Local Information
- Map ViewExplore the area around 124 Shore Line Dr.

- Schools1 Preschool School1 Elementary School1 Middle School1 High School

- Shop & Eat

-- mins to
Home Highlights

Property Type
Single-Family Home

Year Built
1990
Living Area
960 sqft

Price/Sqft
$241

Parking
Garage
About this House
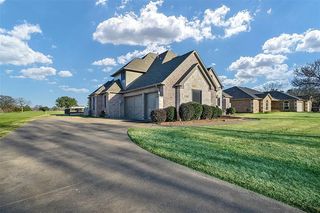
This single-family home is located at 124 Shore Line Dr, Tool, TX. 124 Shore Line Dr is in the Tool neighborhood in Tool, TX and in ZIP code 75143. This property has 1 bedroom, 2 bathrooms and approximately 960 sqft of floor space. This property has a lot size of 5314 sqft and was built in 1990.
Home Details for 124 Shore Line Dr

|
|---|
Heating & Cooling Heating: Forced AirAir ConditioningCooling System: CentralHeating Fuel: Forced Air |
Levels, Entrance, & Accessibility Stories: 2Floors: Carpet, Laminate |
Interior Details Additional StorageStorage |
Appliances & Utilities Cable ReadyDishwasherDryerMicrowaveWasher |
Fireplace & Spa Fireplace |

|
|---|
Exterior Home Features Roof: CompositionDeckExterior: Brick |
Parking & Garage GarageParking Spaces: 2Parking: Garage Detached |

|
|---|
Year Built Year Built: 1990 |
Property Type / Style Property Type: Single Family Home |

|
|---|
Lot Area: 5314 sqft |
Price History for 124 Shore Line Dr
| Date | Price | Event | Source |
|---|---|---|---|
| 06/16/2023 | -- | Sold | NTREIS #20317402 |
| 05/24/2023 | $214,900 | Pending | NTREIS #20317402 |
| 05/19/2023 | $214,900 | Listed For Sale | NTREIS #20317402 |
| 06/04/2020 | $124,000 | ListingRemoved | Agent Provided |
| 04/25/2020 | $124,000 | Pending | Agent Provided |
| 04/11/2020 | $124,000 | Listed For Sale | Agent Provided |
| 08/06/2016 | -- | Sold | N/A |
| 07/17/2016 | $399,000 | Pending | Agent Provided |
| 06/18/2016 | $399,000 | PriceChange | Agent Provided |
| 03/02/2016 | $424,900 | PriceChange | Agent Provided |
| 08/29/2015 | $434,900 | PriceChange | Agent Provided |
| 06/27/2015 | $449,000 | PriceChange | Agent Provided |
| 04/28/2015 | $455,000 | Listed For Sale | Agent Provided |
Market trends in Kemp
Last updated June 2026
Avg. sale price
—
Sale-to-List Price
—
Price per sq ft
—
Available listings
137
9MoM

- Results are loading
Property Tax and Assessment
| Year | 2025 |
|---|---|
| Tax | $3,324 |
| Assessment | $183,434 |
Home facts updated by county records
Comparable Sales for 124 Shore Line Dr
Address | Distance | Property Type | Sold Price | Sold Date | Bed | Bath | Sqft |
|---|---|---|---|---|---|---|---|
0.04 | Single-Family Home | - | 05/29/26 | 2 | 2 | 1,260 | |
0.31 | Single-Family Home | - | 11/07/25 | 3 | 2 | 1,316 | |
0.18 | Single-Family Home | - | 01/30/26 | 3 | 2 | 1,638 | |
0.41 | Single-Family Home | - | 03/17/26 | 1 | 1 | 648 | |
0.32 | Single-Family Home | - | 05/15/26 | 2 | 1 | 792 | |
0.48 | Single-Family Home | - | 07/08/26 | 3 | 2 | 1,064 | |
0.31 | Single-Family Home | - | 04/02/26 | 2 | 2 | 1,323 | |
0.68 | Single-Family Home | - | 10/28/25 | 1 | 1 | 1,000 | |
0.47 | Single-Family Home | - | 08/20/25 | 3 | 2 | 1,314 | |
0.10 | Single-Family Home | - | 08/08/25 | 3 | 2 | 1,536 |
Nearby homes
Get a sense of prices in the area by checking nearby homes. OFF MARKET
 FOR SALE
 3D VIEW0.75 ACRES
 FOR SALE3D VIEW0.67 ACRES
 SOLDMAY 29, 2026
 OFF MARKET
 OFF MARKETWeatheread Johnson Realty LLC
 FOR SALE3D VIEW0.42 ACRES
 FOR SALE3D VIEW0.48 ACRES
 OFF MARKET
 FOR SALE3D VIEW
 OFF MARKET

Assigned Schools
These are the assigned schools for 124 Shore Line Dr.
- Malakoff High School
- 9-12
- Public
- 426 Students
6/10GreatSchools RatingParent Rating AverageThis is an amazing school district! By far one of the best in the state.Parent Review13y ago - Tool Elementary School
- PK-4
- Public
- 196 Students
9/10GreatSchools RatingParent Rating AverageI would rate this school very high. I’ve seen so much growth in my kids. The teachers and staff and amazing. By far the best school/district we have been in... :)Parent Review7y ago - Malakoff Middle School
- 7-8
- Public
- 237 Students
5/10GreatSchools RatingParent Rating AverageAwful. Student Doctors notes are not acknowledged by staff, office administration is unprofessional, bullying is not handled appropriately by teachers or principal, very little course selection, and 7th grade math teachers rely heavily on YouTube videos for course instruction. Absolutely unacceptable.Parent Review8y ago  Check out schools near 124 Shore Line Dr.
Neighborhood Overview

Neighborhood stats provided by third party data sources.
What Locals Say about Tool
At least 13 Trulia users voted on each feature.

94 % Say parking is easy

89 % Say yards are well-kept

85 % Say car is needed

71 % Say they plan to stay for at least 5 years

69 % Say there's holiday spirit

69 % Say it's dog friendly

69 % Say there's wildlife

60 % Say it's quiet

57 % Say neighbors are friendly

56 % Say people would walk alone at night

50 % Say kids play outside

30 % Say there are community events

10 % Say it's walkable to grocery stores
Sourced by Trulia users. Learn more about our methodology.
LGBTQ Local Legal Protections
LGBTQ Local Legal Protections



Apartments for Rent


 APPLY INSTANTLY
 See more homes for rent inTool
Explore by feature - Pet Friendly
 PET FRIENDLY
 PET FRIENDLYFURNISHED
 PET FRIENDLY
 PET FRIENDLY
 PET FRIENDLY
 PET FRIENDLY
 APPLY INSTANTLYPET FRIENDLYFURNISHED
 APPLY INSTANTLYPET FRIENDLY
Explore by feature - Air Conditioning
- APPLY INSTANTLY
 APPLY INSTANTLYFURNISHED
- APPLY INSTANTLYPET FRIENDLYFURNISHED
- APPLY INSTANTLYPET FRIENDLY
Explore by feature - Washer/dryer
- PET FRIENDLYFURNISHED
- APPLY INSTANTLY
- APPLY INSTANTLYFURNISHED
- APPLY INSTANTLYPET FRIENDLYFURNISHED
- APPLY INSTANTLYPET FRIENDLY
Homes for sale near 124 Shore Line Dr
- 0.75 ACRES

- 0.42 ACRES

- 0.48 ACRES

- 0.67 ACRES

 0.34 ACRES
 See more homes for sale inTool
Off Market Homes Near 124 Shore Line Dr
- SOLDJUN 30, 2026
- SOLDAPR 16, 2026
- SOLDAPR 16, 2026
 SOLDJAN 12, 2026Keller Williams Realty-Tyler
- SOLDOCT 9, 2025
- OFF MARKETWeatheread Johnson Realty LLC
- See more homes for sale inTool


Frequently asked questions about 124 Shore Line Dr
- What is 124 Shore Line Dr estimated to be worth?Trulia's estimated value for 124 Shore Line Dr in Tool, TX is $231,200.
- What is the price history for 124 Shore Line Dr?124 Shore Line Dr in Tool, TX last sold in June 2023.
- Is Tool a buyer's or seller's market?Tool is currently a buyer's market, based on recent for-sale activity.
- What do residents say about Tool?Residents describe Tool, TX as easy to park in, well-kept, and established. Most residents say you need a car. See recently sold homes in Tool, TX.
- Does 124 Shore Line Dr have air conditioning?Yes, 124 Shore Line Dr in Tool, TX has air conditioning.
- Does 124 Shore Line Dr have laundry facilities?Yes, 124 Shore Line Dr in Tool, TX has in-unit laundry.