


$524,900
Original price: $539,900
 2 Beds
 2 Baths
 1,412 sqft
124 Park Gate Dr, Edison, NJ 08820
Est. Mortgage $3,651/mo*
Get Pre-QualifiedHome Highlights

Condo

Built in 1983

$372/sqft

1 Car Garage
Local Information
- Map ViewExplore the area around 124 Park Gate Dr.

- Schools2 Preschool Schools3 Elementary Schools1 Middle School1 High School

- Shop & Eat

-- mins to
About this House
What's unique:Cozy fireplaceWood floorsWalk-in closetSeparate dining roomEn-suite bathIn-unit washer and dryer
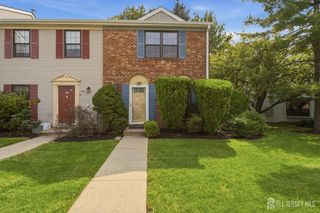
Welcome home to this beautifully maintained 2 bedroom, 2-bath condominium in the highly sought after North Edison school district. This spacious unit offers an inviting layout featuring wood floors, a cozy fireplace, and a separate dining room that's perfect for everyday living or entertaining. The primary suite provides a private retreat with a walk-in closet and an en-suite bath, while the second bedroom offers flexibility for guests, a home office, or additional living space. Enjoy the convenience of an in-unit washer and dryer, along with a private deck ideal for relaxing outdoors. Residents of this gated community enjoy access to an in-ground swimming pool and a playground. Ideally located close to major highways, shopping, dining, and everyday conveniences, this home combines comfort, security, and an unbeatable location. Don't miss this exceptional opportunity to own in one of North Edison's most desirable communities!
Last check for updates: about 12 hours ago
Listing courtesy of MICHELLE RIZZO, (732) 212-9900
RE/MAX WELCOME HOME
Source: All Jersey MLS, MLS#2700915R
Home Details for 124 Park Gate Dr

|
|---|
Interior Details Basement: SlabNumber of Rooms: 5Types of Rooms: Master Bedroom, Bathroom, Dining Room, Kitchen, Basement |
Beds & Baths Number of Bedrooms: 2Number of Bathrooms: 2Number of Bathrooms (full): 2 |
Dimensions and Layout Living Area: 1412 Square Feet |
Appliances & Utilities Utilities: Underground UtilitiesAppliances: Dishwasher, Dryer, Gas Range/Oven, Microwave, Refrigerator, Washer, Gas Water HeaterDishwasherDryerMicrowaveRefrigeratorWasher |
Heating & Cooling Heating: Forced AirHas CoolingAir Conditioning: Central AirHas HeatingHeating Fuel: Forced Air |
Fireplace & Spa Number of Fireplaces: 1Fireplace: Wood BurningHas a Fireplace |
Gas & Electric Gas: Natural Gas |
Windows, Doors, Floors & Walls Flooring: Ceramic Tile, Wood |
Levels, Entrance, & Accessibility Stories: 2Number of Stories: 2Levels: One, Top FloorFloors: Ceramic Tile, Wood |
Security Security: Security Gate |

|
|---|
Exterior Home Features Roof: AsphaltPatio / Porch: DeckExterior: Lawn Sprinklers, Deck |
Parking & Garage Number of Garage Spaces: 1Number of Covered Spaces: 1Other Parking: Oversized Vehicles RestrictedNo CarportHas a GarageHas an Attached GarageHas Open ParkingParking Spaces: 1Parking: 1 Car Width, Asphalt, Garage, Attached, Garage Door Opener, Driveway, On Street, Assigned |
Pool Pool: Outdoor Pool, In GroundPool |
Frontage Road Frontage: Private Road |
Water & Sewer Sewer: Public Sewer |

|
|---|
Days on Market: 65 |

|
|---|
Year Built Year Built: 1983 |
Property Type / Style Property Type: ResidentialProperty Subtype: CondominiumArchitecture: Traditional, End Unit |
Building Not Attached Property |
Property Information Parcel Number: 05005930000000530000C0124 |

|
|---|
Price List Price: $524,900Price Per Sqft: $372 |

|
|---|
MLS Status: Active |

|
|---|

|
|---|
Direction & Address City: Edison |

|
|---|
Listing Agent Listing ID: 2700915R |

|
|---|
Building Area Building Area: 1412 Square Feet |

|
|---|
Community Features: Outdoor Pool, PlaygroundNot Senior Community |
Other Playground |

|
|---|
HOA Fee Includes: Management Fee, Common Area Maintenance, Maintenance Structure, Reserve Fund, Ins Common Areas, Snow Removal, Trash, Maintenance GroundsHOA Fee Frequency (second): MonthlyHOA Fee: No HOA Fee |

|
|---|
Lot Area: 39.204 sqft |

|
|---|
Business Information Ownership: Condominium |

|
|---|
Mls Number: 2700915RAdditional Fee Info: Maintenance Expense: $440 Monthly |

|
|---|
Outdoor PoolPlayground |
Around this home
- Edison Early Learning Center
- PK-K
- Public
- 52 Students
NAGreatSchools RatingParent Rating AverageMy son is 3 years who just started this school. I must say the staff of bus service and school teacher is excellent. He has speech delay issue but i can see him already talking when he comes home from school. I must recommand this school to anyone with speech delay.Parent Review13y ago - Franklin D Roosevelt School
- PK-K
- Public
- 178 Students
NAGreatSchools RatingParent Rating Average No reviews available for this school.
What Locals Say about Edison
At least 868 Trulia users voted on each feature.

82 % Say car is needed

80 % Say parking is easy

73 % Say it's quiet

71 % Say it's dog friendly

71 % Say there are sidewalks

69 % Say there's holiday spirit

68 % Say yards are well-kept

67 % Say people would walk alone at night

64 % Say kids play outside

59 % Say streets are well-lit

58 % Say they plan to stay for at least 5 years

50 % Say there's wildlife

46 % Say it's walkable to restaurants

44 % Say neighbors are friendly

44 % Say it's walkable to grocery stores

26 % Say there are community events
Sourced by Trulia users. Learn more about our methodology.
Market trends in Edison
Last updated August 2026
Avg. sale price
$595K
$28.27KMoM
Sale-to-List Price
100.3%
0.5%MoM
Price per sq ft
$397
$4MoM
Available listings
305
17MoM
Home Value
Trulia Estimate
$525KSince last month
Decreased$18K (-3.3%)Since last year
Decreased$52K (-9.1%)Since last sale
Increased$363K (+232.7%)Learn more about this home's value by checking out its Trulia Estimate, the value of nearby homes, and how much similar homes have sold for.
Trulia Estimate
The of this home's value increased by +64% in the last 10 years
| Month | Estimated value |
|---|---|
2026 | |
| September 2026 | $519K |
| August 2026 | $537K |
| July 2026 | $550K |
| June 2026 | $556K |
| May 2026 | $593K |
| April 2026 | $575K |
| March 2026 | $595K |
| February 2026 | $570K |
| January 2026 | $590K |
2025 | |
2024 | |
2023 | |
2022 | |
2021 | |
2020 | |
2019 | |
2018 | |
2017 | |
2016 | |
Comparable sales
These are recently sold homes that have a similar location or other similar features to this home, like bedrooms, bathrooms, and square footage. Get a sense of the expected prices in the area by viewing these homes.Address | Distance | Property Type | Sold Price | Sold Date | Bed | Bath | Sqft |
|---|---|---|---|---|---|---|---|
0.30 | Condo | $465,000 | 09/24/26 | 2 | 1.5 | 1,079 | |
0.14 | Condo | $601,000 | 09/21/26 | 2 | 2 | 1,399 | |
0.29 | Condo | $475,000 | 02/26/26 | 2 | 1.5 | 1,224 | |
0.32 | Condo | $545,000 | 12/19/25 | 2 | 2 | 1,399 | |
0.18 | Condo | $415,000 | 09/04/26 | 2 | 1 | 1,039 | |
0.27 | Condo | $530,000 | 07/23/26 | 2 | 2.5 | 1,486 | |
0.27 | Condo | $530,000 | 07/23/26 | 2 | 2.5 | 1,486 | |
0.21 | Condo | $645,000 | 08/25/26 | 3 | 3 | 1,578 | |
0.24 | Condo | $670,000 | 01/09/26 | 3 | 2.5 | 1,579 | |
0.64 | Condo | $465,000 | 05/15/26 | 2 | 2 | 1,056 |
Nearby home prices
Get a sense of expected prices in the area by checking the value of nearby homes.Address | Distance | Price | Bed | Bath | Sqft | Status |
|---|---|---|---|---|---|---|
0.01 | $469,600 | 2 | 1 | - | Off Market | |
0.03 | $535,900 | 2 | 2 | 1,399 | For Sale | |
0.02 | $515,200 | 2 | 2 | 1,039 | Off Market | |
0.04 | $611,700 | 2 | 2 | 1,412 | Off Market | |
0.06 | $618,600 | 2 | 2 | 1,399 | Off Market | |
0.06 | $410,000 | 2 | 1 | 1,039 | For Sale | |
0.07 | $668,000 | 3 | 3 | 1,743 | Recently Sold | |
0.09 | $965,000 | 4 | 3 | - | Off Market | |
0.06 | $680,000 | 3 | 2.5 | 1,878 | Recently Sold | |
0.12 | $764,700 | 4 | 2 | 2,104 | Off Market | |
0.08 | $545,000 | 2 | 2.5 | 1,486 | Recently Sold |
Price and Tax history
| Date | Event | Price |
|---|---|---|
Sep 15, 2026 Source: All Jersey MLS #2700915R | PriceChange | $524,900 Price decreased by 3% |
Jul 22, 2026 Source: Bright MLS #NJMX2012802 | Listed For Sale | $539,900 |
Oct 7, 1998 Source: N/A | Sold | $156,000 |
Sep 18, 1995 Source: N/A | Sold | $145,000 |
| Year | Property tax | Tax assessment |
|---|---|---|
| 2025 | $8,673 | $151,300 |
Home facts updated by county records
LGBTQ Local Legal Protections
LGBTQ Local Legal Protections



MICHELLE RIZZO, RE/MAX WELCOME HOME
Agent Phone: (732) 212-9900
The data relating to real estate for sale on this web-site comes in part from the Internet Listing Display database of the CENTRAL JERSEY MULTIPLE LISTING SYSTEM, INC. Real estate listings held by brokerage firms other than this site-owner are marked with the ILD logo. The CENTRAL JERSEY MULTIPLE LISTING SYSTEM, INC does not warrant the accuracy, quality, reliability, suitability, completeness, usefulness or effectiveness of any information provided.
Copyright 2026, CENTRAL JERSEY MULTIPLE LISTING SYSTEM, INC All rights reserved
The CENTRAL JERSEY MULTIPLE LISTING SYSTEM, INC retains all rights, title and interest in and to its trademarks, service marks and copyrighted material.
The information being provided is for consumers' personal, non-commercial use and may not be used for any purpose other than to identify properties the consumer may be interested in purchasing or renting.
Similar Homes You May Like


 OPEN SUN, 1-4PM


 0.29 ACRES


 OPEN SAT, 1-4PM0.7 ACRES


 OPEN SAT, 4:30-5:30PM
 0.57 ACRES

 Listing by: Robert DeFalco Realty, Inc.
 OPEN SAT, 1-3PM
 NEW - 2 DAYS AGO0.35 ACRES
 See more homes for sale inEdison

New Listings near 124 Park Gate Dr

 NEW - 20 HRS AGO
 NEW - 32 MIN AGO
 NEW - 19 HRS AGO
 NEWCOMING SOON 9/26
 NEWOPEN SUN, 12-3PM
 NEW - 1 DAY AGO0.41 ACRES
 NEWOPEN SAT, 12-3PM
 OPEN SAT, 11-2PMCOMING SOON 9/260.35 ACRES
 NEWOPEN SUN, 11-2PM
 0.28 ACRES
- See more homes for sale inEdison


Frequently asked questions about 124 Park Gate Dr
- What is the estimated monthly payment for 124 Park Gate Dr?Based on a $524,900 list price with 20% down at today's rates, the estimated monthly payment for 124 Park Gate Dr in Edison, NJ is approximately $3,821 (about $2,950 principal & interest, $796 property taxes, and $75 homeowner's insurance). This is an estimate. Actual payment depends on your loan terms.
- How does the list price for 124 Park Gate Dr compare to homes in Edison?124 Park Gate Dr in Edison, NJ is listed at $524,900, about 12% below the $595K median sale price in Edison.
- What do residents say about Edison?Residents describe Edison, NJ as easy to park in, quiet, and dog-friendly. Most residents say you need a car. See homes for sale in Edison, NJ.
- What are the closest schools to 124 Park Gate Dr?The closest schools to 124 Park Gate Dr in Edison, NJ are Edison Early Learning Center (Pre-K/Elementary), Franklin D Roosevelt School (Pre-K/Elementary), J P Stevens High School (rated 9/10).
- Does 124 Park Gate Dr have air conditioning?Yes, 124 Park Gate Dr in Edison, NJ has air conditioning.
- Does 124 Park Gate Dr have a pool?Yes, 124 Park Gate Dr in Edison, NJ has a pool.
124 Park Gate Dr, Edison, NJ 08820 is a 2 bedroom, 2 bathroom, 1,412 sqft condo built in 1983. This property is currently available for sale and was listed by All Jersey MLS on Jul 19, 2026. The MLS # for this home is MLS# 2700915R.