


124 Halstead Street
Supply, NC 28462
 4 Beds
 3 Baths
 2,213 sqft
$890,000
Last Sold: Nov 10, 2025
1% below list $900K
$402/sqft
Est. Refi. Payment $5,023/mo*
$890,000
Last Sold: Nov 10, 2025
1% below list $900K
$402/sqft
Est. Refi. Payment $5,023/mo*
4 Beds
3 Baths
2,213 sqft
Home Value
Trulia Estimate
$886KSince last month
Decreased$3K (-0.4%)Since last year
Decreased$29K (-3.1%)Since last sale
Decreased$4K (-0.4%)Learn more about this home's value by checking out its Trulia Estimate, the value of nearby homes, and how much similar homes have sold for.
Trulia Estimate
The of this home's value increased by +106% in the last 10 years
| Month | Estimated value |
|---|---|
2026 | |
| August 2026 | $887K |
| July 2026 | $890K |
| June 2026 | $888K |
| May 2026 | $888K |
| April 2026 | $898K |
| March 2026 | $902K |
| February 2026 | $900K |
| January 2026 | $893K |
2025 | |
2024 | |
2023 | |
2022 | |
2021 | |
2020 | |
2019 | |
2018 | |
2017 | |
2016 | |
Comparable sales
These are recently sold homes that have a similar location or other similar features to this home, like bedrooms, bathrooms, and square footage. Get a sense of the expected prices in the area by viewing these homes.Address | Distance | Property Type | Sold Price | Sold Date | Bed | Bath | Sqft |
|---|---|---|---|---|---|---|---|
0.07 | Single-Family Home | $885,000 | 07/16/26 | 4 | 3 | 2,268 | |
0.03 | Single-Family Home | $805,000 | 11/20/25 | 3 | 2.5 | 1,904 | |
0.16 | Single-Family Home | $825,000 | 07/01/26 | 4 | 3 | 2,216 | |
0.12 | Single-Family Home | $682,500 | 12/12/25 | 3 | 2.5 | 1,850 | |
0.08 | Single-Family Home | $810,000 | 03/26/26 | 3 | 3.5 | 1,844 | |
0.07 | Single-Family Home | $950,000 | 05/27/26 | 3 | 4 | 2,601 | |
0.20 | Single-Family Home | $1,012,000 | 07/28/26 | 4 | 4 | 2,308 | |
0.38 | Single-Family Home | $950,000 | 06/29/26 | 4 | 3.5 | 2,226 | |
0.46 | Single-Family Home | $585,000 | 11/07/25 | 4 | 3.5 | 2,739 |
Nearby home prices
Get a sense of expected prices in the area by checking the value of nearby homes.Address | Distance | Price | Bed | Bath | Sqft | Status |
|---|---|---|---|---|---|---|
0.03 | $1,066,000 | 4 | 3.5 | 2,061 | Off Market | |
0.03 | $927,900 | 4 | 3 | 1,940 | Off Market | |
0.03 | $805,000 | 3 | 2.5 | 1,904 | Recently Sold | |
0.02 | $812,100 | 4 | 3 | 1,720 | Off Market | |
0.06 | $724,900 | 3 | 2.5 | 1,615 | For Sale | |
0.04 | $1,035,100 | 4 | 3 | 2,208 | Off Market | |
0.07 | $885,000 | 4 | 3 | 2,268 | Recently Sold | |
0.08 | $959,200 | 4 | 4.5 | 2,094 | Off Market | |
0.07 | $950,000 | 3 | 4 | 2,601 | Recently Sold | |
0.08 | $810,000 | 3 | 3.5 | 1,844 | Recently Sold | |
0.08 | $1,031,600 | 4 | 3 | 2,029 | Off Market |
Local Information
- Map ViewExplore the area around 124 Halstead Street.

- Schools1 Preschool School1 Elementary School1 Middle School1 High School

- Shop & Eat

-- mins to
Home Highlights

Property Type
Single-Family Home

Year Built
2002
Living Area
2,213 sqft

Price/Sqft
$402/sqft
About this House
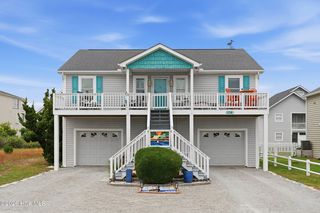
This stunner is a perfect blend of comfort and beauty. Newly painted inside and entire exterior . Double front & back porches offer additional outdoor areas to relax, entertain or just enjoy this home away from home. Shiplap wall with linear electric fireplace &custom decorated window seats adds a touch of coastal charm in the large living room that overlooks the kitchen which offers perfect open concept. Kitchen has handpicked beautiful marble countertops, ceramic tile backsplash, under cabinet lighting and large upgraded single bowl sink gives plenty of room to meal prep and cook. LVP in all common areas and in the 4 spacious bedrooms. Ceramic tile in all 3 full baths. Wide Crown molding throughout entire home. Screened in porch off the kitchen/living for perfect indoor and outdoor space.
Formal dining, office or flex space off the kitchen can be used to your specific needs. It is currently a workout room.
Bedroom and full bath with walkin shower on main floor. Main level paint, chair rail and bboard in downstairs common areas add a taste of the beach.
Upstairs the huge primary bedroom features a wet bar, large walk-in closet with shelving for added storage. Primary bath is complete with double vanity, jetted garden tub and separate walk-in shower. Primary bedroom has its own private porch. Making this a true oasis and one of a kind. 2 more bedrooms, a large bathroom ,laundry and another amazing porch shows off small ocean views with direct views of the ICW and bridge to round out the second floor.
Under the house find more lounge space, hot tub, enclosed out door shower and storage room to stow all your beach gear.
Upgraded landscaping with 3 new palm trees, gravel and river rock.
Newer exterior covered elevator reaches all levels of the home for easy unloading of suitcases or groceries. Can be easily enclosed to safely transport persons. 4min to beach, 6min to sunset slush, candy store and restaurants.
Formal dining, office or flex space off the kitchen can be used to your specific needs. It is currently a workout room.
Bedroom and full bath with walkin shower on main floor. Main level paint, chair rail and bboard in downstairs common areas add a taste of the beach.
Upstairs the huge primary bedroom features a wet bar, large walk-in closet with shelving for added storage. Primary bath is complete with double vanity, jetted garden tub and separate walk-in shower. Primary bedroom has its own private porch. Making this a true oasis and one of a kind. 2 more bedrooms, a large bathroom ,laundry and another amazing porch shows off small ocean views with direct views of the ICW and bridge to round out the second floor.
Under the house find more lounge space, hot tub, enclosed out door shower and storage room to stow all your beach gear.
Upgraded landscaping with 3 new palm trees, gravel and river rock.
Newer exterior covered elevator reaches all levels of the home for easy unloading of suitcases or groceries. Can be easily enclosed to safely transport persons. 4min to beach, 6min to sunset slush, candy store and restaurants.
124 Halstead Street, Supply, NC 28462 is a 4 bedroom, 3 bathroom, 2,213 sqft single-family home built in 2002. It last sold for $890,000 on Nov 10, 2025 (1% below the $899,999 asking price). It is currently off market. The Trulia Estimate is $886,300, with a rent estimate of $2,427/month.
Last check for updates: about 7 hours ago
Listed by Krista Webster, (704) 200-1969
eXp Realty
Bought with: Michael R Wilfong, (704) 621-0922, Michael Ryan Realty Inc.
Originating MLS: Cape Fear Realtors MLS, Inc.
Source: Hive MLS, MLS#100502325
Home Details for 124 Halstead Street

|
|---|
Interior Details Basement: NoneNumber of Rooms: 7Types of Rooms: Master Bedroom, Bedroom 1, Bedroom 2, Bedroom 3, Bathroom 1, Bathroom 2, Bathroom 3, Dining Room, Family Room, KitchenWet Bar |
Beds & Baths Number of Bedrooms: 4Number of Bathrooms: 3Number of Bathrooms (full): 3 |
Dimensions and Layout Living Area: 2213 Square Feet |
Appliances & Utilities Utilities: Water AvailableAppliances: Electric Cooktop, Built-In Microwave, Disposal, Dishwasher, Convection OvenDishwasherDisposal |
Heating & Cooling Heating: Electric,Heat PumpHas CoolingAir Conditioning: Central AirHas HeatingHeating Fuel: Electric |
Gas & Electric No Electric on Property |
Windows, Doors, Floors & Walls Flooring: LVT/LVP, Tile |
Levels, Entrance, & Accessibility Stories: 2Levels: TwoAccessibility: Accessible Elevator InstalledElevatorFloors: LVT LVP, Tile |
View View: ICW, Ocean, Water |
Security Security: Smoke Detector(s) |
Room & Shared Space Shared space is furnished |

|
|---|
Exterior Home Features Roof: Architectural Shingle See RemarksPatio / Porch: Covered, Porch, Screened, BalconyFencing: NoneExterior: Outdoor ShowerFoundation: Other, Pilings |
Parking & Garage No Attached GarageParking: Additional Parking,Gravel,On Site |
Pool Pool: Pool/Spa ComboPool |
Frontage Waterfront: NoneRoad Frontage: PavedRoad Surface Type: PavedNot on Waterfront |
Water & Sewer Sewer: Septic Tank |
Farm & Range Not Allowed to Raise Horses |

|
|---|
Cumulative Days on Market: 176 |

|
|---|
Year Built Year Built: 2002 |
Property Type / Style Property Type: ResidentialProperty Subtype: Single Family ResidenceStructure Type: Wood FrameArchitecture: Wood Frame |
Building Construction Materials: Fiber CementNot a New Construction |
Property Information Parcel Number: 232nd015 |

|
|---|
Price List Price: $899,999Price Per Sqft: $402/sqft |
Status Change & Dates Off Market Date: Fri Oct 10 2025Possession Timing: Close Of Escrow |

|
|---|
MLS Status: Closed |

|
|---|
Direction & Address City: Holden BeachCommunity: Holden Beach |
School Information Elementary School: Virginia WilliamsonJr High / Middle School: Cedar GroveHigh School: West BrunswickHigh School District: Brunswick County Schools |

|
|---|
Building Area Building Area: 2213 Square Feet |

|
|---|
HOA Fee Frequency (second): AnnuallyAssociation for this Listing: Cape Fear Realtors MLS, Inc.No HOA |

|
|---|
Lot Area: 6098.4 sqft |

|
|---|
Special Conditions: Standard |

|
|---|
Listing Agreement Type: Exclusive Right To SellListing Terms: Cash, Conventional, FHA, USDA Loan, VA Loan |

|
|---|
Furnished |

|
|---|
Mls Number: 100502325Attic: Access OnlyWater ViewWater View: Ocean, WaterAbove Grade Unfinished Area Units: Square FeetBelow Grade Unfinished Area Units: Square FeetShowing Considerations: OccupiedShowing Requirements: Appointment Only, Lockbox, See Remarks |

|
|---|
HOA Amenities: Basketball Court,Beach Access,Exercise Course,Pickleball,Picnic Area,Playground,Restaurant,Sidewalks,Street Lights,Tennis Court(s) |
Price and Tax history
| Date | Event | Price |
|---|---|---|
Nov 10, 2025 Source: Hive MLS #100502325 | Sold | $890,000 |
Oct 12, 2025 Source: Hive MLS #100502325 | Contingent | $899,999 |
Sep 25, 2025 Source: Hive MLS #100502325 | PriceChange | $899,999 Price decreased by 5% |
Aug 12, 2025 Source: Hive MLS #100502325 | PriceChange | $950,000 Price decreased by 4% |
Jul 12, 2025 Source: Hive MLS #100502325 | PriceChange | $990,000 Price decreased by 1% |
Jun 3, 2025 Source: Hive MLS #100502325 | PriceChange | $995,000 Price decreased by 1% |
May 29, 2025 Source: Hive MLS #100502325 | PriceChange | $1,000,000 Price increased by 0% |
Apr 20, 2025 Source: Hive MLS #100502325 | Listed For Sale | $999,999 |
Apr 28, 2021 Source: N/A | Sold | $575,000 |
Jun 25, 2009 Source: Agent Provided | ListingRemoved | $644,900 |
Mar 24, 2009 Source: Agent Provided | Listed For Sale | $644,900 |
| Year | Property tax | Tax assessment |
|---|---|---|
| 2025 | $3,171 | $820,860 |
Home facts updated by county records
Market trends in Holden Beach
Last updated July 2026
Avg. sale price
—
Sale-to-List Price
—
Price per sq ft
—
Available listings
67
5MoM
Around this home
What Locals Say about Holden Beach
At least 1 Trulia users voted on each feature.

100 % Say car is needed

100 % Say people would walk alone at night

100 % Say parking is easy

67 % Say it's dog friendly

67 % Say there are sidewalks

67 % Say kids play outside

60 % Say there's wildlife

57 % Say yards are well-kept

50 % Say it's quiet

50 % Say they plan to stay for at least 5 years

33 % Say neighbors are friendly

33 % Say there's holiday spirit

20 % Say it's walkable to grocery stores
Sourced by Trulia users. Learn more about our methodology.
LGBTQ Local Legal Protections
LGBTQ Local Legal Protections



The data relating to real estate on this web site comes in part from the Internet Data Exchange program of Hive MLS, and is updated as of 2026-08-19 17:03:45 PDT. All information is deemed reliable but not guaranteed and should be independently verified. All properties are subject to prior sale, change, or withdrawal. Neither listing broker(s) nor Zillow, Inc. shall be responsible for any typographical errors, misinformation, or misprints, and shall be held totally harmless from any damages arising from reliance upon these data.
IDX information is provided exclusively for personal, non-commercial use, and may not be used for any purpose other than to identify prospective properties consumers may be interested in purchasing.
© 2025-10-17 12:20:34 PDT Hive MLS
Frequently asked questions about 124 Halstead Street
- What is 124 Halstead Street estimated to be worth?Trulia's estimated value for 124 Halstead Street in Supply, NC is $886,300.
- What is the price history for 124 Halstead Street?124 Halstead Street in Supply, NC last sold for $890,000 in November 2025.
- Is Supply a buyer's or seller's market?Supply is currently a balanced market, based on recent for-sale activity.
- What are the closest schools to 124 Halstead Street?The closest schools to 124 Halstead Street in Supply, NC are Cedar Grove Middle (rated 4/10), Virginia Williamson Elementary (Pre-K, rated 4/10), West Brunswick High (rated 4/10).
- Does 124 Halstead Street have air conditioning?Yes, 124 Halstead Street in Supply, NC has air conditioning.
- Does 124 Halstead Street have a pool?Yes, 124 Halstead Street in Supply, NC has a pool.
Explore by feature - Pet Friendly
 NEW - 1 DAY AGOSPECIAL OFFERPET FRIENDLY
 PET FRIENDLY
 APPLY INSTANTLYPET FRIENDLY
 APPLY INSTANTLYPET FRIENDLY
 APPLY INSTANTLYPET FRIENDLY
 APPLY INSTANTLYPET FRIENDLY
 NEW - 2 DAYS AGOPET FRIENDLY
 PET FRIENDLY
Explore by feature - Garage
- NEW - 1 DAY AGOSPECIAL OFFERPET FRIENDLY
- APPLY INSTANTLYPET FRIENDLY
- APPLY INSTANTLYPET FRIENDLY
 APPLY INSTANTLY
- APPLY INSTANTLYPET FRIENDLY
- NEW - 2 DAYS AGOPET FRIENDLY
Explore by feature - Air Conditioning
- NEW - 1 DAY AGOSPECIAL OFFERPET FRIENDLY
- APPLY INSTANTLYPET FRIENDLY
- APPLY INSTANTLYPET FRIENDLY
- APPLY INSTANTLY
- APPLY INSTANTLYPET FRIENDLY
 APPLY INSTANTLYFURNISHED
- APPLY INSTANTLYPET FRIENDLY
 APPLY INSTANTLYFURNISHED
 APPLY INSTANTLYFURNISHED
Explore by feature - Washer/dryer
- PET FRIENDLY
- APPLY INSTANTLYPET FRIENDLY
- APPLY INSTANTLYPET FRIENDLY
- APPLY INSTANTLY
- APPLY INSTANTLYPET FRIENDLY
- APPLY INSTANTLYFURNISHED
- APPLY INSTANTLYFURNISHED
- APPLY INSTANTLYFURNISHED

Apartments for Rent
- APPLY INSTANTLYPET FRIENDLY
- APPLY INSTANTLYFURNISHED
 See more homes for rent inSupply
Off Market Homes Near 124 Halstead Street
 SOLDAUG 18, 2026PROACTIVE Real Estate
 SOLDAUG 10, 2026PROACTIVE Real Estate
 SOLDAUG 7, 2026Southern Realty Advantage LLC
 SOLDAUG 6, 2026PROACTIVE Real Estate
 SOLDAUG 6, 2026Brunswick County Holmes Real Estate
 SOLDAUG 5, 2026PROACTIVE Real Estate
 SOLDAUG 5, 2026Coldwell Banker Sea Coast Advantage
 SOLDAUG 4, 2026
- SOLDAUG 4, 2026
- SOLDJUL 31, 2026
 See more homes for sale inSupply
Homes for sale near 124 Halstead Street
 0.33 ACRESColdwell Banker Sea Coast Advantage
 NEW CONSTRUCTIONCoastal Development & Realty
 NEW CONSTRUCTIONFathom Realty NC LLC
 Landmark Sotheby's International Realty
 OPEN SUN, 2-4PMColdwell Banker Sea Coast Advantage
- See more homes for sale inSupply




- Results are loading