


124 Forest Dr
Kennett Square, PA 19348
 4 Beds
 4.5 Baths
 4,618 sqft (on 0.43 acres)
4 Beds
4.5 Baths
4,618 sqft
(on 0.43 acres)
Home Value
Trulia Estimate
$1.08MSince last month
Decreased$12K (-1.1%)Since last year
Increased$12K (+1.1%)Since last sale
Increased$80K (+8%)Learn more about this home's value by checking out its Trulia Estimate, the value of nearby homes, and how much similar homes have sold for.
Trulia Estimate
The of this home's value increased by +70% in the last 10 years
| Month | Estimated value |
|---|---|
2026 | |
| August 2026 | $1.08M |
| July 2026 | $1.09M |
| June 2026 | $1.11M |
| May 2026 | $1.11M |
| April 2026 | $1.1M |
| March 2026 | $1.09M |
| February 2026 | $1.07M |
| January 2026 | $1.06M |
2025 | |
2024 | |
2023 | |
2022 | |
2021 | |
2020 | |
2019 | |
2018 | |
2017 | |
2016 | |
Comparable sales
These are recently sold homes that have a similar location or other similar features to this home, like bedrooms, bathrooms, and square footage. Get a sense of the expected prices in the area by viewing these homes.Address | Distance | Property Type | Sold Price | Sold Date | Bed | Bath | Sqft |
|---|---|---|---|---|---|---|---|
0.23 | Single-Family Home | $1,010,000 | 08/19/26 | 4 | 3.5 | 4,795 | |
0.32 | Single-Family Home | $1,000,000 | 01/30/26 | 4 | 4.5 | 5,886 | |
0.36 | Single-Family Home | $790,000 | 08/27/25 | 4 | 3.5 | 3,939 | |
0.39 | Single-Family Home | $911,000 | 01/28/26 | 5 | 3.5 | 4,071 | |
0.23 | Single-Family Home | $950,000 | 12/30/25 | 4 | 4 | 4,947 | |
0.45 | Single-Family Home | $810,000 | 05/15/26 | 4 | 2.5 | 3,218 | |
0.54 | Single-Family Home | $990,000 | 02/18/26 | 5 | 4.5 | 5,952 | |
1.05 | Single-Family Home | $1,140,000 | 08/20/26 | 4 | 3.5 | 4,606 |
Nearby home prices
Get a sense of expected prices in the area by checking the value of nearby homes.Address | Distance | Price | Bed | Bath | Sqft | Status |
|---|---|---|---|---|---|---|
0.18 | $1,268,000 | 4 | 4.5 | 6,607 | Off Market | |
0.19 | - | - | - | - | Off Market | |
0.23 | $1,010,000 | 4 | 3.5 | 4,795 | Recently Sold | |
0.23 | - | - | - | - | Off Market | |
0.23 | $950,000 | 4 | 4 | 4,947 | Recently Sold | |
0.25 | $2,595,000 | 5 | 8 | 9,613 | For Sale | |
0.31 | $997,300 | 4 | 4.5 | 5,129 | Off Market | |
0.36 | $994,800 | 4 | 3.5 | 4,427 | Off Market | |
0.32 | $1,000,000 | 4 | 4.5 | 5,886 | Recently Sold | |
0.36 | $816,500 | 4 | 3.5 | 3,939 | Off Market | |
0.39 | $911,000 | 5 | 3.5 | 4,071 | Recently Sold |
Local Information
- Map ViewExplore the area around 124 Forest Dr.

- Schools2 Elementary Schools1 Middle School1 High School

- Shop & Eat

-- mins to
Home Highlights

Property Type
Single-Family Home

Year Built
2002

Lot Size
0.43 acres
Living Area
4,618 sqft

Price/Sqft
$234

Parking
3 Car Garage

HOA
$63/Monthly
About this House
This beautiful, well-appointed, executive home is located in the award winning Kennett Consolidated School District in close proximity to charming downtown Kennett Square, filled with restaurants, shops and a vibrant, thriving community. Just off of Route 1, the desirable neighborhood of Bayard Estates is an easy drive to Philadelphia, Wilmington, or even points West in Maryland. Just a block or two away from two lovely parks and miles of hiking trails, this property is truly the one. From the moment you pull up to the home, you will appreciate the gorgeous architecture and curb appeal. The lot is one of the nicest in the neighborhood, backing up to a wooded area and common space. The home is positioned so that you have complete privacy despite being in a neighborhood. Once inside the home, you will appreciate the OPEN CONCEPT floor plan, high ceilings, hardwood floors, and gorgeous moldings. The formal living room and dining room flank the main foyer but the sellers have turned the dining room into a music room and entertaining space. Just beyond the formal living room is the family room, open to the stunning remodeled kitchen complete with an extended eat around island, stainless steel appliances, beautiful granite counter tops, and a gorgeous updated tile backsplash. The center piece of the OPEN CONCEPT kitchen and family room area is the magnificent sun room (which the sellers are using as their formal dining room) complete with a beautiful limestone fireplace and surrounded by window walls overlooking the beautiful yard and green space just beyond. This is the perfect place to host those wonderful dinner parties with easy access to the deck just beyond and completely open to the chef's dream kitchen where the magic happens. The main floor would not be complete without a lovely half bath and a private office tucked away at the side of the house near the interior access to the expansive three car garage. The upper level has four bedrooms and three full bathrooms including the primary bedroom which has a lovely sitting area and a gas fireplace along with a generously sized main bathroom. One of the other three bedrooms has its own en-suite bathroom and the other two share the hall bathroom. The main laundry room is also on the upper level. The lower level was finished in 2021 and is truly a wonderful place to play and entertain. Taking styling cues from the London Underground, this space has been finished with brick and black metal accents featuring everything you could want in a "fun zone". To the left of the space is a massive great room area designed and set up for watching your favorite movies or escaping to the "swing" and getting lost in your favorite book. Just beyond the great room is a fully equipped gym with a gorgeous full bathroom which features am amazing custom shower and a second laundry room. On the right side of the space is a ping pong table room and an actual indoor basketball room which has french doors to the amazing custom patio entertaining space just outside. The patio area was truly designed and built with no expenses spared. Generously sized multi-level patio spaces provide more than enough space to house a fire pit area and several additional dining spaces, all illuminated by welcoming string lights; the perfect place to enjoy after dinner cocktails and roast marshmallows. This wonderful property has been lovingly maintained, beautifully updated and upgraded, and it is truly a showstopper. Once of the true gems of this desirable executive neighborhood, once you see it, you will surely want to call it home. Sellers are willing to sell all furniture and rugs as a package to new buyers.
124 Forest Dr, Kennett Square, PA 19348 is a 4 bedroom, 5 bathroom, 4,618 sqft single-family home built in 2002. It last sold for $1,000,000 on Sep 8, 2023 (5% below the $1,050,000 asking price). It is currently off market. The Trulia Estimate is $1,079,600, with a rent estimate of $5,059/month.
Last check for updates: about 2 hours ago
Listed by Sophia Bilinsky, (252) 267-2701
BHHS Fox & Roach-Kennett Sq
Bought with: Caroline Wellford, (970) 846-6668, Patterson-Schwartz - Greenville
Source: Bright MLS, MLS#PACT2048230
Home Details for 124 Forest Dr

|
|---|
Interior Details Basement: Partial,Finished,Interior Entry,Exterior Entry,Sump Pump,Walk-Out AccessNumber of Rooms: 1Types of Rooms: Basement |
Beds & Baths Number of Bedrooms: 4Number of Bathrooms: 5Number of Bathrooms (full): 4Number of Bathrooms (half): 1Number of Bathrooms (main level): 1 |
Dimensions and Layout Living Area: 4618 Square Feet |
Appliances & Utilities Appliances: Gas Water Heater |
Heating & Cooling Heating: Forced Air,Natural GasHas CoolingAir Conditioning: Central Air,ElectricHas HeatingHeating Fuel: Forced Air |
Fireplace & Spa No Fireplace |
Levels, Entrance, & Accessibility Stories: 2Levels: TwoAccessibility: None |
View No View |

|
|---|
Exterior Home Features Patio / Porch: Deck, PatioOther Structures: Above Grade, Below GradeExterior: Extensive Hardscape, LightingFoundation: Concrete PerimeterNo Private Pool |
Parking & Garage Number of Garage Spaces: 3Number of Covered Spaces: 3Open Parking Spaces: 5No CarportHas a GarageHas an Attached GarageHas Open ParkingParking Spaces: 8Parking: Garage Faces Side,Garage Door Opener,Inside Entrance,Attached,Driveway |
Pool Pool: None |
Frontage Not on Waterfront |
Water & Sewer Sewer: Public Sewer |
Finished Area Finished Area (above surface): 4318 Square FeetFinished Area (below surface): 300 Square Feet |

|
|---|
Year Built Year Built: 2002 |
Property Type / Style Property Type: ResidentialProperty Subtype: Single Family ResidenceStructure Type: DetachedArchitecture: Traditional |
Building Construction Materials: StuccoNot a New Construction |
Property Information Included in Sale: Washers / Dryers (2 Each), Fridge, Garage Fridge / Freezer, Electric Car Charger, Security System Owner. All Appliances In As Is Condition.Parcel Number: 6204 0687 |

|
|---|
Price List Price: $1,050,000 |
Status Change & Dates Off Market Date: Fri Sep 08 2023Possession Timing: 0-30 Days CD |

|
|---|
MLS Status: CLOSED |

|
|---|
Direction & Address City: KENNETT SQUARECommunity: Bayard Ests @ Lgwd |
School Information Elementary School District: Kennett ConsolidatedJr High / Middle School District: Kennett ConsolidatedHigh School District: Kennett Consolidated |

|
|---|
Building Area Building Area: 4618 Square Feet |

|
|---|
Not Senior Community |

|
|---|
HOA Name: BAYARD ESTATES AT LONGWOOD HOMEOWNERS ASSOCIATIONHas an HOAHOA Fee: $758/Annually |

|
|---|
Lot Area: 0.43 acres |

|
|---|
Special Conditions: Standard |

|
|---|
Contingencies: Financing Approval, Home SaleListing Agreement Type: Exclusive Right To Sell |

|
|---|
Business Information Ownership: Fee Simple |

|
|---|
BasementMls Number: PACT2048230Municipality: KENNETT TWPAbove Grade Unfinished Area: 4318 |
Price and Tax history
| Date | Event | Price |
|---|---|---|
Sep 8, 2023 Source: Bright MLS #PACT2048230 | Sold | $1,000,000 |
Aug 19, 2023 Source: Bright MLS #PACT2048230 | Pending | $1,050,000 |
Aug 11, 2023 Source: Berkshire Hathaway HomeServices Fox & Roach, REALTORS | ListingRemoved | |
Aug 10, 2023 Source: Bright MLS #PACT2048230 | Contingent | $1,050,000 |
Jul 19, 2023 Source: Berkshire Hathaway HomeServices Fox & Roach, REALTORS #PACT2048230 | Pending | $1,000,000 |
Jul 18, 2023 Source: Bright MLS #PACT2048230 | Contingent | $1,000,000 |
Jul 11, 2023 Source: Bright MLS #PACT2048230 | PendingToActive | $1,000,000 |
Jul 9, 2023 Source: Bright MLS #PACT2048230 | Contingent | $1,000,000 |
Jul 4, 2023 Source: Bright MLS #PACT2048230 | Listed For Sale | $1,000,000 |
Jul 23, 2019 Source: Agent Provided | ListingRemoved | $650,000 |
Jun 29, 2019 Source: Agent Provided | Pending | $650,000 |
Jun 15, 2019 Source: Agent Provided | Listed For Sale | $650,000 |
Jan 14, 2003 Source: N/A | Sold | $548,215 |
| Year | Property tax | Tax assessment |
|---|---|---|
| 2026 | $12,362 | $281,870 |
Home facts updated by county records
Market trends in Kennett Square
Last updated July 2026
Avg. sale price
$608K
$21.44KMoM
Sale-to-List Price
—
Price per sq ft
$247
$5MoM
Available listings
49
7MoM
Around this home
What Locals Say about Kennett Square
At least 144 Trulia users voted on each feature.

86 % Say it's dog friendly

83 % Say car is needed

82 % Say there's holiday spirit

80 % Say people would walk alone at night

76 % Say parking is easy

76 % Say kids play outside

71 % Say they plan to stay for at least 5 years

70 % Say yards are well-kept

66 % Say neighbors are friendly

65 % Say it's quiet

64 % Say there are sidewalks

64 % Say it's walkable to restaurants

60 % Say streets are well-lit

53 % Say there are community events

49 % Say there's wildlife

37 % Say it's walkable to grocery stores
Sourced by Trulia users. Learn more about our methodology.
LGBTQ Local Legal Protections
LGBTQ Local Legal Protections



The data relating to real estate for sale on this website appears in part through the BRIGHT Internet Data Exchange program, a voluntary cooperative exchange of property listing data between licensed real estate brokerage firms, and is provided by BRIGHT through a licensing agreement.
Listing information is from various brokers who participate in the Bright MLS IDX program and not all listings may be visible on the site. The property information being provided on or through the website is for the personal, non-commercial use of consumers and such information may not be used for any purpose other than to identify prospective properties consumers may be interested in purchasing.
Some properties which appear for sale on the website may no longer be available because they are for instance, under contract, sold or are no longer being offered for sale.
Property information displayed is deemed reliable but is not guaranteed.
Copyright 2026 Bright MLS, Inc. Click here for more information
Frequently asked questions about 124 Forest Dr
- What is 124 Forest Dr estimated to be worth?Trulia's estimated value for 124 Forest Dr in Kennett Square, PA is $1,079,600.
- What is the price history for 124 Forest Dr?124 Forest Dr in Kennett Square, PA last sold for $1,000,000 in September 2023.
- Is Kennett Square a buyer's or seller's market?Kennett Square is currently a balanced market, based on recent for-sale activity.
- What's the median sale price in Kennett Square?The median sale price in Kennett Square is $608K. That is up $21.44K from the prior month.
- Does 124 Forest Dr have air conditioning?Yes, 124 Forest Dr in Kennett Square, PA has air conditioning.
- How big is the lot at 124 Forest Dr?The lot at 124 Forest Dr in Kennett Square, PA is about 0.43 acres (18,590 sq ft).
Explore by feature - Pet Friendly
 PET FRIENDLY
 PET FRIENDLY
 NEW - 19 HRS AGOAPPLY INSTANTLYPET FRIENDLY
 NEW - 21 HRS AGOAPPLY INSTANTLYPET FRIENDLY
 APPLY INSTANTLYPET FRIENDLY
 PET FRIENDLY
 NEW - 22 HRS AGOPET FRIENDLY
 PET FRIENDLY
 PET FRIENDLY
Explore by feature - Air Conditioning
- PET FRIENDLY
 APPLY INSTANTLYPET FRIENDLY
 APPLY INSTANTLYPET FRIENDLY
- PET FRIENDLY
- NEW - 19 HRS AGOAPPLY INSTANTLYPET FRIENDLY
 APPLY INSTANTLY
- PET FRIENDLY
- NEW - 22 HRS AGOPET FRIENDLY
 PET FRIENDLY
Explore by feature - Washer/dryer
- APPLY INSTANTLYPET FRIENDLY
- APPLY INSTANTLYPET FRIENDLY
- PET FRIENDLY
- NEW - 19 HRS AGOAPPLY INSTANTLYPET FRIENDLY
- APPLY INSTANTLY
 NEW - 2 DAYS AGOAPPLY INSTANTLY
- APPLY INSTANTLYPET FRIENDLY
- PET FRIENDLY
- NEW - 22 HRS AGOPET FRIENDLY
Apartments for Rent
- PET FRIENDLY
- PET FRIENDLY
- NEW - 21 HRS AGOAPPLY INSTANTLYPET FRIENDLY
- NEW - 2 DAYS AGOAPPLY INSTANTLY
- APPLY INSTANTLYPET FRIENDLY
- PET FRIENDLY
 See more homes for rent inKennett Square
Off Market Homes Near 124 Forest Dr
 SOLDAUG 24, 2026RE/MAX Excellence - Kennett Square
 SOLDAUG 21, 2026Windtree Real Estate
 SOLDAUG 20, 2026KW Greater West Chester
- SOLDAUG 20, 2026Windtree Real Estate
 SOLDAUG 19, 2026Patterson-Schwartz - Greenville
 SOLDAUG 19, 2026Foraker Realty Co.
 See more homes for sale inKennett Square




Homes for sale near 124 Forest Dr
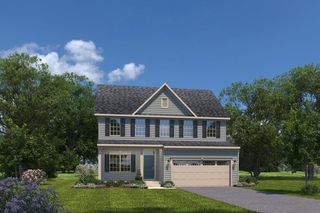 NEW CONSTRUCTION
 OPEN THU, 5:30-7:30PMColdwell Banker Realty
 NEW CONSTRUCTION2 ACRESKeller Williams Real Estate - West Chester
 NEW CONSTRUCTION
 NEW CONSTRUCTION
 NEW CONSTRUCTION
 NEW CONSTRUCTION
 NEW CONSTRUCTION
 NEW CONSTRUCTION
- See more homes for sale inKennett Square


- Results are loading