
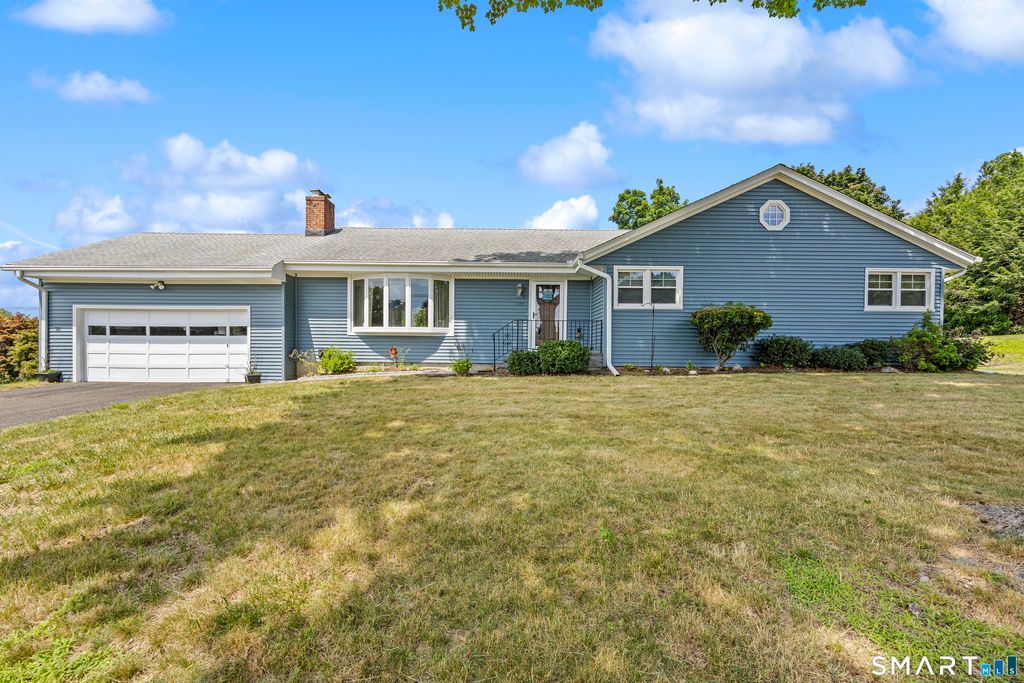


124 Elliott Road
Trumbull, CT 06611
Long Hill 3 Beds
 1.5 Baths
 1,595 sqft (on 0.47 acres)
3 Beds
1.5 Baths
1,595 sqft
(on 0.47 acres)
Home Highlights

Parking
2 Car Garage

Outdoor
Patio

Climate Control
Heating & Cooling

Price/Sqft
$345

Listed
2 days ago
Local Information
- Map ViewExplore the area around 124 Elliott Road.

- Schools1 Elementary School1 Middle School1 High School

- Shop & Eat

-- mins to
About this House
Great opportunity awaits in this spacious 3-bedroom, 1.5-bath ranch located in a centrally accessible and convenient Trumbull neighborhood. Set on a level half-acre lot, this home offers a practical layout, a 2-car garage, newer siding and windows, and the added peace of mind of a hardwired generator. Inside, you'll find hardwood flooring throughout the living room, dining room, hallway, and bedrooms. The fully applianced eat-in kitchen includes a relocated first floor laundry area and offers plenty of room for everyday cooking, gathering and storage. There are 3 generously sized bedrooms with a half bath in the primary. The bright and sunny L-shaped living and dining room features a beautiful bow window and a wood-burning fireplace, creating a warm and inviting main living space. The large unfinished basement provides excellent potential for future finishing, storage, a workshop, or additional living space. With great bones, solid features, and room to make it your own, this home offers wonderful opportunity for the next buyer. Enjoy all that highly desirable Trumbull has to offer, including two community pools, two lakes, parks, and a wide range of recreational amenities, as well as highly rated schools. Conveniently located near the Merritt Parkway, Route 25, shopping, dining, and Metro-North service to New York City, this home offers an ideal balance of quiet suburban living and easy access to lower Fairfield County and NYC. This home is an estate, and is being sold as-is. Any inspections are for buyer's information only. Subject to probate court approval.
Home Details for 124 Elliott Road

|
|---|
Interior Details Basement: FullNumber of Rooms: 6Types of Rooms: Master Bedroom, Bedroom, Dining Room, Kitchen, Living Room |
Beds & Baths Number of Bedrooms: 3Number of Bathrooms: 2Number of Bathrooms (full): 1Number of Bathrooms (half): 1 |
Dimensions and Layout Living Area: 1595 Square Feet |
Appliances & Utilities Appliances: Electric Range, Dishwasher, Washer, Dryer, Gas Water Heater, Water HeaterDishwasherDryerLaundry: Main LevelWasher |
Heating & Cooling Heating: Baseboard,Gas In Street,Natural GasHas CoolingAir Conditioning: Central AirHas HeatingHeating Fuel: Baseboard |
Fireplace & Spa Number of Fireplaces: 1Has a Fireplace |
Windows, Doors, Floors & Walls Window: Thermopane Windows |
Security Security: Security System |

|
|---|
Exterior Home Features Roof: AsphaltPatio / Porch: PatioFoundation: Concrete PerimeterNo Private Pool |
Parking & Garage Number of Garage Spaces: 2Number of Covered Spaces: 2No CarportHas a GarageHas an Attached GarageParking Spaces: 2Parking: Attached,Paved |
Frontage Not on Waterfront |
Water & Sewer Sewer: Public Sewer |
Finished Area Finished Area (above surface): 1595 Square Feet |

|
|---|
Days on Market: 2 |

|
|---|
Year Built Year Built: 1956 |
Property Type / Style Property Type: ResidentialProperty Subtype: Single Family ResidenceArchitecture: Ranch |
Building Construction Materials: Vinyl SidingNot a New ConstructionDoes Not Include Home Warranty |
Property Information Parcel Number: 391009 |

|
|---|
Price List Price: $550,000Price Per Sqft: $345 |
Status Change & Dates Possession Timing: Negoitiable |

|
|---|
MLS Status: Under Contract - Continue to Show |

|
|---|
Direction & Address City: Trumbull |
School Information Elementary School: Per Board of EdHigh School: Per Board of Ed |

|
|---|
Listing Agent Listing ID: 24187734 |

|
|---|
Building Area Building Area: 1595 Square Feet |

|
|---|
Community Features: Medical Facilities, Shopping/Mall |

|
|---|
No HOA |

|
|---|
Lot Area: 0.47 acres |

|
|---|
Energy Efficiency Features: Thermostat, Windows |

|
|---|
BasementMls Number: 24187734Zillow Contingency Status: Accepting Back-up OffersAttic: Access Via HatchAttribution Contact: (203) 988-2639Above Grade Unfinished Area: 1595 |

|
|---|
Medical FacilitiesShopping/Mall |
Last check for updates: about 12 hours ago
Listing courtesy of Brette Stern, (203) 988-2639
Calcagni Real Estate, (203) 988-2639
Source: Smart MLS, MLS#24187734
Also Listed on Smart MLS.
Market trends in Trumbull
Last updated June 2026
Avg. sale price
$653K
Sale-to-List Price
103.8%
Price per sq ft
$309
Available listings
88
14MoM
Price History for 124 Elliott Road
| Date | Price | Event | Source |
|---|---|---|---|
| 07/21/2026 | $550,000 | Listed For Sale | Smart MLS #24187734 |
Similar Homes You May Like
 NEW - 1 DAY AGO0.51 ACRESDerek Greene
 0.35 ACRESBerkshire Hathaway NE Prop.
 OPEN SAT, 2-4PM0.35 ACRESKeller Williams Realty
 AUCTION0.94 ACRES
 NEWOPEN SAT, 12-2PM0.26 ACRESRE/MAX Right Choice
 AUCTION
 FOR SALE BY OWNER
 0.47 ACRESWilliam Raveis Real Estate
 NEW - 16 HRS AGO1.05 ACRESWilliam Raveis Real Estate
 NEW - 1 DAY AGOAUCTION
 0.5 ACRESGlobal Real Estate Services, LLC
 NEWOPEN SAT, 12-2PMHoulihan Lawrence
 0.36 ACRESKeller Williams Prestige Prop.
 0.58 ACRESBHGRE Gaetano Marra Homes
 NEW - 3 HRS AGOMaple Vale Realty LLC
 0.37 ACRESYellowBrick Real Estate LLC
 See more homes for sale inTrumbull


New Listings near 124 Elliott Road
 0.93 ACRESCarey & Guarrera Real Estate
 NEW - 2 DAYS AGOSalCal Real Estate Connections
- NEWOPEN SAT, 12-2PMHoulihan Lawrence
- NEW - 16 HRS AGO1.05 ACRESWilliam Raveis Real Estate
- NEWOPEN SAT, 12-2PM0.26 ACRESRE/MAX Right Choice
 NEW - 17 HRS AGOBHGRE Gaetano Marra Homes
 NEW - 1 DAY AGO0.95 ACRESFirst Equity Real Estate & Appraisals, LLC
 NEW - 1 DAY AGO0.52 ACRESWilliam Raveis Real Estate
 NEWOPEN SUN, 12-4PMWilliam Raveis Real Estate
- See more homes for sale inTrumbull


Property Tax and Assessment
| Year | 2025 |
|---|---|
| Tax | $9,131 |
| Assessment | $248,500 |
Home facts updated by county records
Comparable Sales for 124 Elliott Road
Address | Distance | Property Type | Sold Price | Sold Date | Bed | Bath | Sqft |
|---|---|---|---|---|---|---|---|
0.34 | Single-Family Home | $550,000 | 10/24/25 | 3 | 1.5 | 1,856 | |
0.42 | Single-Family Home | $685,000 | 07/13/26 | 3 | 2 | 1,582 | |
0.42 | Single-Family Home | $626,000 | 05/08/26 | 3 | 1.5 | 1,544 | |
0.17 | Single-Family Home | $645,000 | 10/02/25 | 4 | 2.5 | 1,962 | |
0.37 | Single-Family Home | $660,000 | 08/15/25 | 3 | 2 | 1,836 | |
0.23 | Single-Family Home | $685,000 | 09/17/25 | 4 | 2 | 2,250 | |
0.41 | Single-Family Home | $677,000 | 08/26/25 | 3 | 2 | 2,100 | |
0.37 | Single-Family Home | $580,000 | 02/18/26 | 3 | 2 | 2,016 | |
0.55 | Single-Family Home | $616,000 | 05/29/26 | 3 | 1.5 | 1,523 |
Nearby homes
Get a sense of prices in the area by checking nearby homes. OFF MARKETBerkshire Hathaway NE Prop.
 OFF MARKETBerkshire Hathaway NE Prop.
 OFF MARKETBerkshire Hathaway NE Prop.
 OFF MARKETColdwell Banker Realty
 OFF MARKETColdwell Banker Realty
 SOLDOCT 2, 2025Keller Williams Realty
 OFF MARKETWilliam Raveis Real Estate


Assigned Schools
These are the assigned schools for 124 Elliott Road.
- Jane Ryan School
- K-5
- Public
- 438 Students
9/10GreatSchools RatingParent Rating AverageThis is an excellent elementary school . The Principal Pat Horan is a gem . Camii Chappa in the main office is exceptional . My daughter transferred here over a year ago, and she thrived at Jane Ryan . Great activities , great father’s club , Girl Scouts etc. Mr Hackett, Mr.Smith, Mrs. Smith , Mrs. Johnson, Mrs Greco , Mrs Ferrari , and many more are excellent.Parent Review2y ago - Madison Middle School
- 6-8
- Public
- 857 Students
8/10GreatSchools RatingParent Rating AverageWorst school ever go to Hillcrest. I don't care if madison is closer, I'm telling you, for your mental health go to Hillcrest....Parent Review4y ago - Trumbull High School
- 9-12
- Public
- 2152 Students
10/10GreatSchools RatingParent Rating Averageterrible school always looking to get the kids who have a reputation into trouble, i’ve been searched over 7 times at this school and none of the time was there ever any contraband on me. From dean down to the police stationed there it is terrible and needs a lot of work, they discriminate against people based on their reputation and are more worried about how they look compared to how the kids are prepared for the next step.Student Review2y ago  Check out schools near 124 Elliott Road.
Neighborhood Overview

Neighborhood stats provided by third party data sources.
What Locals Say about Long Hill
At least 1 Trulia users voted on each feature.

100 % Say it's dog friendly

100 % Say parking is easy

100 % Say car is needed

100 % Say people would walk alone at night

100 % Say kids play outside

100 % Say neighbors are friendly

100 % Say yards are well-kept

100 % Say it's walkable to grocery stores

100 % Say it's walkable to restaurants

50 % Say it's quiet
Sourced by Trulia users. Learn more about our methodology.
LGBTQ Local Legal Protections
LGBTQ Local Legal Protections



Brette Stern, Calcagni Real Estate, (203) 988-2639
Agent Phone: (203) 988-2639
IDX information is provided exclusively for personal, non-commercial use, and may not be used for any purpose other than to identify prospective properties consumers may be interested in purchasing. Information is deemed reliable but not guaranteed.