


$316,900
 3 Beds
 2.5 Baths
 2,540 sqft (on 0.50 acres)
124 Echo Ridge Rd, Erwin, TN 37650
Est. Refi. Payment $1,914/mo*
Refinance Your HomeCurrently Off Market - Sold Mar 17, 2026 for $275,000 (8% below list price)
Home Value
Trulia Estimate
$317KSince last month
Increased$32K (+11%)Since last year
Increased$29K (+9.8%)Since last sale
Increased$44K (+15.9%)Learn more about this home's value by checking out its Trulia Estimate, the value of nearby homes, and how much similar homes have sold for.
Trulia Estimate
The of this home's value increased by +81% in the last 10 years
| Month | Estimated value |
|---|---|
2026 | |
| September 2026 | $319K |
| August 2026 | $287K |
| July 2026 | $286K |
| June 2026 | $284K |
| May 2026 | $282K |
| April 2026 | $281K |
| March 2026 | $275K |
| February 2026 | $278K |
| January 2026 | $289K |
2025 | |
2024 | |
2023 | |
2022 | |
2021 | |
2020 | |
2019 | |
2018 | |
2017 | |
2016 | |
Comparable sales
These are recently sold homes that have a similar location or other similar features to this home, like bedrooms, bathrooms, and square footage. Get a sense of the expected prices in the area by viewing these homes.Address | Distance | Property Type | Sold Price | Sold Date | Bed | Bath | Sqft |
|---|---|---|---|---|---|---|---|
0.51 | Single-Family Home | $243,500 | 03/18/26 | 3 | 3 | 2,156 | |
0.35 | Single-Family Home | $415,000 | 08/18/26 | 4 | 2 | 2,184 | |
0.51 | Single-Family Home | $300,000 | 04/17/26 | 3 | 2 | 1,464 | |
0.60 | Single-Family Home | $240,000 | 06/17/26 | 3 | 2 | 1,952 | |
0.51 | Single-Family Home | $259,900 | 06/22/26 | 3 | 2 | 1,245 | |
0.47 | Single-Family Home | $515,000 | 03/06/26 | 4 | 3 | 3,591 | |
0.91 | Single-Family Home | $230,000 | 02/05/26 | 3 | 3.5 | 3,372 | |
0.61 | Single-Family Home | $610,000 | 09/02/26 | 3 | 2.5 | 1,785 |
Nearby home prices
Get a sense of expected prices in the area by checking the value of nearby homes.Address | Distance | Price | Bed | Bath | Sqft | Status |
|---|---|---|---|---|---|---|
0.10 | $150,500 | 2 | 1 | 903 | Off Market | |
0.09 | $181,000 | 3 | 1 | 1,248 | Off Market | |
0.13 | $196,500 | 3 | 1 | 1,200 | Off Market | |
0.15 | $141,700 | 2 | 1 | 1,018 | Off Market | |
0.16 | $165,300 | 2 | 1 | 816 | Off Market | |
0.15 | - | - | - | - | Off Market | |
0.12 | $306,900 | 4 | 1.5 | 2,110 | Off Market | |
0.13 | $232,500 | 3 | 1 | 1,296 | Off Market | |
0.18 | $200,300 | 2 | 1 | 1,508 | Off Market | |
0.21 | - | - | - | - | Off Market | |
0.21 | - | - | - | - | Off Market |
Local Information
- Map ViewExplore the area around 124 Echo Ridge Rd.

- Schools1 Elementary School1 Middle School1 High School

- Shop & Eat

-- mins to
Home Highlights

Single-Family Home

Built in 1972

0.5 acre lot

2,540 sqft

$108/sqft

2 Car Garage
About this House
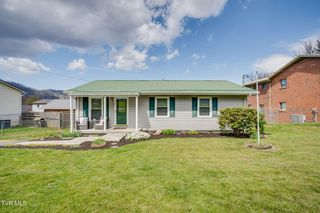
A home designed for connection, comfort, and outdoor living. This well-maintained brick ranch is nestled in a peaceful setting in Erwin, Tennessee, an area known for its outdoor recreation and small-town charm, with mature trees providing privacy and an additional lot that offers flexibility and opportunity.
The main level features three bedrooms and 1.5 baths, a warm, inviting living room with an electric fireplace, and a spacious dining area perfect for gathering after a day outdoors. The kitchen offers plenty of cabinet space, and the home is rounded out with a laundry room, garage, and a generous 20x26 covered patio—ideal for morning coffee or evening relaxation.
The finished basement provides an excellent multi-generational living setup or private guest space, complete with an additional bedroom, full bath, large den, and kitchenette. A second driveway and one-car garage on the lower level allow for added privacy and convenience.
Outside, the extra lot adds even more value with a gazebo and an additional septic system already in place, making it well-suited for future expansion, a guest space, or simply enjoying extra room to roam.
Located just a short drive to Asheville, North Carolina, or Johnson City, Tennessee, this home offers the perfect blend of outdoor lifestyle and everyday accessibility—close to hiking, rivers, and mountain scenery, yet convenient to shopping, dining, and medical care.
The main level features three bedrooms and 1.5 baths, a warm, inviting living room with an electric fireplace, and a spacious dining area perfect for gathering after a day outdoors. The kitchen offers plenty of cabinet space, and the home is rounded out with a laundry room, garage, and a generous 20x26 covered patio—ideal for morning coffee or evening relaxation.
The finished basement provides an excellent multi-generational living setup or private guest space, complete with an additional bedroom, full bath, large den, and kitchenette. A second driveway and one-car garage on the lower level allow for added privacy and convenience.
Outside, the extra lot adds even more value with a gazebo and an additional septic system already in place, making it well-suited for future expansion, a guest space, or simply enjoying extra room to roam.
Located just a short drive to Asheville, North Carolina, or Johnson City, Tennessee, this home offers the perfect blend of outdoor lifestyle and everyday accessibility—close to hiking, rivers, and mountain scenery, yet convenient to shopping, dining, and medical care.
124 Echo Ridge Rd, Erwin, TN 37650 is a 3 bedroom, 3 bathroom, 2,540 sqft single-family home in Banner Hill, built in 1972. It last sold for $275,000 on Mar 17, 2026 (8% below the $299,000 asking price). This property is not currently displayed as for sale or rent on Trulia. The Trulia Estimate is $316,900, with a rent estimate of $2,287/month.
Last check for updates: 1 day ago
Listed by Shana Wilcox, (423) 330-2174
CENTURY 21 Legacy
Bought with: Heather Easterly, (423) 470-9196, CLASS Realty
Source: TVRMLS, MLS#9990529
Home Details for 124 Echo Ridge Rd

|
|---|
Interior Details Basement: Full,Garage DoorNumber of Rooms: 9Types of Rooms: Master Bedroom, Bedroom 2, Bedroom 3, Bedroom 4, Bathroom 1, Bathroom 2, Den, Dining Room, Kitchen, Living Room |
Beds & Baths Number of Bedrooms: 3Number of Bathrooms: 3Number of Bathrooms (full): 2Number of Bathrooms (half): 1 |
Dimensions and Layout Living Area: 2540 Square Feet |
Appliances & Utilities Appliances: Cooktop, Dishwasher, Double Oven, Dryer, Refrigerator, WasherDishwasherDryerRefrigeratorWasher |
Heating & Cooling Heating: Electric,Heat Pump,See RemarksHas CoolingAir Conditioning: Heat PumpHas HeatingHeating Fuel: Electric |
Fireplace & Spa Number of Fireplaces: 2Fireplace: Den, Living Room, Other, See RemarksHas a Fireplace |
Windows, Doors, Floors & Walls Window: Insulated WindowsFlooring: Carpet, Ceramic Tile |
Levels, Entrance, & Accessibility Stories: 1Levels: OneFloors: Carpet, Ceramic Tile |
View Has a ViewView: Mountain(s) |

|
|---|
Exterior Home Features Roof: AsphaltPatio / Porch: Back, Covered, PatioOther Structures: GazeboExterior: GardenGarden |
Parking & Garage Number of Garage Spaces: 2Number of Covered Spaces: 2No CarportHas a GarageHas an Attached GarageNo Open ParkingParking Spaces: 2Parking: Attached,Concrete |
Water & Sewer Sewer: Septic Tank |
Surface & Elevation Topography: Level, Part Wooded, Sloped |
Finished Area Finished Area (below surface): 942 Square Feet |

|
|---|
Year Built Year Built: 1972 |
Property Type / Style Property Type: ResidentialProperty Subtype: Single Family Residence, ResidentialStructure Type: HouseArchitecture: Ranch |
Building Construction Materials: BrickNot a New ConstructionDoes Not Include Home Warranty |
Property Information Condition: Above AverageParcel Number: 031o C 022.00 |

|
|---|
Price List Price: $299,000Price Per Sqft: $108/sqft |
Status Change & Dates Off Market Date: Tue Mar 17 2026 |

|
|---|
MLS Status: Closed |

|
|---|
Direction & Address City: ErwinCommunity: Not In Subdivision |
School Information Elementary School: Love ChapelJr High / Middle School: Unicoi CoHigh School: Unicoi Co |

|
|---|
Building Area Building Area: 3118 Square Feet |

|
|---|
No HOA |

|
|---|
Lot Area: 0.50 acres |

|
|---|
Listing Terms: Conventional, FHA, VA Loan |

|
|---|
BasementMls Number: 9990529 |

|
|---|
HOA Amenities: Landscaping |
Price and Tax history
| Date | Event | Price |
|---|---|---|
Mar 17, 2026 Source: TVRMLS #9990529 | Sold | $275,000 |
Feb 11, 2026 Source: TVRMLS #9990529 | Pending | $299,000 |
Jan 25, 2026 Source: TVRMLS #9990529 | Listed For Sale | $299,000 |
Sep 30, 2013 Source: TVRMLS #335833 | Sold | $150,000 |
| Year | Property tax | Tax assessment |
|---|---|---|
| 2025 | $1,250 | $191,500 |
Home facts updated by county records
Market trends in Erwin
Last updated August 2026
Avg. sale price
—
Sale-to-List Price
—
Price per sq ft
—
Available listings
45
9MoM
Around this home
Neighborhood Overview

Neighborhood stats provided by third party data sources.
LGBTQ Local Legal Protections
LGBTQ Local Legal Protections



IDX information is provided exclusively for personal, non-commercial use, and may not be used for any purpose other than to identify prospective properties consumers may be interested in purchasing. Some or all of the listings displayed may not belong to the firm whose website is being visited
Listing information is deemed reliable, but not guaranteed.
Frequently asked questions about 124 Echo Ridge Rd
- What is 124 Echo Ridge Rd estimated to be worth?Trulia's estimated value for 124 Echo Ridge Rd in Erwin, TN is $316,900.
- What is the price history for 124 Echo Ridge Rd?124 Echo Ridge Rd in Erwin, TN last sold for $275,000 in March 2026.
- Is Erwin a buyer's or seller's market?Erwin is currently a balanced market, based on recent for-sale activity.
- What are the closest schools to 124 Echo Ridge Rd?The closest schools to 124 Echo Ridge Rd in Erwin, TN are Love Chapel Elementary School (rated 6/10), Unicoi County High School (rated 6/10), Unicoi County Middle School (rated 7/10).
- Does 124 Echo Ridge Rd have air conditioning?Yes, 124 Echo Ridge Rd in Erwin, TN has air conditioning.
- Does 124 Echo Ridge Rd have laundry facilities?Yes, 124 Echo Ridge Rd in Erwin, TN has in-unit laundry.
Explore by feature - Washer/dryer
 PET FRIENDLY
 PET FRIENDLY


Apartments for Rent
 PET FRIENDLY
 PET FRIENDLY
 INCOME RESTRICTED
 APPLY INSTANTLYPET FRIENDLY
 See more homes for rent inErwin
Off Market Homes Near 124 Echo Ridge Rd
- SOLDAUG 19, 2026
 See more homes for sale inErwin


Homes for sale near 124 Echo Ridge Rd


- Results are loading