


$98,800
 3 Beds
 1 Bath
 1,456 sqft
124 E 8th St, Muncie, IN 47302
Est. Refi. Payment $675/mo*
Refinance Your HomeCurrently Off Market - Sold Oct 17, 2025 for $97,150
Home Value
Trulia Estimate
$98.8KSince last month
Decreased$700 (-0.7%)Since last year
Increased$5K (+5.3%)Since last sale
Increased$2K (+1.7%)Learn more about this home's value by checking out its Trulia Estimate, the value of nearby homes, and how much similar homes have sold for.
Trulia Estimate
The of this home's value increased by +529% in the last 10 years
| Month | Estimated value |
|---|---|
2026 | |
| September 2026 | $99K |
| August 2026 | $100K |
| July 2026 | $98K |
| June 2026 | $99K |
| May 2026 | $98K |
| March 2026 | $100K |
| February 2026 | $99K |
| January 2026 | $99K |
2025 | |
2023 | |
2022 | |
2021 | |
2020 | |
2019 | |
2018 | |
2017 | |
2016 | |
Comparable sales
These are recently sold homes that have a similar location or other similar features to this home, like bedrooms, bathrooms, and square footage. Get a sense of the expected prices in the area by viewing these homes.Address | Distance | Property Type | Sold Price | Sold Date | Bed | Bath | Sqft |
|---|---|---|---|---|---|---|---|
0.19 | Single-Family Home | $89,900 | 10/03/25 | 2 | 1 | 936 | |
0.15 | Single-Family Home | $80,000 | 06/30/26 | 3 | 2 | 1,216 | |
0.39 | Single-Family Home | $73,500 | 03/16/26 | 3 | 1 | 1,688 | |
0.22 | Single-Family Home | $104,000 | 06/23/26 | 2 | 1 | 936 | |
0.17 | Single-Family Home | $59,000 | 03/27/26 | 2 | 1 | 1,096 | |
0.31 | Single-Family Home | $84,900 | 02/03/26 | 2 | 1 | 2,004 | |
0.35 | Single-Family Home | $72,000 | 01/20/26 | 3 | 1 | 1,092 | |
0.58 | Single-Family Home | $95,000 | 07/20/26 | 3 | 1 | 1,152 | |
0.31 | Single-Family Home | $124,900 | 11/14/25 | 3 | 1.5 | 1,890 |
Nearby home prices
Get a sense of expected prices in the area by checking the value of nearby homes.Address | Distance | Price | Bed | Bath | Sqft | Status |
|---|---|---|---|---|---|---|
0.02 | $117,500 | 4 | 1.5 | 2,900 | For Sale | |
0.05 | $135,000 | 4 | 2 | - | Recently Sold | |
0.05 | $137,200 | 3 | 3.5 | 1,896 | Off Market | |
0.08 | $58,500 | 3 | 1 | 891 | Off Market | |
0.08 | $83,900 | 4 | 2 | 1,518 | Off Market | |
0.11 | $89,500 | 3 | 1.5 | 1,494 | Off Market | |
0.09 | $52,700 | 2 | 1 | - | Off Market | |
0.15 | $93,700 | 2 | 2 | 1,710 | Off Market | |
0.15 | - | 5 | 2 | 1,818 | Off Market | |
0.14 | $97,600 | 3 | 1 | 2,451 | Off Market | |
0.15 | $77,600 | 2 | 1 | 1,040 | Off Market |
Local Information
- Map ViewExplore the area around 124 E 8th St.

- Schools2 Preschool Schools2 Elementary Schools2 Middle Schools1 High School

- Shop & Eat

-- mins to
Home Highlights

Single-Family Home

Built in 1898

1,456 sqft

$68/sqft

Garage
About this House
What's unique:Spacious lawnWasher and dryer hookupDining roomCorner lotBeautiful stone wall
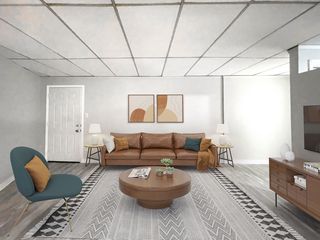
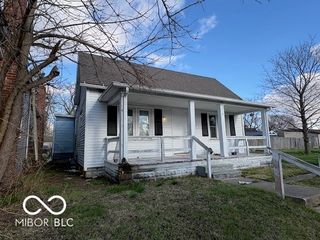
HIDDEN GEM!!, with a touch of modern charm, best describes this 3 bedroom/1 bathroom home. Extra room could easily be a bedroom by adding a closet. Located on a corner lot this home offers an abundance of space: featuring beautiful kitchen with plenty of cabinets, dining room, large living room, and washer and dryer hookup. Spacious lawn with a 1 car garage. Beautiful stone wall and concrete pad in rear yard. Great area to relax and/or place a fire pit. Owner is related to seller.
124 E 8th St, Muncie, IN 47302 is a 3 bedroom, 1 bathroom, 1,456 sqft single-family home in South Central, built in 1898. It last sold for $97,150 on Oct 17, 2025 (2% above the $94,900 asking price). This property is not currently displayed as for sale or rent on Trulia. The Trulia Estimate is $98,800, with a rent estimate of $1,338/month.
Last check for updates: about 7 hours ago
Listed by Gregory Niccum
Midwest Real Estate Company LLC
Bought with: Jennifer Whittenburg, (765) 730-9093, RE/MAX at the Crossing.
Source: IRMLS, MLS#202534336
Home Details for 124 E 8th St

|
|---|
MLS Status: Closed |

|
|---|
Interior Details Basement: Crawl Space,Partial,Exterior Entry,Block,Sump PumpNumber of Rooms: 8Types of Rooms: Bedroom 1, Bedroom 2, Dining Room, Kitchen, Living Room |
Beds & Baths Number of Bedrooms: 3Main Level Bedrooms: 3Number of Bathrooms: 1Number of Bathrooms (full): 1 |
Dimensions and Layout Living Area: 1456 Square Feet |
Appliances & Utilities Utilities: Cable ConnectedAppliances: Exhaust Fan, Electric Oven, Electric Water HeaterLaundry: Electric Dryer Hookup,Main Level,Washer Hookup |
Heating & Cooling Heating: Electric,BaseboardNo CoolingAir Conditioning: NoneHas HeatingHeating Fuel: Electric |
Fireplace & Spa No Fireplace |
Windows, Doors, Floors & Walls Window: Double Pane WindowsFlooring: Carpet, Vinyl |
Levels, Entrance, & Accessibility Stories: 1Levels: OneFloors: Carpet, Vinyl |
Security Security: Smoke Detector(s) |

|
|---|
Exterior Home Features Roof: Shingle |
Parking & Garage Number of Garage Spaces: 1Number of Covered Spaces: 1No CarportHas a GarageNo Attached GarageParking Spaces: 1Parking: Detached |
Frontage Road Frontage: City StreetRoad Surface Type: AsphaltNot on Waterfront |
Water & Sewer Sewer: Public Sewer |
Finished Area Finished Area (above surface): 1456 Square Feet |

|
|---|
Year Built Year Built: 1898 |
Property Type / Style Property Type: ResidentialProperty Subtype: Single Family Residence |
Building Construction Materials: Vinyl SidingNot a New ConstructionDoes Not Include Home Warranty |
Property Information Parcel Number: 181115312014.000003 |

|
|---|
Price List Price: $94,900 |
Status Change & Dates Off Market Date: Sat Aug 30 2025 |

|
|---|

|
|---|
Direction & Address City: MuncieCommunity: Anthony Park |
School Information Elementary School: SouthviewElementary School District: Muncie Community SchoolsJr High / Middle School: SouthsideJr High / Middle School District: Muncie Community SchoolsHigh School: CentralHigh School District: Muncie Community Schools |

|
|---|
Building Area Building Area: 1566 Square Feet |

|
|---|
Lot Area: 6098.4 sqft |

|
|---|
Listing Terms: Cash, Conventional, FHA, USDA Loan, VA Loan |

|
|---|
BasementMls Number: 202534336Attribution Contact: greg@midwestrealestatellc.comAbove Grade Unfinished Area: 1456 |
Price and Tax history
| Date | Event | Price |
|---|---|---|
Oct 17, 2025 Source: IRMLS #202534336 | Sold | $97,150 |
Aug 30, 2025 Source: IRMLS #202534336 | Pending | $94,900 |
Aug 27, 2025 Source: IRMLS #202534336 | Listed For Sale | $94,900 |
Jan 30, 2012 Source: N/A | Sold | $18,000 |
| Year | Property tax | Tax assessment |
|---|---|---|
| 2025 | $1,000 | $70,400 |
Home facts updated by county records
Market trends in Muncie
Last updated August 2026
Avg. sale price
$174K
$1.33KMoM
Sale-to-List Price
98.6%
0.4%MoM
Price per sq ft
$115
$5MoM
Available listings
333
3MoM
Around this home
Neighborhood Overview

Neighborhood stats provided by third party data sources.
What Locals Say about South Central
At least 2 Trulia users voted on each feature.

100 % Say it's dog friendly

100 % Say yards are well-kept

100 % Say it's walkable to restaurants

100 % Say parking is easy

100 % Say there are sidewalks

100 % Say streets are well-lit

75 % Say it's walkable to grocery stores

67 % Say neighbors are friendly

67 % Say car is needed

50 % Say they plan to stay for at least 5 years

33 % Say people would walk alone at night

33 % Say there are community events
Sourced by Trulia users. Learn more about our methodology.
LGBTQ Local Legal Protections
LGBTQ Local Legal Protections



IDX information is provided exclusively for personal, non-commercial use, and may not be used for any purpose other than to identify prospective properties consumers may be interested in purchasing. Information is deemed reliable but not guaranteed.
Frequently asked questions about 124 E 8th St
- What is 124 E 8th St estimated to be worth?Trulia's estimated value for 124 E 8th St in Muncie, IN is $98,800.
- What is the price history for 124 E 8th St?124 E 8th St in Muncie, IN last sold for $97,150 in October 2025.
- Is Muncie a buyer's or seller's market?Muncie is currently a buyer's market, based on recent for-sale activity.
- What's the median sale price in Muncie?The median sale price in Muncie is $174K. That is up $1.33K from the prior month.
- Does 124 E 8th St have laundry facilities?Yes, 124 E 8th St in Muncie, IN has laundry facilities.
- How big is the lot at 124 E 8th St?The lot at 124 E 8th St in Muncie, IN is about 0.14 acres (6,098 sq ft).
Explore by feature - Pet Friendly
 SPECIAL OFFERPET FRIENDLY
 SPECIAL OFFERPET FRIENDLYFURNISHED
 SPECIAL OFFERPET FRIENDLY
 PET FRIENDLY$799 - $1,099/mo2-3 bd1-2 baWelcome Home to Orchard Apartments Comfort and Convenience in Muncie | 720 W Centennial Ave,
Muncie, IN 47303 SPECIAL OFFERPET FRIENDLY
 NEW - 1 DAY AGOPET FRIENDLY
 PET FRIENDLY
- NEW - 1 DAY AGOPET FRIENDLY$699 - $822/moStudio-2 bd1 baDistrict on Oakwood - Northside Apartments | 2000 N Oakwood Ave,
Muncie, IN 47304  PET FRIENDLY
 NEW - 1 DAY AGOPET FRIENDLY
Explore by feature - Garage
- NEW - 1 DAY AGOPET FRIENDLY
- NEW - 1 DAY AGOPET FRIENDLY
 PET FRIENDLY
 PET FRIENDLY
 APPLY INSTANTLYPET FRIENDLY
 APPLY INSTANTLY
 APPLY INSTANTLYPET FRIENDLYFURNISHED
 PET FRIENDLY
 PET FRIENDLY
 PET FRIENDLY
Explore by feature - Air Conditioning
- SPECIAL OFFERPET FRIENDLY
- SPECIAL OFFERPET FRIENDLY
- PET FRIENDLY$799 - $1,099/mo2-3 bd1-2 baWelcome Home to Orchard Apartments Comfort and Convenience in Muncie | 720 W Centennial Ave,
Muncie, IN 47303 - SPECIAL OFFERPET FRIENDLY
- NEW - 1 DAY AGOPET FRIENDLY


- PET FRIENDLY
- NEW - 1 DAY AGOPET FRIENDLY$699 - $822/moStudio-2 bd1 baDistrict on Oakwood - Northside Apartments | 2000 N Oakwood Ave,
Muncie, IN 47304 - NEW - 1 DAY AGOPET FRIENDLY
Explore by feature - Pool
- SPECIAL OFFERPET FRIENDLY
- APPLY INSTANTLYPET FRIENDLY
 APPLY INSTANTLYPET FRIENDLY

 PET FRIENDLY
 FURNISHED
 SPECIAL OFFERPET FRIENDLYFURNISHED
Explore by feature - Washer/dryer
- SPECIAL OFFERPET FRIENDLY
- SPECIAL OFFERPET FRIENDLY
- PET FRIENDLY$799 - $1,099/mo2-3 bd1-2 baWelcome Home to Orchard Apartments Comfort and Convenience in Muncie | 720 W Centennial Ave,
Muncie, IN 47303 - SPECIAL OFFERPET FRIENDLY
 SPECIAL OFFER
 SPECIAL OFFER
- PET FRIENDLY
 NEW - 1 DAY AGOPET FRIENDLY
Explore by feature - Outdoor Space
 PET FRIENDLY
 NEW - 4 HRS AGOAPPLY INSTANTLYPET FRIENDLY
 APPLY INSTANTLY
- APPLY INSTANTLYPET FRIENDLY
- APPLY INSTANTLYPET FRIENDLYFURNISHED
 NEW - 7 HRS AGOPET FRIENDLY
 NEW - 7 HRS AGOPET FRIENDLY
 NEW - 9 HRS AGOPET FRIENDLY
 NEW - 13 HRS AGO
- PET FRIENDLY
Apartments for Rent
- NEW - 1 DAY AGOPET FRIENDLY$699 - $822/moStudio-2 bd1 baDistrict on Oakwood - Northside Apartments | 2000 N Oakwood Ave,
Muncie, IN 47304 - NEW - 1 DAY AGOPET FRIENDLY
- PET FRIENDLY
- NEW - 1 DAY AGOPET FRIENDLY
- PET FRIENDLYFURNISHED
 NEW - 1 DAY AGOPET FRIENDLY
- PET FRIENDLY
- NEW - 1 DAY AGOPET FRIENDLY
 PET FRIENDLY
- PET FRIENDLY$799 - $1,099/mo2-3 bd1-2 baWelcome Home to Orchard Apartments Comfort and Convenience in Muncie | 720 W Centennial Ave,
Muncie, IN 47303 - PET FRIENDLY
 See more homes for rent inMuncie
Off Market Homes Near 124 E 8th St
 SOLDSEP 18, 2026Jim Mochal, Coldwell Banker Real Estate Group, IRMLS
 SOLDSEP 18, 2026Laura Amlin, Coldwell Banker Real Estate Group, IRMLS
 SOLDSEP 17, 2026Katie Franklin, CRM Properties, Inc, IRMLS
 SOLDSEP 16, 2026Robb Riley, Viking Realty, IRMLS
 SOLDSEP 16, 2026Tony Goodman, RE/MAX Real Estate Groups, IRMLS
 SOLDSEP 14, 2026Laura Wright, PPG Real Estate LLC, IRMLS
 SOLDSEP 10, 2026Keller Williams Indy Metro NE
 SOLDSEP 4, 2026Melanie White, Berkshire Hathaway Indiana Realty, IRMLS
 SOLDSEP 3, 2026Lisa Buckner, RE/MAX Real Estate Groups, IRMLS
 See more homes for sale inMuncie

Homes for sale near 124 E 8th St
 Mitch Lambert, Leading Home Realty, IRMLS
 James Meredith, NextHome Elite Real Estate, IRMLS
 Jennifer Richey, The Wyman Group Tipton Branch, IRMLS
 Joseph A Wootan, List With Freedom.com LLC, IRMLS
- See more homes for sale inMuncie


- Results are loading