


$2,280,900
 2 Beds
 2.5 Baths
 1,400 sqft
124 E 79th St #8D, New York, NY 10075
Est. Refi. Payment $13,633/mo*
Refinance Your HomeCurrently Off Market - Sold Nov 21, 2025 for $2,250,000 (2% above list price)
Home Value
Trulia Estimate
$2.28MSince last month
Decreased$38K (-1.6%)Since last year
Increased$186K (+8.9%)Since last sale
Increased$31K (+1.4%)Learn more about this home's value by checking out its Trulia Estimate, the value of nearby homes, and how much similar homes have sold for.
Trulia Estimate
The of this home's value decreased by -5% in the last 10 years
| Month | Estimated value |
|---|---|
2026 | |
| August 2026 | $2.28M |
| August 2026 | $2.28M |
| July 2026 | $2.32M |
| June 2026 | $2.26M |
| May 2026 | $2.25M |
| April 2026 | $2.26M |
| March 2026 | $2.26M |
| February 2026 | $2.24M |
| January 2026 | $2.25M |
2025 | |
2024 | |
2023 | |
2022 | |
2021 | |
2020 | |
2019 | |
2018 | |
2017 | |
2016 | |
Comparable sales
These are recently sold homes that have a similar location or other similar features to this home, like bedrooms, bathrooms, and square footage. Get a sense of the expected prices in the area by viewing these homes.Address | Distance | Property Type | Sold Price | Sold Date | Bed | Bath | Sqft |
|---|---|---|---|---|---|---|---|
0.15 | Condo | $2,590,000 | 07/02/26 | 2 | 2 | 1,500 | |
0.15 | Condo | $2,575,000 | 08/14/26 | 2 | 2 | 1,295 | |
0.13 | Condo | $1,700,000 | 01/29/26 | 2 | 2.5 | 1,357 | |
0.15 | Condo | $2,740,000 | 04/03/26 | 2 | 2 | 1,295 | |
0.20 | Condo | $2,100,000 | 11/20/25 | 2 | 2 | 1,307 | |
0.19 | Condo | $1,895,000 | 10/29/25 | 2 | 2.5 | 1,500 | |
0.15 | Condo | $2,995,000 | 08/04/26 | 2 | 2 | 1,300 | |
0.20 | Condo | $1,795,000 | 01/13/26 | 2 | 2.5 | 1,274 |
Nearby home prices
Get a sense of expected prices in the area by checking the value of nearby homes.Address | Distance | Price | Bed | Bath | Sqft | Status |
|---|---|---|---|---|---|---|
0.01 | $20,000 | 2 | 2 | - | Recently Sold | |
0.01 | $775,000 | 1 | 1.5 | - | For Sale | |
0.01 | $589,200 | 1 | 1 | 640 | Off Market | |
0.01 | $2,215,000 | 3 | 3 | - | Recently Sold | |
0.01 | $715,000 | 1 | 1 | - | Recently Sold | |
0.01 | $705,000 | 1 | 1 | - | Recently Sold | |
0.01 | $512,100 | 1 | 1 | - | Off Market | |
0.01 | - | 2 | 2 | - | Off Market | |
0.01 | $798,000 | 1 | 1 | - | Recently Sold | |
0.01 | - | 2 | 2 | - | Off Market | |
0.01 | $1,350,000 | 2 | 2 | - | Recently Sold | |
0.01 | $1,710,000 | 3 | 2 | 1,265 | Recently Sold |
Local Information
- Map ViewExplore the area around 124 E 79th St #8D.

- Schools1 Preschool School1 Elementary School1 Middle School1 High School

- Shop & Eat

-- mins to
Home Highlights

Condo

Built in 1985

1,400 sqft

$1,607/sqft

HOA $2,988/mo
About this House
Exceptional Living at The Belgravia Condominium
Nestled just off Park Avenue, the prestigious Belgravia Condominium offers the ultimate lifestyle in a full-service building steps to Central Park.
This stunning updated 2-bedroom, 2.5-bath residence boasts an open floor plan with North and South exposures and a spacious balcony overlooking 78th street.
Every detail of this breathtaking home has been meticulously curated with features like 9-foot ceilings, custom closets, lutron light controls, electric shades, double-pane windows, and wide oak plank floors. Washer and dyer permitted.
Spacious Bedrooms and Elegant Living Areas
This desirable layout includes two generous split-wing primary bedrooms, each adorned with sconces designed by Holly Hunt. The impressive living/dining area features a custom chandelier and bespoke furniture by renowned designers Christian Liaigre and Holly Hunt.
The elegantly designed bathrooms feature basketweave marble tile and Duravit's Electric Sensowash wall-hung toilets, ensuring both style and comfort.
Chef's Kitchen Delight
The state-of-the-art chef’s kitchen is equipped with top-of-the-line Miele appliances, including a 4-burner cooktop, SubZero refrigerator, and a Miele dishwasher. Magnificent Henrybuilt cabinetry, Corian countertops, and two-toned cabinetry with smooth-gliding drawers make this kitchen a culinary haven.
Exclusive Amenities
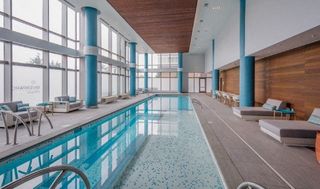
The Grand Belgravia provides residents with a private fitness center and a lounge/meeting room overlooking a beautifully landscaped Japanese Zen courtyard, creating a serene escape from city life. Additional services include a full-time doorman, concierge, porters, and a resident manager, along with amenities like a bike room, laundry room, package room, and personal storage.
Prime Location
Ideally situated, The Belgravia is just a short walk from Central Park, high-end shopping on Madison Avenue, top schools, museums, and gourmet dining. With easy access to diverse transportation options, this residence truly embodies the best of city living.
Nestled just off Park Avenue, the prestigious Belgravia Condominium offers the ultimate lifestyle in a full-service building steps to Central Park.
This stunning updated 2-bedroom, 2.5-bath residence boasts an open floor plan with North and South exposures and a spacious balcony overlooking 78th street.
Every detail of this breathtaking home has been meticulously curated with features like 9-foot ceilings, custom closets, lutron light controls, electric shades, double-pane windows, and wide oak plank floors. Washer and dyer permitted.
Spacious Bedrooms and Elegant Living Areas
This desirable layout includes two generous split-wing primary bedrooms, each adorned with sconces designed by Holly Hunt. The impressive living/dining area features a custom chandelier and bespoke furniture by renowned designers Christian Liaigre and Holly Hunt.
The elegantly designed bathrooms feature basketweave marble tile and Duravit's Electric Sensowash wall-hung toilets, ensuring both style and comfort.
Chef's Kitchen Delight
The state-of-the-art chef’s kitchen is equipped with top-of-the-line Miele appliances, including a 4-burner cooktop, SubZero refrigerator, and a Miele dishwasher. Magnificent Henrybuilt cabinetry, Corian countertops, and two-toned cabinetry with smooth-gliding drawers make this kitchen a culinary haven.
Exclusive Amenities
The Grand Belgravia provides residents with a private fitness center and a lounge/meeting room overlooking a beautifully landscaped Japanese Zen courtyard, creating a serene escape from city life. Additional services include a full-time doorman, concierge, porters, and a resident manager, along with amenities like a bike room, laundry room, package room, and personal storage.
Prime Location
Ideally situated, The Belgravia is just a short walk from Central Park, high-end shopping on Madison Avenue, top schools, museums, and gourmet dining. With easy access to diverse transportation options, this residence truly embodies the best of city living.
124 E 79th St #8D, New York, NY 10075 is a 2 bedroom, 3 bathroom, 1,400 sqft condo in Upper East Side, built in 1985. It last sold for $2,250,000 on Nov 21, 2025 (2% above the $2,200,000 asking price). More recently, it was listed as a rental in January 2023 with an asking price of $8,750 per month. That rental listing was removed on January 25, 2023. This property is not currently displayed as for sale or rent on Trulia. The Trulia Estimate is $2,280,900.
Contact this Building
Last check for updates: about 19 hours ago
Listed by Lindsey MacWilliam
Douglas Elliman
Source: StreetEasy, MLS#S1737814
Home Details for 124 E 79th St #8D

|
|---|
MLS Status: Sold |

|
|---|
Interior Details Number of Rooms: 5 |
Beds & Baths Number of Bedrooms: 2Number of Bathrooms: 3Number of Bathrooms (full): 2Number of Bathrooms (half): 1 |
Dimensions and Layout Living Area: 1400 Square Feet |
Appliances & Utilities Appliances: Dishwasher, Washer/DryerDishwasherLaundry: Inside |
Windows, Doors, Floors & Walls Flooring: Hardwood |
Levels, Entrance, & Accessibility Accessibility: Wheelchair AccessFloors: Hardwood |
View Has a ViewView: City |
Security Security: Doorman, Full-Time Doorman |

|
|---|
Exterior Home Features Patio / Porch: OtherExterior: Courtyard, Balcony |

|
|---|
Year Built Year Built: 1985 |
Property Type / Style Property Type: ResidentialProperty Subtype: Condominium |
Building Building Name: The Belgravia Condominium |

|
|---|
Price List Price: $2,200,000Price Per Sqft: $1,607/sqft |

|
|---|
Direction & Address City: ManhattanCommunity: Lenox Hill |

|
|---|
Building Area Building Area: 1400 Square Feet |

|
|---|
Community Features: Doorman, Full Time Doorman |

|
|---|
HOA Fee Includes: MaintenanceHas an HOAHOA Fee: $2,988/Monthly |

|
|---|
Special Conditions: Resale |

|
|---|
Mls Number: S1737814Listing Url |

|
|---|
DoormanHOA Amenities: Laundry,Fitness Center,Elevator(s),ConciergeSTREETEASY Property ID: 855038STREETEASY Building ID: 25503 |
Price and Tax history
| Date | Event | Price |
|---|---|---|
Nov 21, 2025 Source: N/A | Sold | $2,250,000 |
Jul 7, 2025 Source: N/A | Sold | $2,100,000 |
Nov 21, 2024 Source: StreetEasy #S1737814 | PriceChange | $2,200,000 Price decreased by 4% |
Oct 1, 2024 Source: StreetEasy # 23214210 | Listed For Sale | $2,300,000 |
May 3, 2023 Source: StreetEasy | ListingRemoved | |
Jan 25, 2023 Source: Zillow Rentals | ListingRemoved | |
Jan 21, 2023 Source: StreetEasy #1199939802426695465 | PriceChange | $2,650,000 Price increased by 30,186% |
Jan 10, 2023 Source: Zillow Rentals | Listed For Rent | $8,750 |
Dec 12, 2022 Source: StreetEasy #1199939802426695465 | Listed For Sale | $2,900,000 |
Nov 23, 2011 Source: N/A | Sold | $1,825,000 |
Sep 1, 2011 Source: Agent Provided | Listed For Sale | $1,995,000 |
| Year | Property tax | Tax assessment |
|---|---|---|
| 2025 | $28,087 | $556,253 |
Home facts updated by county records
Market trends in Upper East Side
Last updated August 2026
Avg. sale price
$1.39M
$67.08KMoM
Sale-to-List Price
98.1%
Price per sq ft
$1.32K
$8MoM
Available listings
859
159MoM
Around this home
Neighborhood Overview

Neighborhood stats provided by third party data sources.
What Locals Say about Upper East Side
At least 1480 Trulia users voted on each feature.

94 % Say it's walkable to grocery stores

93 % Say there are sidewalks

93 % Say it's walkable to restaurants

92 % Say it's dog friendly

87 % Say streets are well-lit

84 % Say people would walk alone at night

61 % Say kids play outside

61 % Say there's holiday spirit

57 % Say they plan to stay for at least 5 years

50 % Say neighbors are friendly

42 % Say it's quiet

30 % Say parking is easy

24 % Say there are community events

18 % Say yards are well-kept

16 % Say car is needed

15 % Say there's wildlife
Sourced by Trulia users. Learn more about our methodology.
LGBTQ Local Legal Protections
LGBTQ Local Legal Protections



Frequently asked questions about 124 E 79th St #8D
- What is 124 E 79th St #8D estimated to be worth?Trulia's estimated value for 124 E 79th St #8D in New York, NY is $2,280,900.
- What is the price history for 124 E 79th St #8D?124 E 79th St #8D in New York, NY last sold for $2,250,000 in November 2025.
- Is New York a buyer's or seller's market?New York is currently a buyer's market, based on recent for-sale activity.
- What's the median sale price in New York?The median sale price in New York is $1.39M. That is up $67.08K from the prior month.
- Does 124 E 79th St #8D have laundry facilities?Yes, 124 E 79th St #8D in New York, NY has laundry facilities.
- Does 124 E 79th St #8D offer concierge service?Yes, 124 E 79th St #8D in New York, NY offers concierge service.
Explore by feature - Pet Friendly
 PET FRIENDLYThe Bozzuto Group
 PET FRIENDLYUDR
 SPECIAL OFFERPET FRIENDLYFURNISHEDJersey Central Management
 NEW - 1 DAY AGOPET FRIENDLYWindsor Communities
 PET FRIENDLY
 PET FRIENDLYJersey Central Management
 PET FRIENDLYBrookfield Properties
 PET FRIENDLYURL Management LLC
 SPECIAL OFFERPET FRIENDLYBrookfield Properties
 SPECIAL OFFERPET FRIENDLYBrookfield Properties
Explore by feature - Garage
- PET FRIENDLYThe Bozzuto Group
- SPECIAL OFFERPET FRIENDLYFURNISHEDJersey Central Management
- NEW - 1 DAY AGOPET FRIENDLYWindsor Communities
- PET FRIENDLY
 PET FRIENDLY
- PET FRIENDLYBrookfield Properties
 PET FRIENDLY
 PET FRIENDLYThe Bozzuto Group


Explore by feature - Air Conditioning
- PET FRIENDLYThe Bozzuto Group
- PET FRIENDLYUDR
- SPECIAL OFFERPET FRIENDLYFURNISHEDJersey Central Management
- NEW - 1 DAY AGOPET FRIENDLYWindsor Communities
- PET FRIENDLY
- PET FRIENDLYJersey Central Management
- PET FRIENDLY
- PET FRIENDLYURL Management LLC
- PET FRIENDLY

Explore by feature - Pool
- PET FRIENDLYThe Bozzuto Group
- PET FRIENDLYUDR
- SPECIAL OFFERPET FRIENDLYFURNISHEDJersey Central Management
- NEW - 1 DAY AGOPET FRIENDLYWindsor Communities
- PET FRIENDLYURL Management LLC
- SPECIAL OFFERPET FRIENDLYBrookfield Properties
- SPECIAL OFFERPET FRIENDLYBrookfield Properties
 SPECIAL OFFERPET FRIENDLYBrookfield Properties
 SPECIAL OFFERPET FRIENDLYBrookfield Properties
Explore by feature - Washer/dryer
- PET FRIENDLYThe Bozzuto Group
- PET FRIENDLYUDR
- SPECIAL OFFERPET FRIENDLYFURNISHEDJersey Central Management
- PET FRIENDLY
- PET FRIENDLYJersey Central Management
- PET FRIENDLY
- PET FRIENDLYURL Management LLC
- SPECIAL OFFERPET FRIENDLYBrookfield Properties
- PET FRIENDLY
Explore by feature - Outdoor Space
 NEW - 13 HRS AGOAPPLY INSTANTLYHT Realty Group (DBA for Han Tang Realty Inc.)
 APPLY INSTANTLYPET FRIENDLY
 APPLY INSTANTLYPET FRIENDLY
 APPLY INSTANTLY
 APPLY INSTANTLY
 APPLY INSTANTLYFURNISHED
 APPLY INSTANTLYPET FRIENDLY
 APPLY INSTANTLY
 APPLY INSTANTLYE-Realty International Corp

Apartments for Rent
- NEW - 1 DAY AGOPET FRIENDLYWindsor Communities
 NEW - 1 DAY AGOPET FRIENDLY$3,145 - $7,340/moStudio-2 bd1-2 baRiverHouse 9 at Port Imperial | 900 Avenue At Port,
Weehawken, NJ 07086- PET FRIENDLYUDR
 NEW - 1 DAY AGOPET FRIENDLY$2,995 - $6,950/moStudio-3 bd1-2 baRiverHouse 11 at Port Imperial | 1100 Avenue At Port,
Weehawken, NJ 07086 NEW - 1 DAY AGOPET FRIENDLY$2,624 - $7,532/moStudio-3 bd1-2 baThe Capstone at Port Imperial | 17 Avenue At Port,
West New York, NJ 07093 PET FRIENDLY
 PET FRIENDLY$3,245 - $5,995/moStudio-3 bd1-2 baRiverTrace at Port Imperial | 11 Avenue At Port Rte,
West New York, NJ 07093 PET FRIENDLY
 PET FRIENDLY$2,452 - $5,537/moStudio-3 bd1-2 baRiverParc at Port Imperial | 1300 Avenue At Port,
Weehawken, NJ 07086 PET FRIENDLYTotal price$3,014 - $4,000/mo1-2 bd1-2 baRiverbend At Port Imperial | 25 Port Imperial Blvd,
West New York, NJ 07093 PET FRIENDLY
 NEW - 1 DAY AGOPET FRIENDLY
 PET FRIENDLY
- PET FRIENDLYThe Bozzuto Group

 See more homes for rent inNew York
Off Market Homes Near 124 E 79th St #8D
 SOLDSEP 10, 2026
- SOLDSEP 10, 2026
 SOLDSEP 10, 2026Adam Street Realty LLC
 See more homes for sale inNew York


Homes for sale near 124 E 79th St #8D
 Listing by: Douglas Elliman, Active
 OPEN MON, 4-5PMListing by: SERHANT., Active
 Listing by: Highline Residential, Active
 Listing by: Douglas Elliman, Active
 OPEN SUN, 11:30-1PMListing by: Compass, Active
 Listing by: Douglas Elliman, Active
- See more homes for sale inNew York


- Results are loading