


$1,175,000
 5 Beds
 3 Baths
 2,825 sqft
124 41ST CIRCLE E, Bradenton, FL 34208
Est. Mortgage $7,840/mo*
Get Pre-QualifiedWe estimate this home will sell faster than 91% nearby.
Home Highlights

Single-Family Home

Built in 1998

$416/sqft

Attached Garage

HOA $78/mo
Local Information
- Map ViewExplore the area around 124 41ST CIRCLE E.

- Schools1 Preschool School1 Elementary School1 Middle School1 High School

- Shop & Eat

-- mins to
About this House
What's unique:Two boat liftsOversized islandFive bedroomsSpacious lanaiRemodeled expanded kitchenUpdated appliances
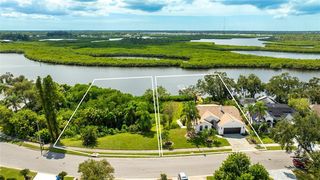
Beautiful boat basin views, two boat lifts, and a heated, screened-in pool set the stage for waterfront living in this updated 5-bedroom, 3-bath home. From the foyer, views of the pool and canal draw you into a home designed for comfortable living and entertaining. Sliding glass doors in the dining room and triple sliders in the living room connect the interior to the spacious lanai, creating an inviting setting for gatherings or quiet evenings overlooking the water. The remodeled, expanded kitchen is a centerpiece, featuring an oversized island, updated appliances, double ovens, an induction cooktop with an exhaust hood, and a warming drawer. Whether preparing a casual meal or hosting a crowd, this kitchen offers room to make it happen. The first-floor primary suite features an expansive walk-in closet and an ensuite bath with dual sinks and a large walk-in shower. A second downstairs bedroom sits beside a full bath, offering flexibility for guests or a home office. Upstairs, three additional bedrooms share a thoughtfully arranged bathroom with dual sinks and separate bathing areas. Outside, enjoy the heated pool or head to the large wooden dock, complete with water, electricity, and space to relax or cast a line. Two boat lifts accommodate your time on the water, while stairs lead to a floating dock for convenient kayak access. With low HOA dues, a desirable waterfront setting, and five bedrooms—a hard-to-find combination in the area—this home brings together space, comfort, and the waterfront lifestyle.
Last check for updates: about 1 hour ago
Listing Provided by: Duane Curry, Jr, (941) 539-6014
ELLERMETS REALTY, INC, (941) 907-8250
Originating MLS: Sarasota - Manatee
Source: Stellar MLS, MLS#A4710597
IDX information is provided exclusively for personal, non-commercial use, and may not be used for any purpose other than to identify prospective properties consumers may be interested in purchasing. Information is deemed reliable but not guaranteed. Some IDX listings have been excluded from this website.
Listing Information presented by local MLS brokerage: Zillow, Inc - (407) 904-3511
Listing Information presented by local MLS brokerage: Zillow, Inc - (407) 904-3511
We estimate this home will sell faster than 91% nearby.
Open House
Saturday, November 07
1:00 PM to 4:00 PM
Home Details for 124 41ST CIRCLE E

|
|---|
Interior Details Number of Rooms: 12Types of Rooms: Primary Bedroom, Bedroom 2, Bedroom 3, Bedroom 4, Bedroom 5, Primary Bathroom, Bathroom 3, Balcony Porch Lanai, Dining Room, Foyer, Kitchen, Living Room |
Beds & Baths Number of Bedrooms: 5Number of Bathrooms: 3Number of Bathrooms (full): 3 |
Dimensions and Layout Living Area: 2825 Square Feet |
Appliances & Utilities Utilities: BB/HS Internet Available, Cable Available, Cable Connected, Electricity Available, Electricity Connected, Fire Hydrant, Phone Available, Public, Sewer Connected, Street Lights, Underground Utilities, Water ConnectedAppliances: Oven, Cooktop, Dishwasher, Disposal, Dryer, Electric Water Heater, Range Hood, Refrigerator, WasherDishwasherDisposalDryerLaundry: Electric Dryer Hookup,Inside,Laundry Room,Sink,Washer HookupRefrigeratorWasher |
Heating & Cooling Heating: Central,ZonedHas CoolingAir Conditioning: Central Air,ZonedHas HeatingHeating Fuel: Central |
Fireplace & Spa No FireplaceNo Spa |
Gas & Electric Has Electric on Property |
Windows, Doors, Floors & Walls Door: Double Entry, Sliding DoorsFlooring: Carpet, Luxury Vinyl |
Levels, Entrance, & Accessibility Stories: 2Number of Stories: 2Levels: TwoFloors: Carpet, Luxury Vinyl |
View Has a ViewView: Water, Canal |
Security Security: Security System, Smoke Detector(s) |

|
|---|
Exterior Home Features Roof: ShinglePatio / Porch: Covered, Deck, Patio, Porch, ScreenedExterior: Irrigation System, Lighting, Rain GuttersFoundation: SlabHas a Private Pool |
Parking & Garage Other Parking: Garage Dimensions: 20x30No CarportHas a GarageHas an Attached GarageHas Open ParkingParking: Driveway,Garage Door Opener |
Pool Pool: In Ground, Gunite, Heated, Other, Screen Enclosure, TilePool |
Frontage WaterfrontWaterfront: Canal - Saltwater, Saltwater Canal Access, River Access, Boat Ramp - Private, Bridges - Fixed, Lift, RiprapResponsible for Road Maintenance: Public Maintained RoadRoad Surface Type: Asphalt, PavedOn Waterfront |
Water & Sewer Sewer: Public SewerWater Body: MANATEE RIVER |

|
|---|
Cumulative Days on Market: 10Days on Market: 13 |

|
|---|
Year Built Year Built: 1998 |
Property Type / Style Property Type: ResidentialProperty Subtype: Single Family ResidenceArchitecture: Florida |
Building Construction Materials: Block, StuccoNot a New ConstructionNot Attached PropertyNo Additional ParcelsDoes Not Include Home Warranty |
Property Information Condition: CompletedParcel Number: 1045800958 |

|
|---|
Price List Price: $1,175,000Price Per Sqft: $416 |
Status Change & Dates Possession Timing: Close Of Escrow |

|
|---|
MLS Status: Active |

|
|---|
Direction & Address City: BRADENTONCommunity: RIVERDALE RESUBDIVIDED |
School Information Elementary School: William H. Bashaw ElementaryJr High / Middle School: Carlos E. Haile MiddleHigh School: Braden River High |

|
|---|
Listing Agent Listing ID: A4710597 |

|
|---|
Building Area Building Area: 3747 Square Feet |

|
|---|
Community Features: Community Boat Ramp, Dock, Water AccessNot Senior Community |

|
|---|
HOA Name: AMIHOA Phone: 941-359-1134Association for this Listing: Sarasota - ManateeHas an HOAHOA Fee: $78/Monthly |

|
|---|
Lot Area: 8276 sqft |

|
|---|
Special Conditions: None |

|
|---|
Listing Terms: Cash, Conventional |

|
|---|
Business Information Ownership: Fee Simple |

|
|---|
Mls Number: A4710597Water ViewWater View: Water, CanalShowing Requirements: Lockbox - Electronic, ShowingTimeUniversal Property Id: US-12081-N-1045800958-R-N |

|
|---|
Community Boat RampDockWater Access |
Price and Tax history
| Date | Event | Price |
|---|---|---|
Oct 23, 2026 Source: Stellar MLS #A4710597 | Listed For Sale | $1,175,000 |
Jul 24, 2017 Source: N/A | Sold | $490,000 |
Apr 27, 2017 Source: Agent Provided | PriceChange | $519,000 Price decreased by 2% |
Mar 9, 2017 Source: Agent Provided | PriceChange | $529,000 Price decreased by 2% |
Feb 7, 2017 Source: Agent Provided | PriceChange | $539,000 Price decreased by 2% |
Dec 22, 2016 Source: Agent Provided | Listed For Sale | $549,000 |
Oct 23, 2011 Source: Agent Provided | ListingRemoved | $2,500 |
Sep 9, 2011 Source: Agent Provided | Listed For Rent | $2,500 |
Apr 7, 1998 Source: N/A | Sold | $240,400 |
| Year | Property tax | Tax assessment |
|---|---|---|
| 2025 | $6,800 | $786,904 |
Home facts updated by county records
Around this home
What Locals Say about Bradenton
At least 1167 Trulia users voted on each feature.

86 % Say car is needed

84 % Say it's dog friendly

79 % Say parking is easy

72 % Say there's holiday spirit

70 % Say yards are well-kept

68 % Say there are sidewalks

65 % Say it's quiet

57 % Say people would walk alone at night

52 % Say neighbors are friendly

52 % Say kids play outside

51 % Say streets are well-lit

50 % Say there's wildlife

49 % Say they plan to stay for at least 5 years

47 % Say it's walkable to grocery stores

44 % Say it's walkable to restaurants

28 % Say there are community events
Sourced by Trulia users. Learn more about our methodology.
Market trends in Bradenton
Last updated September 2026
Avg. sale price
$368K
$5.2KMoM
Sale-to-List Price
96.8%
0.2%MoM
Price per sq ft
$228
$3MoM
Available listings
1755
14MoM
Sourced by Trulia Market Trends
Home Value
Learn more about this home's value by checking out the value of nearby homes and how much similar homes have sold for.
Comparable sales
These are recently sold homes that have a similar location or other similar features to this home, like bedrooms, bathrooms, and square footage. Get a sense of the expected prices in the area by viewing these homes.Address | Distance | Property Type | Sold Price | Sold Date | Bed | Bath | Sqft |
|---|---|---|---|---|---|---|---|
0.12 | Single-Family Home | $678,000 | 07/14/26 | 4 | 2 | 2,271 | |
0.24 | Single-Family Home | $710,000 | 05/12/26 | 4 | 3 | 2,227 | |
0.13 | Single-Family Home | $690,000 | 04/24/26 | 4 | 2 | 2,001 | |
0.41 | Single-Family Home | $465,000 | 10/27/26 | 5 | 3.5 | 2,888 | |
0.05 | Single-Family Home | $767,000 | 05/29/26 | 3 | 2 | 1,998 | |
0.42 | Single-Family Home | $485,000 | 09/25/26 | 4 | 3.5 | 2,868 | |
0.33 | Single-Family Home | $720,000 | 01/14/26 | 4 | 3 | 2,251 | |
0.10 | Single-Family Home | $410,000 | 11/17/25 | 3 | 2 | 1,719 | |
0.14 | Single-Family Home | $369,899 | 05/14/26 | 3 | 2 | 1,726 | |
0.28 | Single-Family Home | $785,000 | 08/21/26 | 3 | 2.5 | 2,317 |
Nearby home prices
Get a sense of expected prices in the area by checking the value of nearby homes.Address | Distance | Price | Bed | Bath | Sqft | Status |
|---|---|---|---|---|---|---|
0.02 | $835,600 | 4 | 3 | 2,351 | Off Market | |
0.02 | $810,900 | 3 | 2 | 2,106 | Off Market | |
0.03 | $393,900 | 3 | 2 | 1,985 | Off Market | |
0.03 | $784,400 | 3 | 2 | 1,803 | Off Market | |
0.03 | $897,100 | 4 | 3.5 | 2,437 | Off Market | |
0.03 | $305,100 | 3 | 2 | 1,372 | Off Market | |
0.04 | $438,300 | 3 | 2 | 1,743 | Off Market | |
0.04 | $381,300 | 3 | 2 | 1,667 | Off Market | |
0.05 | $433,500 | 4 | 2 | 2,023 | Off Market | |
0.05 | $767,000 | 3 | 2 | 1,998 | Recently Sold | |
0.05 | $391,400 | 3 | 2 | 1,337 | Off Market | |
0.05 | $794,500 | 4 | 2.5 | 2,385 | Off Market | |
0.05 | $591,200 | 4 | 2.5 | 2,668 | Off Market | |
0.06 | $637,000 | 2 | 2 | 1,775 | Off Market | |
0.06 | $530,100 | 4 | 3 | 2,695 | Off Market | |
0.06 | $363,200 | 3 | 2 | 1,580 | Off Market | |
0.06 | $499,500 | 3 | 2 | 1,323 | Off Market | |
0.06 | $373,000 | 3 | 2 | 1,669 | Off Market | |
0.06 | - | - | - | - | Off Market | |
0.06 | $509,300 | 3 | 2 | 1,793 | Off Market |
LGBTQ Local Legal Protections
LGBTQ Local Legal Protections


Duane Curry, Jr, ELLERMETS REALTY, INC, (941) 907-8250
Agent Phone: (941) 539-6014
Similar Homes You May Like
 BOUDRIE REAL ESTATE GROUP INC
 OPEN SAT, 1-4PMFOR SALE BY OWNER
 OPEN SAT, 1-3PMCOMPASS FLORIDA LLC
 OPEN SUN, 11-2PMWEICHERT REALTORS HALLMARK PRO
 0.26 ACRESPREMIER SOTHEBY'S INTERNATIONAL REALTY
 OPEN SUN, 1-3PMCOLDWELL BANKER REALTY
 NEW CONSTRUCTION0.26 ACRESSELECT PROPERTIES INC
 FOR SALE BY OWNER0.25 ACRES
 MICHAEL SAUNDERS & COMPANY
 Jessica Ross, Coldwell banker, My State MLS
 KELLER WILLIAMS ST PETE REALTY
 BETTER HOMES AND GARDENS REAL ESTATE ATCHLEY PROPE
 0.26 ACRESCHARLES RUTENBERG REALTY INC
 0.36 ACRESHOME SOLD REALTY LLC
 0.26 ACRESREGAL TOUCH REALTY INC
 0.25 ACRESANGELA FOWLER REAL ESTATE, LLC
 MICHAEL SAUNDERS & COMPANY
 See more homes for sale inBradenton




New Listings near 124 41ST CIRCLE E
 2.4 ACRESMICHAEL SAUNDERS & COMPANY
 NEWOPEN SAT, 10-1PM0.33 ACRESSMITH & ASSOCIATES REAL ESTATE
 NEW - 10 HRS AGOCOLDWELL BANKER REALTY
 COMING SOON1.2 ACRESPREFERRED SHORE LLC
- 0.25 ACRESANGELA FOWLER REAL ESTATE, LLC
- OPEN SAT, 1-4PMFOR SALE BY OWNER
- NEW CONSTRUCTION0.26 ACRESSELECT PROPERTIES INC
 OPEN SAT, 12-2PMPREFERRED SHORE LLC
- 0.26 ACRESREGAL TOUCH REALTY INC
- See more homes for sale inBradenton


Frequently asked questions about 124 41ST CIRCLE E
- What is the estimated monthly payment for 124 41ST CIRCLE E?Based on a $1,175,000 list price with 20% down at today's rates, the estimated monthly payment for 124 41ST CIRCLE E in Bradenton, FL is approximately $7,847 (about $6,333 principal & interest, $1,439 property taxes, and $75 homeowner's insurance). This is an estimate. Actual payment depends on your loan terms.
- How does the list price for 124 41ST CIRCLE E compare to homes in Bradenton?124 41ST CIRCLE E in Bradenton, FL is listed at $1,175,000, about 220% above the $368K median sale price in Bradenton.
- What do residents say about Bradenton?Residents describe Bradenton, FL as dog-friendly, easy to park in, and well-kept. Most residents say you need a car. See homes for sale in Bradenton, FL.
- What are the closest schools to 124 41ST CIRCLE E?The closest schools to 124 41ST CIRCLE E in Bradenton, FL are Braden River High School (rated 5/10), Carlos E. Haile Middle School (rated 7/10), William H. Bashaw Elementary School (Pre-K, rated 6/10).
- Does 124 41ST CIRCLE E have air conditioning?Yes, 124 41ST CIRCLE E in Bradenton, FL has air conditioning.
- Does 124 41ST CIRCLE E have a pool?Yes, 124 41ST CIRCLE E in Bradenton, FL has a pool.
124 41ST CIRCLE E, Bradenton, FL 34208 is a 5 bedroom, 3 bathroom, 2,825 sqft single-family home built in 1998. This property is currently available for sale and was listed by Stellar MLS on Oct 23, 2026. The MLS # for this home is MLS# A4710597.