


$414,900
 3 Beds
 2.5 Baths
 1,853 sqft (on 0.25 acres)
1237 Murray Ct, Lebanon, TN 37087
Est. Mortgage $2,481/mo*
Get Pre-QualifiedHome Highlights

Single-Family Home

Built in 1997

0.25 acre lot

$224/sqft

2 Car Garage
Local Information
- Map ViewExplore the area around 1237 Murray Ct.

- Schools1 Preschool School1 Elementary School1 Middle School

- Shop & Eat

-- mins to
About this House
What's unique:Cozy fireplaceWalk-in closetStorage shedStylish backsplashAdorable covered front porchTray ceiling
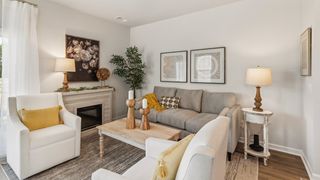
Welcome to 1237 Murray Court! Tucked away on a quiet low-traffic street, this home offers the peaceful setting you want with schools, shopping, dining and everyday conveniences just minutes away. Inside, the inviting living room features a cozy fireplace creating a comfortable space to relax or entertain. The dining area flows easily into the kitchen, where a stylish backsplash, pantry and plenty of functionality make everyday living easy. Upstairs, retreat to the spacious primary suite featuring a tray ceiling, walk-in closet, double vanity, and garden tub/shower combination. The secondary bedrooms offer impressively sized closets, giving everyone plenty of storage. Need more space? The bonus room with a closet gives you the flexibility for a home office, media room, playroom, guest space, or whatever fits your lifestyle. Adorable covered front porch and sizable deck in the backyard allows for outdoor enjoyment.The garage adds functionality with rubberized flooring, storage tracking, and hanging storage to help keep everything organized. The Husty cabinets do not stay, however, the storage shed stays for even more storage!
Last check for updates: about 5 hours ago
Listing Provided by: Bonnie Anderson, (615) 943-7302
Compass, (615) 826-4040
Source: RealTracs MLS as distributed by MLS GRID, MLS#3597088
Also Listed on RealTracs MLS as distributed by MLS GRID.
Home Details for 1237 Murray Ct

|
|---|
Interior Details Basement: Crawl SpaceNumber of Rooms: 9Types of Rooms: Bedroom 1, Bedroom 2, Bedroom 3, Master Bathroom, Dining Room, Kitchen, Living Room, Other Room, Recreation Room |
Beds & Baths Number of Bedrooms: 3Number of Bathrooms: 3Number of Bathrooms (full): 2Number of Bathrooms (half): 1 |
Dimensions and Layout Living Area: 1853 Square Feet |
Appliances & Utilities Utilities: Electricity Available, Water AvailableAppliances: Electric Oven, Electric Range, Dishwasher, Disposal, Microwave, RefrigeratorDishwasherDisposalMicrowaveRefrigerator |
Heating & Cooling Heating: CentralHas CoolingAir Conditioning: ElectricHas HeatingHeating Fuel: Central |
Fireplace & Spa Number of Fireplaces: 1Fireplace: GasHas a Fireplace |
Gas & Electric Has Electric on Property |
Windows, Doors, Floors & Walls Flooring: Carpet, Laminate, Tile |
Levels, Entrance, & Accessibility Stories: 2Levels: TwoFloors: Carpet, Laminate, Tile |
View No View |

|
|---|
Exterior Home Features Patio / Porch: Patio, Covered, DeckOther Structures: StorageNo Private Pool |
Parking & Garage Number of Garage Spaces: 2Number of Covered Spaces: 2Has a GarageHas an Attached GarageParking Spaces: 2Parking: Garage Faces Front |
Frontage Not on Waterfront |
Water & Sewer Sewer: Public Sewer |
Finished Area Finished Area (above surface): 1853 Square Feet |

|
|---|
Days on Market: <1 day on Trulia |

|
|---|
Year Built Year Built: 1997 |
Property Type / Style Property Type: ResidentialProperty Subtype: Single Family Residence, ResidentialArchitecture: Traditional |
Building Construction Materials: Brick, Vinyl SidingNot a New ConstructionNot Attached Property |

|
|---|
Price List Price: $414,900Price Per Sqft: $224 |
Status Change & Dates Possession Timing: Close Of Escrow |

|
|---|
MLS Status: Active |

|
|---|
Direction & Address City: LebanonCommunity: Coles Ferry Village |
School Information Elementary School: Jones Brummett Elementary SchoolJr High / Middle School: Walter J. Baird Middle SchoolHigh School: Lebanon High School |

|
|---|
Listing Agent Listing ID: 3597088 |

|
|---|
Building Area Building Area: 1853 Square Feet |

|
|---|
Not Senior Community |

|
|---|
No HOA |

|
|---|
Lot Area: 10890 sqft |

|
|---|
Special Conditions: Standard |

|
|---|
Mls Number: 3597088Attribution Contact: 6159437302Above Grade Unfinished Area: 1853 |
Around this home
The GreatSchools Rating compares schools on a variety of school quality indicators including test scores, college readiness, equity and more. Learn more.

What Locals Say about Lebanon
At least 188 Trulia users voted on each feature.

85 % Say parking is easy

85 % Say car is needed

79 % Say yards are well-kept

75 % Say there's holiday spirit

73 % Say it's dog friendly

66 % Say kids play outside

63 % Say there's wildlife

61 % Say it's quiet

55 % Say people would walk alone at night

51 % Say neighbors are friendly

48 % Say they plan to stay for at least 5 years

44 % Say streets are well-lit

43 % Say there are sidewalks

31 % Say it's walkable to restaurants

30 % Say it's walkable to grocery stores

29 % Say there are community events
Sourced by Trulia users. Learn more about our methodology.
Market trends in Lebanon
Last updated August 2026
Avg. sale price
$460K
$10.68KMoM
Sale-to-List Price
99.1%
0.3%MoM
Price per sq ft
$223
$4MoM
Available listings
468
19MoM
Home Value
Trulia Estimate
$421KSince last month
Decreased$11K (-2.5%)Since last year
Increased$24K (+6%)Since last sale
Increased$261K (+163.2%)Learn more about this home's value by checking out its Trulia Estimate, the value of nearby homes, and how much similar homes have sold for.
Trulia Estimate
The of this home's value increased by +103% in the last 10 years
| Month | Estimated value |
|---|---|
2026 | |
| September 2026 | $421K |
| August 2026 | $432K |
| July 2026 | $430K |
| June 2026 | $438K |
| May 2026 | $434K |
| April 2026 | $427K |
| March 2026 | $418K |
| February 2026 | $398K |
| January 2026 | $398K |
2025 | |
2024 | |
2023 | |
2022 | |
2021 | |
2020 | |
2019 | |
2018 | |
2017 | |
2016 | |
Comparable sales
These are recently sold homes that have a similar location or other similar features to this home, like bedrooms, bathrooms, and square footage. Get a sense of the expected prices in the area by viewing these homes.Address | Distance | Property Type | Sold Price | Sold Date | Bed | Bath | Sqft |
|---|---|---|---|---|---|---|---|
0.27 | Single-Family Home | $365,000 | 09/16/26 | 3 | 2 | 1,607 | |
0.17 | Single-Family Home | $370,000 | 10/31/25 | 4 | 2.5 | 2,550 | |
0.12 | Single-Family Home | $500,000 | 11/10/25 | 4 | 2.5 | 2,602 | |
0.44 | Single-Family Home | $410,000 | 03/19/26 | 3 | 2 | 1,674 | |
0.37 | Single-Family Home | $434,000 | 07/23/26 | 3 | 2.5 | 2,182 | |
0.24 | Single-Family Home | $484,990 | 12/18/25 | 4 | 2.5 | 2,641 | |
0.24 | Single-Family Home | $489,990 | 12/31/25 | 4 | 2.5 | 2,641 | |
0.24 | Single-Family Home | $499,990 | 12/23/25 | 4 | 2.5 | 2,641 | |
0.24 | Single-Family Home | $505,990 | 10/30/25 | 4 | 2.5 | 2,641 |
Nearby home prices
Get a sense of expected prices in the area by checking the value of nearby homes.Address | Distance | Price | Bed | Bath | Sqft | Status |
|---|---|---|---|---|---|---|
0.04 | $376,900 | 4 | 2.5 | 1,747 | Off Market | |
0.03 | $408,000 | 3 | 2.5 | 1,776 | Off Market | |
0.04 | $415,200 | 3 | 2 | 1,871 | Off Market | |
0.07 | $393,000 | 3 | 2.5 | 1,811 | Off Market | |
0.06 | $486,400 | 3 | 2.5 | 2,080 | Off Market | |
0.11 | $486,000 | 4 | 2.5 | 2,641 | Off Market | |
0.11 | $533,200 | 5 | 4.5 | 3,271 | Off Market | |
0.11 | $536,700 | 5 | 4.5 | 3,271 | Off Market | |
0.11 | $530,600 | 5 | 3 | 2,641 | Off Market | |
0.11 | $524,600 | 5 | 4 | 3,075 | Off Market | |
0.12 | $400,400 | 3 | 2.5 | 1,968 | Off Market |
Price and Tax history
| Date | Event | Price |
|---|---|---|
Sep 25, 2026 Source: RealTracs MLS as distributed by MLS GRID #3597088 | Listed For Sale | $414,900 |
May 15, 2000 Source: N/A | Sold | $160,000 |
Sep 2, 1998 Source: N/A | Sold | $130,500 |
| Year | Property tax | Tax assessment |
|---|---|---|
| 2025 | $1,907 | $263,800 |
Home facts updated by county records
LGBTQ Local Legal Protections
LGBTQ Local Legal Protections



Bonnie Anderson, Compass, (615) 826-4040
Agent Phone: (615) 943-7302
Based on information submitted to the MLS GRID as of 2026-09-25 01:03:27 PDT. All data is obtained from various sources and may not have been verified by broker or MLS GRID. Supplied Open House Information is subject to change without notice. All information should be independently reviewed and verified for accuracy. Properties may or may not be listed by the office/agent presenting the information. Some IDX listings have been excluded from this website. Click here for more information
Similar Homes You May Like
 NEW CONSTRUCTION
 NEW CONSTRUCTION
 0.39 ACRES
 OPEN SUN, 1-3PM0.37 ACRES
 NEW CONSTRUCTION0.28 ACRES
 NEW CONSTRUCTION0.28 ACRES
 NEW - 4 HRS AGONEW CONSTRUCTION0.28 ACRES
 0.4 ACRES
 0.34 ACRES
 NEW CONSTRUCTION
 NEW CONSTRUCTION
 NEW CONSTRUCTION
 NEW CONSTRUCTION
 NEW CONSTRUCTION
 NEW CONSTRUCTION
 NEW CONSTRUCTION
 NEW CONSTRUCTION
 NEW CONSTRUCTION
 NEW CONSTRUCTION
 NEW CONSTRUCTION
 NEW CONSTRUCTION
 NEW CONSTRUCTION
 NEW CONSTRUCTION
 NEW CONSTRUCTION
 NEW CONSTRUCTION
 NEW CONSTRUCTION
 OPEN SUN, 2-4PM
 NEW CONSTRUCTION
 NEW CONSTRUCTION
 NEW CONSTRUCTION
 NEW CONSTRUCTION
 NEW CONSTRUCTION
 NEW CONSTRUCTION$409,990+4 bd2.5 ba2,011 sqftBroadmoor Plan in Vineyard Grove : Cambridge Collection,
Lebanon, TN 37087 NEW CONSTRUCTION
 NEW CONSTRUCTION$418,990+5 bd3 ba2,460 sqftIronwood Plan in Vineyard Grove : Cambridge Collection,
Lebanon, TN 37087 NEW CONSTRUCTION
 NEW CONSTRUCTION$456,990+4 bd2.5 ba1,933 sqftHamilton Plan in Vineyard Grove : Classic Collection,
Lebanon, TN 37087 NEW CONSTRUCTION$505,990+5 bd3.5 ba2,769 sqftKingston Plan in Vineyard Grove : Classic Collection,
Lebanon, TN 37087 See more homes for sale inLebanon
New Listings near 1237 Murray Ct
 NEW - 16 HRS AGO0.5 ACRES
 NEW - 15 HRS AGO0.52 ACRES
 AUCTION
 NEW - 21 HRS AGO
 NEWCOMING SOON
 0.25 ACRES
 NEW - 1 DAY AGO5.02 ACRES
 0.3 ACRES
 NEWCOMING SOON0.6 ACRES
 1.3 ACRES
 NEW - 21 HRS AGO0.41 ACRES
 OPEN SUN, 2-4PM0.25 ACRES
- See more homes for sale inLebanon
Frequently asked questions about 1237 Murray Ct
- What is the estimated monthly payment for 1237 Murray Ct?Based on a $414,900 list price with 20% down at today's rates, the estimated monthly payment for 1237 Murray Ct in Lebanon, TN is approximately $2,531 (about $2,321 principal & interest, $135 property taxes, and $75 homeowner's insurance). This is an estimate. Actual payment depends on your loan terms.
- How does the list price for 1237 Murray Ct compare to homes in Lebanon?1237 Murray Ct in Lebanon, TN is listed at $414,900, about 10% below the $460K median sale price in Lebanon.
- What do residents say about Lebanon?Residents describe Lebanon, TN as easy to park in, well-kept, and dog-friendly. Most residents say you need a car. See homes for sale in Lebanon, TN.
- What are the closest schools to 1237 Murray Ct?The closest schools to 1237 Murray Ct in Lebanon, TN are Jones Brummett Elementary School (Pre-K, rated 7/10), Walter J. Baird Middle School (rated 6/10).
- Does 1237 Murray Ct have air conditioning?Yes, 1237 Murray Ct in Lebanon, TN has air conditioning.
- How big is the lot at 1237 Murray Ct?The lot at 1237 Murray Ct in Lebanon, TN is about 0.25 acres (10,890 sq ft).
1237 Murray Ct, Lebanon, TN 37087 is a 3 bedroom, 3 bathroom, 1,853 sqft single-family home built in 1997. This property is currently available for sale and was listed by RealTracs MLS as distributed by MLS GRID on Sep 25, 2026. The MLS # for this home is MLS# 3597088.