

1237 Keble Ln
Oxford, MI 48371
 4 Beds
 2 Baths
 1,718 sqft (on 0.25 acres)
4 Beds
2 Baths
1,718 sqft
(on 0.25 acres)
Local Information
- Map ViewExplore the area around 1237 Keble Ln.

- Schools1 Elementary School1 Middle School1 High School

- Shop & Eat

-- mins to
Description
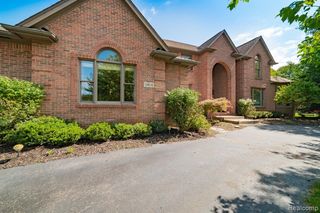
Stunning Split-Level Home with Impressive Updates! Welcome to your dream home! This beautifully updated split-level residence is designed for modern living and features an array of quality finishes throughout. Step inside to discover a recently renovated kitchen that is a chef's delight, boasting white cabinetry, gleaming granite countertops, stainless steel appliances, and a stylish tile backsplash—all complemented by a cozy eating area perfect for casual meals. The inviting family room is a true highlight, featuring a charming fireplace that creates a warm, cozy ambiance. A sliding door opens directly to the breathtaking backyard, seamlessly blending indoor and outdoor living. The interior showcases newer flooring along with fresh, neutral paint that radiates warmth and elegance. Both bathrooms have been tastefully renovated, providing a retreat for relaxation. The expansive primary suite, complete with a sliding door leading to a serene backyard, offers an ideal escape after a long day. Step outdoors to find a meticulously landscaped oasis, featuring lush greenery and a pristine lawn. The luxurious stamped concrete patio invites you to unwind beneath the charming gazebo equipped with a TV mount—ideal for entertaining! Relax in the hot tub while enjoying the tranquil surroundings. Ample storage is provided by the extra-large shed that boasts dual doors and delightful flower boxes, adding character to your outdoor space. A covered front porch welcomes you home, while the expansive concrete driveway offers ample parking for guests. With a heated and insulated attached 3-car garage, this home truly stands out in the neighborhood, combining practicality with style. Don’t miss the opportunity to own this exceptional property—schedule your showing today!
1237 Keble Ln, Oxford, MI 48371 is a 4 bedroom, 2 bathroom, 1,718 sqft single-family home built in 1981. It last sold for $390,000 on Aug 28, 2025 (1% above the $385,000 asking price). It is currently off market. The Trulia Estimate is $400,100, with a rent estimate of $2,127/month.
Home Highlights

Parking
Garage

Outdoor
Porch, Patio

A/C
Heating only

HOA
None

Price/Sqft
No Info

Listed
7 days ago
Home Details for 1237 Keble Ln

|
|---|
Interior Details Basement: UnfinishedNumber of Rooms: 7Types of Rooms: Primary Bedroom, Bedroom, Primary Bathroom, Bath Full, Family Room, Kitchen, Living Room |
Beds & Baths Number of Bedrooms: 4Number of Bathrooms: 2Number of Bathrooms (full): 2 |
Dimensions and Layout Living Area: 1718 Square Feet |
Appliances & Utilities Utilities: Cable AvailableAppliances: Dishwasher, Disposal, Dryer, Free Standing Gas Range, Free Standing Refrigerator, Microwave, Washer, Water Softener OwnedDishwasherDisposalDryerMicrowaveWasher |
Heating & Cooling Heating: Forced Air,Natural GasNo CoolingHas HeatingHeating Fuel: Forced Air |
Fireplace & Spa Fireplace: Family RoomHas a Fireplace |
Levels, Entrance, & Accessibility Levels: Quad LevelEntry Location: GroundLevelwSteps |

|
|---|
Exterior Home Features Roof: AsphaltPatio / Porch: Covered, Patio, PorchOther Structures: ShedsExterior: LightingFoundation: Basement, Poured |
Parking & Garage Number of Garage Spaces: 3No CarportHas a GarageNo Attached GarageParking Spaces: 3Parking: Three Car Garage,Attached,Direct Access,Driveway,Electricityin Garage,Heated Garage,Garage Door Opener,Oversized,Garage Faces Side |
Pool Pool: None |
Frontage Road Frontage: PavedNot on Waterfront |
Water & Sewer Sewer: Public Sewer |
Finished Area Finished Area (above surface): 1718 Square Feet |

|
|---|
Cumulative Days on Market: 6 |

|
|---|
Year Built Year Built: 1981Year Renovated: 2023 |
Property Type / Style Property Type: ResidentialProperty Subtype: Single Family ResidenceArchitecture: Split Level |
Building Construction Materials: Brick, Vinyl SidingNot a New ConstructionDoes Not Include Home Warranty |
Property Information Parcel Number: 0433104016 |

|
|---|
Price List Price: $385,000 |
Status Change & Dates Off Market Date: Wed Aug 06 2025Possession Timing: At Close |

|
|---|
MLS Status: Closed |

|
|---|

|
|---|
Direction & Address City: OxfordCommunity: OXFORD WOODSNO 1 |
School Information High School District: Oxford |

|
|---|
Not Senior Community |

|
|---|
No HOA |

|
|---|
Lot Area: 10890 sqft |

|
|---|
Special Conditions: Short Sale No, Standard |

|
|---|
Listing Agreement Type: Exclusive Right To SellListing Terms: Cash, Conventional, FHA, Va Loan |

|
|---|
BasementMls Number: 20251020772Above Grade Unfinished Area: 1718Activation Date: Sat Aug 02 2025Showing Requirements: AppointmentLockBox |

|
|---|
Source Internet Entire Listing Display |
Last check for updates: about 2 hours ago
Listed by Alicia Cloutier, (248) 891-2087
EXP Realty Rochester
Bought with: Ryan Weston, (734) 352-1389, Havn Real Estate & Appr LLC
Source: Realcomp II, MLS#20251020772
Price History for 1237 Keble Ln
| Date | Price | Event | Source |
|---|---|---|---|
| 08/28/2025 | $390,000 | Sold | Realcomp II #20251020772 |
| 08/07/2025 | $385,000 | Pending | Realcomp II #20251020772 |
| 08/02/2025 | $385,000 | Listed For Sale | Realcomp II #20251020772 |
Market trends in Oxford
Last updated May 2026
Avg. sale price
$454K
Sale-to-List Price
100.0%
Price per sq ft
$175
Available listings
64
17MoM

- Results are loading
Property Tax and Assessment
| Year | 2024 |
|---|---|
| Tax | $2,889 |
| Assessment | $281,280 |
Home facts updated by county records
Comparable Sales for 1237 Keble Ln
Address | Distance | Property Type | Sold Price | Sold Date | Bed | Bath | Sqft |
|---|---|---|---|---|---|---|---|
0.40 | Single-Family Home | $400,000 | 05/29/26 | 4 | 2 | 1,608 | |
0.16 | Single-Family Home | $392,000 | 09/11/25 | 4 | 2 | 2,381 | |
0.24 | Single-Family Home | $335,000 | 07/25/25 | 3 | 1.5 | 1,995 | |
0.29 | Single-Family Home | $325,000 | 11/12/25 | 4 | 2 | 1,916 | |
0.18 | Single-Family Home | $419,900 | 07/14/25 | 3 | 2.5 | 2,485 | |
0.10 | Single-Family Home | $368,800 | 11/19/25 | 3 | 3 | 2,492 | |
0.37 | Single-Family Home | $444,000 | 06/30/26 | 3 | 2 | 2,300 | |
0.37 | Single-Family Home | $386,000 | 05/29/26 | 3 | 2 | 2,581 | |
0.39 | Single-Family Home | $330,000 | 07/21/25 | 3 | 2 | 1,882 |
Nearby homes
Get a sense of prices in the area by checking nearby homes. OFF MARKETRE/MAX Platinum - Grand Blanc
 OFF MARKETBerkshire Hathaway HomeServices Kee Realty
 OFF MARKETGolden Key Realty Group LLC
 OFF MARKETColdwell Banker Professionals
 OFF MARKETBerkshire Hathaway HomeServices Kee Realty Oxford
 SOLDNOV 19, 2025Real Estate One-Oxford
 OFF MARKETBerkshire Hathaway HomeServices Kee Realty Oxford
 SOLDSEP 11, 2025Century 21 Professionals Clarkston


Assigned Schools
These are the assigned schools for 1237 Keble Ln.
- Clear Lake Elementary School
- K-5
- Public
- 409 Students
8/10GreatSchools RatingParent Rating AverageEngaged teachers who are communicative and value student progress inside and outside of the classroomParent Review2y ago - Oxford High School
- 9-12
- Public
- 1519 Students
7/10GreatSchools RatingParent Rating AverageThey have all this money to make their school look good they should make their parking lot a little bigger can't even get my truck out of a parking spotParent Review3y ago - Oxford Area Middle School
- 6-8
- Public
- 961 Students
7/10GreatSchools RatingParent Rating AverageIn my experience, teachers kind of suck at engaging students well most of the time. There's the occasional teacher ignoring girls in booty shorts and telling another girl to cover up because their clothing is a bit too far above their knees, I guess for the teacher's standards. The teachers motivate us to learn by bugging us to do our homework, which is a bit annoying, because they don't want us to act like elementary schoolers, then treat us like elementary schoolers sometimes. The school does not support student mental health very well in my opinion. We just have to sit through lessons in AM advisory that is pretty much just boring, repeated information. As far as I know, if you have a disability, it either has to be very visible and obvious, like not being able to walk properly. Otherwise, your parents have to get you an individualized education plan. I'm not in that plan, but my mom wants me in it, and my brothers are currently in it. As far as I know, it's just inconvenient in this school. You have an hour or class period where you sit in a room with a teacher and a few other kids, and instead of the class helping kids with homework, which a lot of kids say it's supposed to do, you get more homework. I guess I feel safe in the school. It's fine. Is family engagement actually supposed to be used? All our parents do is sign permission slips and ask us to do homework. Last topic, probably, the passing time should be longer than four minutes, if only because girls need more time to change their pads and tampons and stuff. Who decided four minutes was enough time? Some teachers don't care and WILL mark you tardy. Do adults not think middle schoolers have periods? Periods can start as early as ten. It's pretty stupid in my opinion.Student Review4mo ago  Check out schools near 1237 Keble Ln.
What Locals Say about Oxford
At least 124 Trulia users voted on each feature.

93 % Say car is needed

92 % Say yards are well-kept

88 % Say it's dog friendly

85 % Say parking is easy

84 % Say kids play outside

84 % Say people would walk alone at night

75 % Say there's holiday spirit

71 % Say there's wildlife

70 % Say there are sidewalks

68 % Say neighbors are friendly

67 % Say it's quiet

56 % Say streets are well-lit

52 % Say it's walkable to restaurants

51 % Say they plan to stay for at least 5 years

39 % Say there are community events

34 % Say it's walkable to grocery stores
Sourced by Trulia users. Learn more about our methodology.
LGBTQ Local Legal Protections
LGBTQ Local Legal Protections



Apartments for Rent
 PET FRIENDLY
 APPLY INSTANTLYPET FRIENDLY
 APPLY INSTANTLYPET FRIENDLY
 APPLY INSTANTLYPET FRIENDLY
 APPLY INSTANTLYPET FRIENDLY
 PET FRIENDLY
 PET FRIENDLY

 See more homes for rent inOxford
Explore by feature - Pet Friendly
- SPECIAL OFFERPET FRIENDLY
 NEW - 1 DAY AGOAPPLY INSTANTLYPET FRIENDLY
 NEW - 1 DAY AGOAPPLY INSTANTLYPET FRIENDLY
 NEW - 1 DAY AGOAPPLY INSTANTLYPET FRIENDLY
 APPLY INSTANTLYPET FRIENDLY
 APPLY INSTANTLYPET FRIENDLY
- APPLY INSTANTLYPET FRIENDLY
 PET FRIENDLY
 PET FRIENDLY
 PET FRIENDLY
Explore by feature - Air Conditioning
- SPECIAL OFFERPET FRIENDLY
- NEW - 1 DAY AGOAPPLY INSTANTLYPET FRIENDLY
- NEW - 1 DAY AGOAPPLY INSTANTLYPET FRIENDLY
- NEW - 1 DAY AGOAPPLY INSTANTLYPET FRIENDLY
- APPLY INSTANTLYPET FRIENDLY
- APPLY INSTANTLYPET FRIENDLY
- APPLY INSTANTLYPET FRIENDLY
 APPLY INSTANTLYPET FRIENDLY
- APPLY INSTANTLYPET FRIENDLY
- APPLY INSTANTLYPET FRIENDLY
Explore by feature - Washer/dryer
- SPECIAL OFFERPET FRIENDLY
- NEW - 1 DAY AGOAPPLY INSTANTLYPET FRIENDLY
- NEW - 1 DAY AGOAPPLY INSTANTLYPET FRIENDLY
- APPLY INSTANTLYPET FRIENDLY
- APPLY INSTANTLYPET FRIENDLY
- APPLY INSTANTLYPET FRIENDLY
- APPLY INSTANTLYPET FRIENDLY
- APPLY INSTANTLYPET FRIENDLY
- APPLY INSTANTLYPET FRIENDLY
 PET FRIENDLY
Homes for sale near 1237 Keble Ln
 NEW CONSTRUCTION0.28 ACRESRE/MAX Eclipse
 0.34 ACRESKeller Williams Paint Creek
 0.44 ACRESReal Estate One-Rochester
 NEW CONSTRUCTION1.06 ACRESKaiser Realty Group LLC
 0.56 ACRESBerkshire Hathaway HomeServices Kee Realty
 See more homes for sale inOxford


Off Market Homes Near 1237 Keble Ln
 SOLDJUL 7, 2026Real Estate One-Oxford
 SOLDJUL 7, 2026Keller Williams Paint Creek
 SOLDJUL 6, 2026Berkshire Hathaway HomeServices Kee Realty Oxford
 SOLDJUL 2, 2026@properties Christie's Int'l R E Clarkston
 SOLDJUL 1, 2026Anthony Djon Luxury Real Estate
 SOLDJUL 1, 2026Heritage Real Estate
 SOLDJUN 30, 2026Tailored Real Estate Solutions
- See more homes for sale inOxford


IDX provided courtesy of Realcomp II Ltd. via Zillow, Inc and MLS
Copyright 2026 Realcomp II Ltd. Shareholders
IDX information is provided exclusively for consumers' personal, noncommercial use and may not be used for any purpose other than to identify prospective properties consumers may be interested in purchasing. The accuracy of all information, regardless of source, is not guaranteed or warranted. All information should be independently verified. Any use of search facilities of data on the site, other than by a consumer looking to purchase real estate, is prohibited.
The data relating to real estate properties on this website was last updated as recently as 2026-02-06 15:35:30 PST
Listing Information presented by local MLS brokerage: Zillow, Inc., REALTOR®- Lauren Buttazzoni - (313) 479-2702