


1237 Gadd Rd
Hixson, TN 37343
 2 Beds
 1 Bath
 1,064 sqft (on 0.42 acres)
2 Beds
1 Bath
1,064 sqft
(on 0.42 acres)
Home Highlights

Parking
Open Parking

Outdoor
Porch

Price/Sqft
$234

Listed
96 days ago

Climate Control
Central, Electric & Central Air, Electric
Local Information
- Map ViewExplore the area around 1237 Gadd Rd.

- Schools1 Preschool School1 Elementary School1 Middle School1 High School

- Shop & Eat

-- mins to
About this House
Craftsman style home with updated features and open floor plan on a large private lot near town. This updated home features a covered front porch with wood posts and metal railing creating a strong first impression and a comfortable place to relax. Inside you will find an open living dining and kitchen layout with updated flooring recessed lighting and a clean neutral finish that makes the space feel bright and inviting. The kitchen connects directly to the main living area and includes ample cabinet space generous countertops stainless appliances and a functional layout for everyday use. The home offers 2 bedrooms and 1 bath along with a separate full laundry room that also provides dedicated office space and pantry storage adding flexibility and convenience. The bathroom features an updated vanity and tile surround for a clean modern look. Interior spaces include wide baseboards updated fixtures smooth ceilings and consistent finishes throughout creating a cohesive and move in ready feel. The layout provides clear sightlines across the main living areas and allows for easy furniture placement while maintaining an open and comfortable flow. The property offers a large level yard with mature trees and a long paved driveway leading to additional parking and a detached covered structure suitable for storage equipment or outdoor items. Both the front and back porches feature composite wood providing durability and low maintenance while creating additional outdoor living space. Recent updates include a new roof and newer HVAC unit offering added peace of mind. The setting provides space between homes while still being located near established residential properties and convenient access to nearby shopping and commercial areas as shown in the aerial views. This property combines an updated interior open layout usable land and a convenient location all in one package. Schedule your appointment today.
Last check for updates: about 12 hours ago
Listing Provided by: Daniel Anderson
Greater Downtown Realty dba Keller Williams Realty, (423) 664-1900
Source: RealTracs MLS as distributed by MLS GRID, MLS#3216549
Also Listed on RealTracs MLS as distributed by MLS GRID.
Home Details for 1237 Gadd Rd

|
|---|
MLS Status: Coming Soon / Hold |

|
|---|
Interior Details Basement: Crawl SpaceNumber of Rooms: 2Types of Rooms: Dining Room, Kitchen |
Beds & Baths Number of Bedrooms: 2Main Level Bedrooms: 2Number of Bathrooms: 1Number of Bathrooms (full): 1 |
Dimensions and Layout Living Area: 1064 Square Feet |
Appliances & Utilities Utilities: Electricity Available, Water AvailableAppliances: Refrigerator, Electric RangeLaundry: Electric Dryer Hookup,Gas Dryer Hookup,Washer HookupRefrigerator |
Heating & Cooling Heating: Central,ElectricHas CoolingAir Conditioning: Central Air,ElectricHas HeatingHeating Fuel: Central |
Gas & Electric Has Electric on Property |
Windows, Doors, Floors & Walls Flooring: Wood |
Levels, Entrance, & Accessibility Stories: 1Levels: Three Or MoreFloors: Wood |
View No View |
Security Security: Smoke Detector(s) |

|
|---|
Exterior Home Features Roof: AsphaltPatio / Porch: PorchNo Private Pool |
Parking & Garage Number of Carport Spaces: 2Number of Covered Spaces: 2Has a CarportNo Attached GarageHas Open ParkingParking Spaces: 2Parking: Detached,Attached,Driveway |
Frontage Not on Waterfront |
Water & Sewer Sewer: Public Sewer |
Surface & Elevation Topography: Other |

|
|---|
Days on Market: 96 |

|
|---|
Year Built Year Built: 1945 |
Property Type / Style Property Type: ResidentialProperty Subtype: Single Family Residence, Residential |
Building Construction Materials: Vinyl Siding, OtherNot a New ConstructionNot Attached Property |
Property Information Parcel Number: 100I G 004 |

|
|---|
Price List Price: $249,000Price Per Sqft: $234 |
Status Change & Dates Off Market Date: Wed May 20 2026Possession Timing: Close Of Escrow |

|
|---|
Direction & Address City: HixsonCommunity: None |
School Information Elementary School: Hixson Elementary SchoolJr High / Middle School: Hixson Middle SchoolHigh School: Hixson High School |

|
|---|
Listing Agent Listing ID: 3216549 |

|
|---|
Building Area Building Area: 1064 Square Feet |

|
|---|
Not Senior Community |

|
|---|
No HOA |

|
|---|
Lot Area: 0.42 acres |

|
|---|
Special Conditions: Standard |

|
|---|
Energy Efficiency Features: Windows |

|
|---|
Mls Number: 3216549 |
Around this home
What Locals Say about Hixson
At least 216 Trulia users voted on each feature.

92 % Say car is needed

86 % Say yards are well-kept

83 % Say parking is easy

76 % Say it's dog friendly

75 % Say there's holiday spirit

66 % Say kids play outside

64 % Say people would walk alone at night

60 % Say it's quiet

59 % Say neighbors are friendly

59 % Say there's wildlife

45 % Say they plan to stay for at least 5 years

31 % Say streets are well-lit

29 % Say it's walkable to grocery stores

28 % Say there are sidewalks

24 % Say there are community events

20 % Say it's walkable to restaurants
Sourced by Trulia users. Learn more about our methodology.
Market trends in Hixson
Last updated July 2026
Avg. sale price
$363K
Sale-to-List Price
99.4%
Price per sq ft
$188
$2MoM
Available listings
211
3MoM
Home Value
Trulia Estimate
$244KSince last month
Decreased$300 (-0.1%)Since last year
Increased$56K (+29.5%)Learn more about this home's value by checking out its Trulia Estimate, the value of nearby homes, and how much similar homes have sold for.
Trulia Estimate
The of this home's value increased by +202% in the last 10 years
| Month | Estimated value |
|---|---|
2026 | |
| August 2026 | $245K |
| July 2026 | $245K |
| June 2026 | $244K |
| May 2026 | $244K |
| April 2026 | $256K |
| March 2026 | $187K |
| February 2026 | $181K |
| January 2026 | $183K |
2025 | |
2024 | |
2023 | |
2022 | |
2021 | |
2020 | |
2019 | |
2018 | |
2017 | |
2016 | |
Comparable sales
These are recently sold homes that have a similar location or other similar features to this home, like bedrooms, bathrooms, and square footage. Get a sense of the expected prices in the area by viewing these homes.Address | Distance | Property Type | Sold Price | Sold Date | Bed | Bath | Sqft |
|---|---|---|---|---|---|---|---|
0.03 | Single-Family Home | $180,000 | 08/29/25 | 2 | 1.5 | 950 | |
0.15 | Single-Family Home | $329,900 | 12/18/25 | 3 | 2 | 1,684 | |
0.40 | Single-Family Home | $292,000 | 04/13/26 | 2 | 2 | 1,400 | |
0.14 | Single-Family Home | $339,900 | 03/30/26 | 3 | 2 | 1,247 | |
0.23 | Single-Family Home | $315,000 | 03/06/26 | 3 | 2 | 1,650 | |
0.11 | Single-Family Home | $217,500 | 03/20/26 | 3 | 3 | 2,212 | |
0.16 | Single-Family Home | $350,000 | 01/08/26 | 3 | 2.5 | 2,050 | |
0.65 | Single-Family Home | $230,000 | 11/05/25 | 3 | 2 | 1,031 | |
0.82 | Single-Family Home | $230,000 | 12/30/25 | 2 | 1 | 912 | |
0.35 | Single-Family Home | $410,000 | 06/01/26 | 5 | 2 | 1,924 |
Nearby home prices
Get a sense of expected prices in the area by checking the value of nearby homes.Address | Distance | Price | Bed | Bath | Sqft | Status |
|---|---|---|---|---|---|---|
0.02 | $168,000 | 3 | 2 | 1,440 | Recently Sold | |
0.09 | $340,900 | 8 | 2 | 1,670 | Off Market | |
0.03 | $183,700 | 2 | 1.5 | 950 | Off Market | |
0.11 | $227,500 | 2 | 1 | 900 | For Sale | |
0.08 | $326,800 | 3 | 2 | 1,599 | Off Market | |
0.12 | $388,900 | 3 | 3 | 2,100 | Off Market | |
0.14 | $357,500 | 3 | 2 | 1,680 | Off Market | |
0.15 | $329,900 | 3 | 2 | 1,684 | Recently Sold | |
0.14 | $339,900 | 3 | 2 | 1,247 | Recently Sold | |
0.15 | $328,100 | 3 | 3 | 1,966 | Off Market | |
0.11 | $217,500 | 3 | 3 | 2,212 | Recently Sold |
Price and Tax history
| Date | Event | Price |
|---|---|---|
May 20, 2026 Source: Greater Chattanooga Realtors #1533173 | ListingRemoved | $249,000 |
May 20, 2026 Source: Greater Chattanooga Realtors #1533173 | PendingToActive | $249,000 |
May 13, 2026 Source: Greater Chattanooga Realtors #1533173 | Contingent | $249,000 |
May 8, 2026 Source: Greater Chattanooga Realtors #1533173 | PendingToActive | $249,000 |
May 1, 2026 Source: Greater Chattanooga Realtors #1533173 | Contingent | $259,000 |
Apr 23, 2026 Source: Greater Chattanooga Realtors #1533173 | Listed For Sale | $259,000 |
Mar 7, 2018 Source: Agent Provided | ListingRemoved | $95,000 |
Feb 24, 2018 Source: Agent Provided | PendingToActive | $95,000 |
Feb 24, 2018 Source: Agent Provided | Pending | $95,000 |
Jan 25, 2018 Source: Agent Provided | PriceChange | $98,000 Price decreased by 7% |
Dec 21, 2017 Source: Agent Provided | Listed For Sale | $105,000 |
| Year | Property tax | Tax assessment |
|---|---|---|
| 2025 | $610 | $160,900 |
Home facts updated by county records
LGBTQ Local Legal Protections
LGBTQ Local Legal Protections



Daniel Anderson, Greater Downtown Realty dba Keller Williams Realty, (423) 664-1900
Based on information submitted to the MLS GRID as of 2026-08-24 06:38:20 PDT. All data is obtained from various sources and may not have been verified by broker or MLS GRID. Supplied Open House Information is subject to change without notice. All information should be independently reviewed and verified for accuracy. Properties may or may not be listed by the office/agent presenting the information. Some IDX listings have been excluded from this website. Click here for more information
Similar Homes You May Like
 OPEN SUN, 2-4PM
 0.7 ACRES
 0.68 ACRES
 0.25 ACRES
 0.3 ACRES
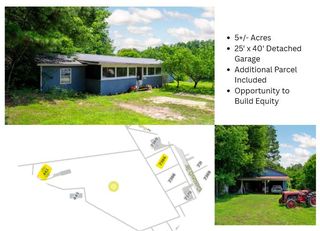 5 ACRES
 0.27 ACRES
 0.52 ACRES
 0.26 ACRES
 0.55 ACRES
 0.31 ACRES
 0.31 ACRES
 1.17 ACRES
 0.29 ACRES
 0.31 ACRES
 0.3 ACRES
 0.28 ACRES
 1.03 ACRES
 0.47 ACRES
 0.25 ACRES

 0.33 ACRES
 0.31 ACRES
 0.5 ACRES


 NEW - 1 DAY AGO0.44 ACRES
 0.98 ACRES
 0.33 ACRES
 0.36 ACRES
 1.21 ACRES
 0.31 ACRES
 See more homes for sale inHixson

New Listings near 1237 Gadd Rd
 0.56 ACRES
 0.27 ACRES
 1 ACRE
 0.97 ACRES
 0.25 ACRES
 OPEN SUN, 2-4PM1 ACRE
 0.41 ACRES
 OPEN SUN, 2-4PM0.45 ACRES
 NEW - 9 HRS AGO0.47 ACRES
 0.4 ACRES
 0.5 ACRES
 12.5 ACRES
- 0.47 ACRES
 NEW - 11 HRS AGO0.4 ACRES
 NEW - 9 HRS AGO0.47 ACRES
- See more homes for sale inHixson
Frequently asked questions about 1237 Gadd Rd
- What is the estimated monthly payment for 1237 Gadd Rd?Based on a $249,000 list price with 20% down at today's rates, the estimated monthly payment for 1237 Gadd Rd in Hixson, TN is approximately $1,493 (about $1,304 principal & interest, $114 property taxes, and $75 homeowner's insurance). This is an estimate. Actual payment depends on your loan terms.
- How does the list price for 1237 Gadd Rd compare to homes in Hixson?1237 Gadd Rd in Hixson, TN is listed at $249,000, about 31% below the $363K median sale price in Hixson.
- What do residents say about Hixson?Residents describe Hixson, TN as well-kept, easy to park in, and dog-friendly. Most residents say you need a car. See homes for sale in Hixson, TN.
- What are the closest schools to 1237 Gadd Rd?The closest schools to 1237 Gadd Rd in Hixson, TN are Hixson Elementary School (Pre-K, rated 4/10), Hixson High School (rated 7/10), Hixson Middle School (rated 5/10).
- Does 1237 Gadd Rd have air conditioning?Yes, 1237 Gadd Rd in Hixson, TN has air conditioning.
- Does 1237 Gadd Rd have laundry facilities?Yes, 1237 Gadd Rd in Hixson, TN has laundry facilities.
1237 Gadd Rd, Hixson, TN 37343 is a 2 bedroom, 1 bathroom, 1,064 sqft single-family home built in 1945. This property is currently available for sale and was listed by RealTracs MLS as distributed by MLS GRID on Aug 24, 2026. The MLS # for this home is MLS# 3216549.