

1236 Edgewood Rd
Birmingham, MI 48009
 3 Beds
 4.5 Baths
 3,354 sqft
$1,015,500
Last Sold: May 26, 2026
3% below list $1.05M
$303/sqft
Est. Refi. Payment $6,457/mo*
$1,015,500
Last Sold: May 26, 2026
3% below list $1.05M
$303/sqft
Est. Refi. Payment $6,457/mo*
3 Beds
4.5 Baths
3,354 sqft
Local Information
- Map ViewExplore the area around 1236 Edgewood Rd.

- Schools1 Preschool School1 Elementary School1 Middle School1 High School

- Shop & Eat

-- mins to
Home Highlights

Property Type
Single-Family Home

Year Built
1921
Living Area
3,354 sqft

Price/Sqft
$303/sqft

Parking
Garage
About this House
Charming and sophisticated Birmingham home with tremendous curb appeal, artfully balancing classic character with modern refinement. Bathed in natural light, the interiors feature refinished hardwood flooring and thoughtfully curated finishes. The main residence offers three bedrooms and three-and-a-half baths, while a private apartment above the garage—complete with a full bath and bar—provides a versatile flex space ideal for a fourth bedroom, guest retreat, executive office, or fitness studio. Upon entry, a gracious living room with a tiled gas fireplace sets the tone, complemented by an adjacent alcove office and a nearby bar with integrated refrigerator drawers - perfect or entertaining. The heart of the home is an open-concept kitchen featuring polished concrete countertops, premium stainless-steel appliances, and an expansive island. This space flows seamlessly into a spacious family room and a separate dining room. A powder room and a well-appointed mudroom with backyard access complete the main level. The upstairs primary suite serves as a true sanctuary, highlighted by a dramatic peaked ceiling, a walk-in closet, and an adjoining space suitable for a second closet or private office. A striking round picture window adds architectural interest, while the spa-inspired primary bath features dual vanities and a large Euro-style seated shower. Two additional bedrooms and a full bath are also located on the upper level. The finished lower level expands the living space with a generous family room (could also be a 4th bedroom), full bath, laundry area, and abundant storage. Outdoors, a fully fenced backyard with a gated driveway and mature landscaping leads to the detached 2-car garage and apartment suite above. Children's bedrooms, lower level and apartment only are virtually staged.
1236 Edgewood Rd, Birmingham, MI 48009 is a 3 bedroom, 5 bathroom, 3,354 sqft single-family home built in 1921. It last sold for $1,015,500 on May 26, 2026 (3% below the $1,049,000 asking price). It is currently off market. The Trulia Estimate is $1,021,800, with a rent estimate of $7,410/month.
Home Details for 1236 Edgewood Rd

|
|---|
Interior Details Basement: FinishedNumber of Rooms: 12Types of Rooms: Primary Bedroom, Bedroom, Primary Bathroom, Bath Full, Bath Lav, Dining Room, Family Room, Flex Room, In Law Quarters, Kitchen, Laundry, Living Room, Sitting Room |
Beds & Baths Number of Bedrooms: 3Number of Bathrooms: 5Number of Bathrooms (full): 4Number of Bathrooms (half): 1 |
Dimensions and Layout Living Area: 3354 Square Feet |
Appliances & Utilities Utilities: Above Ground UtilitiesAppliances: Built In Electric Oven, Built In Gas Range, Built In Refrigerator, Dishwasher, Disposal, Dryer, Exhaust Fan, Energy Star Qualified Washer, Gas Cooktop, Microwave, Refrigerator Under Counter Drawer, Stainless Steel Appliances, Vented Exhaust Fan, Wine CoolerDishwasherDisposalDryerLaundry: Laundry RoomMicrowave |
Heating & Cooling Heating: Forced Air,Natural GasHas CoolingAir Conditioning: Central AirHas HeatingHeating Fuel: Forced Air |
Fireplace & Spa Fireplace: Gas, Living RoomHas a Fireplace |
Windows, Doors, Floors & Walls Window: Egress Windows |
Levels, Entrance, & Accessibility Stories: 2Levels: TwoEntry Location: GroundLevelwSteps |

|
|---|
Exterior Home Features Roof: WoodPatio / Porch: Covered, Patio, PorchFencing: Back Yard, FencedExterior: LightingFoundation: Basement, Block, Poured |
Parking & Garage Number of Garage Spaces: 2No CarportHas a GarageNo Attached GarageParking Spaces: 2Parking: Two Car Garage,Detached,Electricityin Garage |
Pool Pool: None |
Frontage Road Frontage: PavedNot on Waterfront |
Water & Sewer Sewer: Public Sewer |
Finished Area Finished Area (above surface): 2354 Square FeetFinished Area (below surface): 1000 Square Feet |

|
|---|
Cumulative Days on Market: 20 |

|
|---|
Year Built Year Built: 1921Year Renovated: 2002 |
Property Type / Style Property Type: ResidentialProperty Subtype: Single Family ResidenceArchitecture: Colonial |
Building Construction Materials: Wood SidingNot a New ConstructionDoes Not Include Home Warranty |
Property Information Parcel Number: 1936402025 |

|
|---|
Price List Price: $1,049,000Price Per Sqft: $303/sqft |
Status Change & Dates Off Market Date: Wed May 13 2026Possession Timing: At Close |

|
|---|
MLS Status: Closed |

|
|---|
Direction & Address City: BirminghamCommunity: OAKLAND VILLAS ANNEX |
School Information High School District: Birmingham |

|
|---|
Community Features: SidewalksNot Senior Community |

|
|---|
No HOA |

|
|---|
Lot Area: 6098.4 sqft |

|
|---|
Special Conditions: Short Sale No, Standard |

|
|---|
Listing Agreement Type: Exclusive Right To SellListing Terms: Cash, Conventional |

|
|---|
BasementMls Number: 20261025050Above Grade Unfinished Area: 2354Activation Date: Fri Apr 24 2026Showing Requirements: AppointmentLockBox |

|
|---|
SidewalksSource Internet Entire Listing Display |
Last check for updates: about 4 hours ago
Listed by Meredith R Colburn, (248) 762-5319
The Agency Hall & Hunter
Lauren Colburn, (248) 644-3500
The Agency Hall & Hunter
Bought with: Meredith R Colburn, (248) 762-5319, The Agency Hall & Hunter
Source: Realcomp II, MLS#20261025050
Price History for 1236 Edgewood Rd
| Date | Price | Event | Source |
|---|---|---|---|
| 05/26/2026 | $1,015,500 | Sold | Realcomp II #20261025050 |
| 05/13/2026 | $1,049,000 | Pending | Realcomp II #20261025050 |
| 04/24/2026 | $1,049,000 | Listed For Sale | Realcomp II #20261025050 |
| 06/11/2021 | $730,500 | Sold | N/A |
| 05/02/2021 | $729,000 | Pending | Realcomp II #2210023533 |
| 04/21/2021 | $729,000 | PendingToActive | Realcomp II #2210023533 |
| 04/12/2021 | $729,000 | Pending | Realcomp II #2210023533 |
| 04/08/2021 | $729,000 | Listed For Sale | Realcomp II #2210023533 |
Market trends in Birmingham
Last updated June 2026
Avg. sale price
$796K
$9.58KMoM
Sale-to-List Price
99.0%
1.1%MoM
Price per sq ft
$337
$4MoM
Available listings
152
11MoM

- Results are loading
Comparable Sales for 1236 Edgewood Rd
Address | Distance | Property Type | Sold Price | Sold Date | Bed | Bath | Sqft |
|---|---|---|---|---|---|---|---|
0.19 | Single-Family Home | $999,000 | 02/23/26 | 3 | 3.5 | 4,044 | |
0.24 | Single-Family Home | $915,625 | 05/29/26 | 3 | 3.5 | 2,983 | |
0.03 | Single-Family Home | $790,000 | 07/07/26 | 3 | 2.5 | 2,028 | |
0.26 | Single-Family Home | $1,050,000 | 07/10/26 | 4 | 3.5 | 3,300 | |
0.39 | Single-Family Home | $915,600 | 01/29/26 | 3 | 4 | 3,539 | |
0.08 | Single-Family Home | $1,700,000 | 04/30/26 | 4 | 4 | 4,556 | |
0.37 | Single-Family Home | $897,500 | 04/20/26 | 3 | 3.5 | 3,023 | |
0.12 | Single-Family Home | $1,500,000 | 11/20/25 | 4 | 4.5 | 4,300 | |
0.29 | Single-Family Home | $1,030,000 | 10/01/25 | 3 | 2.5 | 2,563 |
Nearby homes
Get a sense of prices in the area by checking nearby homes. SOLDJUL 7, 2026@properties Christie's Int'l R.E. Birmingham
 OFF MARKETMax Broock, REALTORS®-Birmingham
 FOR SALE@properties Christie's Int'l R E Rochester
 OFF MARKETSignature Sotheby's International Realty Bham
 OFF MARKETThe Agency Hall & Hunter
 OFF MARKETBerkshire Hathaway HomeServices Kee Realty Bham


Assigned Schools
These are the assigned schools for 1236 Edgewood Rd.
- Derby Middle School
- 6-8
- Public
- 642 Students
9/10GreatSchools RatingParent Rating AverageI am a student here and there is lots of bullying and violence within the kids and all the grades!Student Review2mo ago - Ernest W. Seaholm High School
- 9-12
- Public
- 1094 Students
8/10GreatSchools RatingParent Rating AverageA great, highly rated school that has opened up opportunities for our two sons. This feels like a private school, the more involved you are, the better the outcomes.Parent Review9y ago - Pierce Elementary School
- PK-5
- Public
- 560 Students
10/10GreatSchools RatingParent Rating AverageI am writing to formally express my serious concerns regarding the environment and conduct at this school. I have seen and experienced behavior that I believe reflects discrimination and a lack of professionalism among staff. There appears to be a pattern of inadequate teaching practices, as well as a failure to appropriately address incidents of bullying. I have witnessed staff members speaking to students in a disrespectful manner, including an instance where an old teacher inappropriately asked a student "how much do your parents make."Most concerning is the treatment of my child, who I believe has been treated differently due to their race. This unequal treatment is unacceptable and raises serious concerns about bias and inclusivity within the school. All students deserve to feel safe, respected, and supported in their learning environment. I urge the administration to take these concerns seriously and to investigate and address these issues promptly to ensure a fair and respectful environment for all students. This school gives me the worst and creepiest vibes ever.Parent Review3mo ago  Check out schools near 1236 Edgewood Rd.
What Locals Say about Birmingham
At least 156 Trulia users voted on each feature.

92 % Say it's dog friendly

88 % Say there are sidewalks

87 % Say people would walk alone at night

86 % Say car is needed

81 % Say it's walkable to restaurants

79 % Say there's holiday spirit

78 % Say parking is easy

77 % Say yards are well-kept

76 % Say it's walkable to grocery stores

73 % Say kids play outside

63 % Say it's quiet

61 % Say they plan to stay for at least 5 years

60 % Say streets are well-lit

55 % Say neighbors are friendly

50 % Say there's wildlife

41 % Say there are community events
Sourced by Trulia users. Learn more about our methodology.
LGBTQ Local Legal Protections
LGBTQ Local Legal Protections



Apartments for Rent
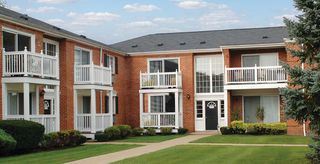
 NEW - 2 DAYS AGOPET FRIENDLY$1,449 - $1,599/mo1-2 bd1 baThe Park on 13 Apartments - Royal Oak, MI | 3009 W Thirteen Mile Rd,
Royal Oak, MI 48073 PET FRIENDLY
 PET FRIENDLY
 NEW - 1 DAY AGOPET FRIENDLYFURNISHED
 PET FRIENDLY
 PET FRIENDLY$1,304 - $1,609/moStudio-2 bd0-1 baKensington At Beverly Hills | 18335 W Thirteen Mile Rd,
Southfield, MI 48076 PET FRIENDLY$1,375 - $2,275/mo1-3 bd1-3 baEton Square Apartments and Townhomes | 1997 Villa Rd,
Birmingham, MI 48009 PET FRIENDLY$1,155 - $1,265/mo1-2 bd1 baArlington Townhomes & Apartments | 3115 Evergreen Dr,
Royal Oak, MI 48073 PET FRIENDLY$1,515 - $1,725/mo1-2 bd1-2 baCranbrook Centre - Southfield, MI | 18333 South Dr,
Southfield, MI 48076 PET FRIENDLY
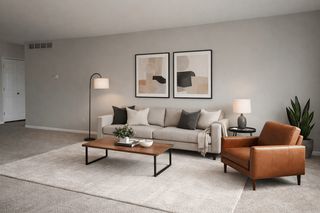 NEW - 14 HRS AGOPET FRIENDLYTotal price$1,625 - $2,430/mo1-2 bd1-2 baCorner Place Apartments | 30300 Southfield Rd,
Southfield, MI 48076 PET FRIENDLY
 PET FRIENDLY
 PET FRIENDLY
 SENIOR HOUSINGPET FRIENDLY$1,500 - $1,950/mo1 bd1 baBaldwin on Chester 55+ Independent Living | 200 Chester St,
Birmingham, MI 48009 See more homes for rent inBirmingham
Explore by feature - Pet Friendly
- SPECIAL OFFERPET FRIENDLY
- SPECIAL OFFERPET FRIENDLY$1,375 - $2,275/mo1-3 bd1-3 baEton Square Apartments and Townhomes | 1997 Villa Rd,
Birmingham, MI 48009 - SENIOR HOUSINGPET FRIENDLY$1,500 - $1,950/mo1 bd1 baBaldwin on Chester 55+ Independent Living | 200 Chester St,
Birmingham, MI 48009 - PET FRIENDLY
 SPECIAL OFFERPET FRIENDLY
 PET FRIENDLY
 SPECIAL OFFERPET FRIENDLY
 PET FRIENDLY$3,020 - $6,412/mo1-3 bd1-2 baTHE 555 LUXURY RESIDENTIAL APARTMENTS | 555 S Old Woodward Ave,
Birmingham, MI 48009 APPLY INSTANTLYPET FRIENDLYFURNISHED
 APPLY INSTANTLYPET FRIENDLY
Explore by feature - Garage
 PET FRIENDLY
- PET FRIENDLY
- PET FRIENDLY$3,020 - $6,412/mo1-3 bd1-2 baTHE 555 LUXURY RESIDENTIAL APARTMENTS | 555 S Old Woodward Ave,
Birmingham, MI 48009  APPLY INSTANTLY
 APPLY INSTANTLY
 APPLY INSTANTLY
- APPLY INSTANTLYPET FRIENDLY
 APPLY INSTANTLYPET FRIENDLY
 APPLY INSTANTLYPET FRIENDLY
 APPLY INSTANTLYPET FRIENDLY
Explore by feature - Air Conditioning
- SPECIAL OFFERPET FRIENDLY$1,375 - $2,275/mo1-3 bd1-3 baEton Square Apartments and Townhomes | 1997 Villa Rd,
Birmingham, MI 48009 - SENIOR HOUSINGPET FRIENDLY$1,500 - $1,950/mo1 bd1 baBaldwin on Chester 55+ Independent Living | 200 Chester St,
Birmingham, MI 48009 - PET FRIENDLY
 SPECIAL OFFERPET FRIENDLY
- SPECIAL OFFERPET FRIENDLY
- PET FRIENDLY
- SPECIAL OFFERPET FRIENDLY
- PET FRIENDLY$3,020 - $6,412/mo1-3 bd1-2 baTHE 555 LUXURY RESIDENTIAL APARTMENTS | 555 S Old Woodward Ave,
Birmingham, MI 48009 - APPLY INSTANTLY
- APPLY INSTANTLYPET FRIENDLYFURNISHED
Explore by feature - Pool
- SPECIAL OFFERPET FRIENDLY

 NEW - 23 HRS AGOAPPLY INSTANTLYPET FRIENDLY
 APPLY INSTANTLY
 APPLY INSTANTLYPET FRIENDLYFURNISHED
 PET FRIENDLY
 FURNISHED
Explore by feature - Washer/dryer
- SPECIAL OFFERPET FRIENDLY$1,375 - $2,275/mo1-3 bd1-3 baEton Square Apartments and Townhomes | 1997 Villa Rd,
Birmingham, MI 48009 - SENIOR HOUSINGPET FRIENDLY$1,500 - $1,950/mo1 bd1 baBaldwin on Chester 55+ Independent Living | 200 Chester St,
Birmingham, MI 48009 - PET FRIENDLY
- SPECIAL OFFERPET FRIENDLY
- SPECIAL OFFERPET FRIENDLY
- PET FRIENDLY
- SPECIAL OFFERPET FRIENDLY
- PET FRIENDLY$3,020 - $6,412/mo1-3 bd1-2 baTHE 555 LUXURY RESIDENTIAL APARTMENTS | 555 S Old Woodward Ave,
Birmingham, MI 48009 - APPLY INSTANTLY
- APPLY INSTANTLY
Explore by feature - Outdoor Space
- APPLY INSTANTLYPET FRIENDLY
- APPLY INSTANTLYPET FRIENDLY
- APPLY INSTANTLYPET FRIENDLY
 PET FRIENDLY

 APPLY INSTANTLYPET FRIENDLY
 APPLY INSTANTLY
 APPLY INSTANTLYPET FRIENDLY
 APPLY INSTANTLY
Homes for sale near 1236 Edgewood Rd
- @properties Christie's Int'l R E Rochester
 NEW CONSTRUCTIONSignature Sotheby's International Realty Bham
 @properties Christie's Int'l R.E. Birmingham
 Signature Sotheby's International Realty Bham
 NEWOPEN SUN, 12-2PMMax Broock, REALTORS®-Birmingham
 Signature Sotheby's International Realty Bham
 Max Broock, REALTORS®-Birmingham
 NEW CONSTRUCTIONSandoval Realty
 See more homes for sale inBirmingham


Off Market Homes Near 1236 Edgewood Rd
 SOLDJUL 27, 2026The Agency Hall & Hunter
 SOLDJUL 27, 2026Max Broock, REALTORS®-Bloomfield Hills
 SOLDJUL 27, 2026@properties Christie's Int'l R.E. Birmingham
 SOLDJUL 24, 2026Real Estate One-W Blmfld
 SOLDJUL 24, 2026Signature Sotheby's International Realty Bham
 SOLDJUL 23, 2026EXP Realty Clinton Twp
 SOLDJUL 23, 2026The Agency Hall & Hunter
- See more homes for sale inBirmingham


IDX provided courtesy of Realcomp II Ltd. via Zillow, Inc and MLS
Copyright 2026 Realcomp II Ltd. Shareholders
IDX information is provided exclusively for consumers' personal, noncommercial use and may not be used for any purpose other than to identify prospective properties consumers may be interested in purchasing. The accuracy of all information, regardless of source, is not guaranteed or warranted. All information should be independently verified. Any use of search facilities of data on the site, other than by a consumer looking to purchase real estate, is prohibited.
The data relating to real estate properties on this website was last updated as recently as 2026-07-28 04:05:29 PDT
Listing Information presented by local MLS brokerage: Zillow, Inc., REALTOR®- Lauren Buttazzoni - (313) 479-2702