


$335,000
 4 Beds
 3.5 Baths
 2,559 sqft (on 0.39 acres)
1236 Commons Dr, Jacksonville, AR 72076
Est. Mortgage $2,022/mo*
Get Pre-QualifiedWe estimate this home will sell faster than 81% nearby.
Home Highlights

Property Type
Single-Family Home

Year Built
2001

Lot Size
0.39 acres

Price/Sqft
$131

Parking
Garage

HOA
None
Local Information
- Map ViewExplore the area around 1236 Commons Dr.

- Schools1 Preschool School1 Elementary School1 Middle School1 High School

- Shop & Eat

-- mins to
About this House
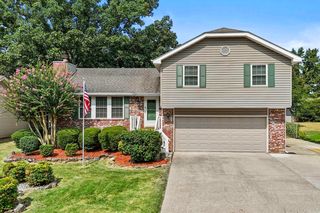
Welcome to 1236 Commons Drive! This 4-bedroom, 3.5-bath home offers 2,559 square feet with a functional split floor plan and quality finishes throughout. Hardwood flooring flows through the main living areas, and the spacious family room features a wood-burning fireplace with an office room attached. The kitchen offers solid surface countertops, ample cabinet space, and a layout that connects seamlessly to the main living and dining areas. The primary suite includes a private bath and 2 walk-in closets. Two secondary bedrooms share a Jack-and-Jill bath, while the fourth bedroom has its own full bath, making it ideal for guests, a teenager, or a home office. Step outside to a spacious, privacy-fenced backyard with plenty of room for entertaining, pets, or play. The side-loading garage adds curb appeal and extra parking space. Conveniently located near schools, shopping, restaurants, and Little Rock Air Force Base, this home offers space, functionality, and a great location.
Last check for updates: about 3 hours ago
Listing courtesy of Daniel Gray, (501) 960-3181
RE/MAX Homefinders, (501) 982-2159
Source: CARMLS, MLS#26031751
Also Listed on CARMLS.
We estimate this home will sell faster than 81% nearby.
Home Details for 1236 Commons Dr

|
|---|
MLS Status: Contingent |

|
|---|
Interior Details Number of Rooms: 1Types of Rooms: Dining Room |
Beds & Baths Number of Bedrooms: 4Number of Bathrooms: 4Number of Bathrooms (full): 3Number of Bathrooms (half): 1 |
Dimensions and Layout Living Area: 2559 Square Feet |
Appliances & Utilities Utilities: Natural Gas ConnectedAppliances: Free-Standing Range, Microwave, Electric Range, Dishwasher, Plumbed For Ice MakerDishwasherLaundry: Laundry RoomMicrowave |
Heating & Cooling Heating: Natural GasHas CoolingAir Conditioning: ElectricHas HeatingHeating Fuel: Natural Gas |
Fireplace & Spa Fireplace: Insert, Gas Logs PresentHas a Fireplace |
Gas & Electric Electric: Elec-Municipal (+Entergy)Gas: Gas-Natural |
Windows, Doors, Floors & Walls Flooring: Carpet, Wood, Tile |
Levels, Entrance, & Accessibility Stories: 1Levels: OneFloors: Carpet, Wood, Tile |

|
|---|
Exterior Home Features Roof: ShingleFoundation: Slab |
Parking & Garage Has a GarageParking Spaces: 2Parking: Garage,Two Car |
Frontage Road Surface Type: Paved |
Water & Sewer Sewer: Public Sewer |

|
|---|
Days on Market: 27 |

|
|---|
Year Built Year Built: 2001 |
Property Type / Style Property Type: ResidentialProperty Subtype: Single Family ResidenceArchitecture: Traditional |
Building Construction Materials: BrickNot a New Construction |
Property Information Parcel Number: 12J0020302200 |

|
|---|
Price List Price: $335,000Price Per Sqft: $131 |
Status Change & Dates Possession Timing: Immediately-With Deed |

|
|---|
Direction & Address City: JacksonvilleCommunity: JAMESTOWN |

|
|---|
Listing Agent Listing ID: 26031751 |

|
|---|
Building Area Building Area: 2559 Square Feet |

|
|---|
No HOAHOA Fee: No HOA Fee |

|
|---|
Lot Area: 0.39 acres |

|
|---|
Mls Number: 26031751Days In Mls: 3 |
Around this home
What Locals Say about Jacksonville
At least 243 Trulia users voted on each feature.

90 % Say parking is easy

88 % Say car is needed

78 % Say yards are well-kept

73 % Say it's dog friendly

70 % Say kids play outside

69 % Say there's holiday spirit

55 % Say there are sidewalks

54 % Say it's quiet

48 % Say people would walk alone at night

47 % Say neighbors are friendly

45 % Say there's wildlife

40 % Say streets are well-lit

37 % Say they plan to stay for at least 5 years

35 % Say it's walkable to grocery stores

28 % Say it's walkable to restaurants

21 % Say there are community events
Sourced by Trulia users. Learn more about our methodology.
Market trends in Jacksonville
Last updated July 2026
Avg. sale price
$174K
$500MoM
Sale-to-List Price
—
Price per sq ft
$122
$1MoM
Available listings
177
15MoM
Home Value
Trulia Estimate
$330KSince last month
Decreased$2K (-0.4%)Since last year
Increased$5K (+1.4%)Since last sale
Increased$58K (+21.1%)Learn more about this home's value by checking out its Trulia Estimate, the value of nearby homes, and how much similar homes have sold for.
Trulia Estimate
The of this home's value increased by +42% in the last 10 years
| Month | Estimated value |
|---|---|
2026 | |
| August 2026 | $333K |
| August 2026 | $330K |
| July 2026 | $335K |
| June 2026 | $336K |
| May 2026 | $336K |
| April 2026 | $332K |
| March 2026 | $331K |
| February 2026 | $330K |
| January 2026 | $325K |
2025 | |
2024 | |
2023 | |
2022 | |
2021 | |
2020 | |
2019 | |
2018 | |
2017 | |
2016 | |
Comparable sales
These are recently sold homes that have a similar location or other similar features to this home, like bedrooms, bathrooms, and square footage. Get a sense of the expected prices in the area by viewing these homes.Address | Distance | Property Type | Sold Price | Sold Date | Bed | Bath | Sqft |
|---|---|---|---|---|---|---|---|
0.12 | Single-Family Home | $280,000 | 04/06/26 | 4 | 2 | 1,771 | |
0.24 | Single-Family Home | $256,000 | 02/18/26 | 4 | 2 | 2,364 | |
0.10 | Single-Family Home | $303,200 | 06/15/26 | 3 | 2 | 1,880 | |
0.21 | Single-Family Home | $400,000 | 03/17/26 | 4 | 3 | 4,365 | |
0.31 | Single-Family Home | $329,525 | 10/15/25 | 4 | 2 | 1,833 | |
0.26 | Single-Family Home | $369,500 | 01/13/26 | 4 | 2 | 2,390 | |
0.39 | Single-Family Home | $222,000 | 07/28/26 | 3 | 2 | 2,138 | |
0.56 | Single-Family Home | $405,000 | 03/27/26 | 4 | 3 | 3,109 | |
0.69 | Single-Family Home | $245,000 | 03/10/26 | 4 | 2.5 | 2,637 | |
0.36 | Single-Family Home | $234,000 | 07/06/26 | 3 | 2 | 1,756 |
Nearby home prices
Get a sense of expected prices in the area by checking the value of nearby homes.Address | Distance | Price | Bed | Bath | Sqft | Status |
|---|---|---|---|---|---|---|
0.06 | - | - | - | - | Off Market | |
0.08 | $198,900 | 3 | 2 | 1,905 | Off Market | |
0.07 | $323,000 | 3 | 2 | 2,018 | Off Market | |
0.09 | $320,300 | 4 | 2 | 1,949 | Off Market | |
0.09 | $298,400 | 3 | 2 | 1,855 | Off Market | |
0.10 | $377,500 | 4 | 2 | 2,402 | Off Market | |
0.10 | $303,200 | 3 | 2 | 1,880 | Recently Sold | |
0.11 | $317,500 | 3 | 2 | 1,937 | Off Market | |
0.11 | $245,500 | 3 | 2 | 1,504 | Off Market | |
0.12 | $280,000 | 4 | 2 | 1,771 | Recently Sold | |
0.16 | $214,900 | 3 | 2 | 1,714 | Off Market |
Price and Tax history
| Date | Event | Price |
|---|---|---|
Aug 4, 2026 Source: CARMLS #26031751 | Listed For Sale | $335,000 |
Sep 18, 2023 Source: CARMLS #21019351 | ListingRemoved | |
Sep 17, 2021 Source: CARMLS #21019351 | Sold | $275,000 |
Jun 24, 2021 Source: CARMLS #21019351 | Contingent | $260,000 |
Jun 22, 2021 Source: CARMLS #21019351 | Listed For Sale | $260,000 |
Aug 30, 2019 Source: Agent Provided | ListingRemoved | $249,900 |
Jun 21, 2019 Source: Agent Provided | PriceChange | $249,900 Price decreased by 2% |
Mar 28, 2019 Source: Agent Provided | Listed For Sale | $255,000 |
Aug 13, 2018 Source: Agent Provided | ListingRemoved | $260,000 |
Jul 10, 2018 Source: Agent Provided | Listed For Sale | $260,000 |
Jan 14, 2002 Source: N/A | Sold | $198,000 |
Aug 14, 2001 Source: N/A | Sold | $25,000 |
| Year | Property tax | Tax assessment |
|---|---|---|
| 2025 | $2,376 | $242,375 |
Home facts updated by county records
LGBTQ Local Legal Protections
LGBTQ Local Legal Protections



Daniel Gray, RE/MAX Homefinders, (501) 982-2159
Agent Phone: (501) 960-3181
IDX information is provided exclusively for personal, non-commercial use, and may not be used for any purpose other than to identify prospective properties consumers may be interested in purchasing.
Similar Homes You May Like
 1 ACREStephani Anderson, Green Light Realty
 0.46 ACRESKendra Fortner, Realty One Group Lock and Key
 NEW - 1 DAY AGO0.25 ACRESJennifer A Winstead, Michele Phillips & Co. Realtors
 0.29 ACRESMichelle N Chastain, CENTURY 21 Prestige Realty
 Tamekka S Williams, Start To Finish Realty
 0.26 ACRESGena Cadie, Nichols Realty Express
 Nola Ford, Crye-Leike REALTORS Maumelle
 0.35 ACRESSara Lynn, IRealty Arkansas - Sherwood
 0.45 ACRESTerry Keck, Michele Phillips & Company, Realtors-Cabot Branch
 0.26 ACRESJeffrey D Jenkins, Ascent Real Estate
 0.39 ACRESCarole DeLaney, CD Real Estate Group
 3.36 ACRESDrew Stringfellow, RE/MAX Affiliates Realty
 Mark Callahan, Realty One Group Lock and Key
 Deontae R McCuien, Vylla Home
 0.26 ACRESTom Stringfellow, RE/MAX Affiliates Realty
 0.32 ACRESJanice M Garry, Truman Ball Real Estate
 0.27 ACRESGail Ott, Re/Max Encore - NLR
 5 ACRESChristy McClung, Michele Phillips & Co. Realtors
 1.39 ACRESStacy O'Gary, RE/MAX Encore
 Ruth Tyson, Crye-Leike REALTORS Kanis Branch
 0.3 ACRESShane Stogsdill, Edge Realty
 0.46 ACRESNola Ford, Crye-Leike REALTORS Maumelle
 FOR SALE BY OWNER
 0.26 ACRESDavid Lorton, Searcy Hometown Realty
 Joshua Lafever, McKimmey Associates REALTORS NLR
 Gina Myers-Gunderman, Michele Phillips & Company, Realtors-Cabot Branch
 Jacob P Hall, Michele Phillips & Co. Realtors
 See more homes for sale inJacksonville


New Listings near 1236 Commons Dr
 NEW - 13 MIN AGO0.32 ACRESNicholas Priest, RE/MAX Homefinders
 NEW - 5 HRS AGOJim C Young, Edge Realty
 NEW - 1 DAY AGO0.3 ACRESJaime C Spears Bias, Bias 4 U Realty
 3.28 ACRESJoshua L Cole, Venture Realty Group - Cabot
 0.35 ACRESShaundara Powell, Dawn Realty
 1.51 ACRESNicole Hynes, PorchLight Realty
 0.41 ACRESBrook Knox, Knox Realty
 1 ACRERegina E Thompson, RE/MAX Encore
 2.21 ACRESStacy O'Gary, RE/MAX Encore
 Jalisa R Sloan, Crye-Leike REALTORS Kanis Branch
 0.27 ACRESLatoya Sergent, IRealty Arkansas - Sherwood
 Anita Gough, Michele Phillips & Company, Realtors - Benton Branch
 3.7 ACRESJessica Champion, CBRPM Group
- See more homes for sale inJacksonville


Frequently asked questions about 1236 Commons Dr
- What is the estimated monthly payment for 1236 Commons Dr?Based on a $335,000 list price with 20% down at today's rates, the estimated monthly payment for 1236 Commons Dr in Jacksonville, AR is approximately $2,064 (about $1,766 principal & interest, $223 property taxes, and $75 homeowner's insurance). This is an estimate. Actual payment depends on your loan terms.
- How does the list price for 1236 Commons Dr compare to homes in Jacksonville?1236 Commons Dr in Jacksonville, AR is listed at $335,000, about 93% above the $174K median sale price in Jacksonville.
- What do residents say about Jacksonville?Residents describe Jacksonville, AR as easy to park in, well-kept, and dog-friendly. Most residents say you need a car. See homes for sale in Jacksonville, AR.
- What are the closest schools to 1236 Commons Dr?The closest schools to 1236 Commons Dr in Jacksonville, AR are Bayou Meto Elementary School (Pre-K, rated 4/10), Jacksonville High School (rated 4/10), Jacksonville Middle School (rated 3/10).
- Does 1236 Commons Dr have air conditioning?Yes, 1236 Commons Dr in Jacksonville, AR has air conditioning.
- Does 1236 Commons Dr have laundry facilities?Yes, 1236 Commons Dr in Jacksonville, AR has laundry facilities.
1236 Commons Dr, Jacksonville, AR 72076 is a 4 bedroom, 4 bathroom, 2,559 sqft single-family home built in 2001. This property is currently available for sale and was listed by CARMLS on Aug 4, 2026. The MLS # for this home is MLS# 26031751.