


$462,200
 4 Beds
 2 Baths
 1,585 sqft
12352 E 30th Avenue, Aurora, CO 80011
Est. Refi. Payment $2,693/mo*
Refinance Your HomeCurrently Off Market - Sold Apr 18, 2025 for $485,000
Home Value
Trulia Estimate
$462KSince last month
Decreased$3K (-0.7%)Since last year
Decreased$4K (-0.8%)Since last sale
Decreased$24K (-5%)Learn more about this home's value by checking out its Trulia Estimate, the value of nearby homes, and how much similar homes have sold for.
Trulia Estimate
The of this home's value increased by +77% in the last 10 years
| Month | Estimated value |
|---|---|
2026 | |
| November 2026 | $461K |
| October 2026 | $463K |
| September 2026 | $464K |
| August 2026 | $472K |
| July 2026 | $469K |
| June 2026 | $467K |
| May 2026 | $466K |
| April 2026 | $473K |
| March 2026 | $481K |
| February 2026 | $478K |
| January 2026 | $478K |
2025 | |
2024 | |
2023 | |
2022 | |
2021 | |
2020 | |
2019 | |
2018 | |
2017 | |
2016 | |
Comparable sales
These are recently sold homes that have a similar location or other similar features to this home, like bedrooms, bathrooms, and square footage. Get a sense of the expected prices in the area by viewing these homes.Address | Distance | Property Type | Sold Price | Sold Date | Bed | Bath | Sqft |
|---|---|---|---|---|---|---|---|
0.03 | Single-Family Home | $405,000 | 09/16/26 | 3 | 2 | 1,285 | |
0.16 | Single-Family Home | $525,000 | 06/24/26 | 6 | 2 | 2,352 | |
0.51 | Single-Family Home | $440,000 | 05/27/26 | 4 | 2 | 1,785 | |
0.52 | Single-Family Home | $447,000 | 07/28/26 | 4 | 2 | 1,771 | |
0.44 | Single-Family Home | $400,000 | 11/04/26 | 5 | 2 | 1,900 | |
0.54 | Single-Family Home | $415,000 | 04/17/26 | 4 | 2 | 1,900 |
Nearby home prices
Get a sense of expected prices in the area by checking the value of nearby homes.Address | Distance | Price | Bed | Bath | Sqft | Status |
|---|---|---|---|---|---|---|
0.01 | $405,100 | 4 | 2 | 2,352 | Off Market | |
0.01 | $433,900 | 4 | 2 | 2,000 | Off Market | |
0.02 | $406,400 | 3 | 2 | 1,570 | Off Market | |
0.02 | $450,600 | 4 | 2 | 1,570 | Off Market | |
0.03 | $415,900 | 4 | 2 | 1,605 | Off Market | |
0.03 | $405,000 | 3 | 2 | 1,285 | Recently Sold | |
0.03 | $412,500 | 3 | 2 | 1,538 | Off Market | |
0.03 | $490,300 | 5 | 3 | 3,304 | Off Market | |
0.03 | $351,500 | 3 | 1 | 888 | Off Market | |
0.04 | $419,100 | 5 | 2 | 1,176 | Off Market | |
0.04 | $404,900 | 4 | 2 | 1,776 | Off Market | |
0.04 | $387,400 | 3 | 2 | 1,561 | Off Market | |
0.04 | $420,500 | 5 | 2 | 2,352 | Off Market | |
0.04 | $432,000 | 4 | 2 | 2,020 | Off Market | |
0.04 | $403,500 | 3 | 2 | 1,776 | Off Market | |
0.04 | $341,700 | 2 | 2 | 1,776 | Off Market | |
0.04 | $391,600 | 3 | 2 | 1,672 | Off Market | |
0.05 | $418,800 | 3 | 2 | 1,570 | Off Market | |
0.05 | $415,900 | 5 | 2 | 1,776 | Off Market | |
0.05 | $433,000 | 3 | 2 | 1,176 | Off Market |
Local Information
- Map ViewExplore the area around 12352 E 30th Avenue.

- Schools1 Preschool School1 Elementary School1 Middle School1 High School

- Shop & Eat

-- mins to
Home Highlights

Single-Family Home

Built in 1961

1,585 sqft

$292/sqft

1 Car Garage
About this House
What's unique:Huge fenced backyardStainless steel appliancesLarge kitchenHardwood floorsOpen concept designLiving spaces
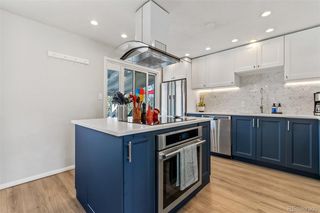
Welcome home to this STUNNING total remodel completed in late 2024. This 4-bedroom, 2-bathroom home has been redone from top to bottom and epitomizes the term “move-in ready.”
Right away, you will feel that the space has been thoughtfully laid out and meticulously designed to seamlessly blend form and function. The kitchen features brand new cabinetry, new stainless appliances, and granite countertops, along with a tasteful modern motif that will have you spending long mornings at the breakfast bar. Hardwood floors span the main and upper levels, and the remodeled primary bathroom includes a dual vanity for comfortable, stress-free living.
There are two bedrooms upstairs and two (conforming) bedrooms downstairs, giving enough space for a guest room and/or office. In addition to the totally new interior, the A/C and roof are both new as of 2024. For outdoor lovers, the spacious backyard features a covered patio. The home also has a one-car attached garage that can double as a workshop or storage area.
This home comes with a FREE one-year home warranty and can qualify for a lender incentive to cover a FREE 2/1 interest rate buydown. Ask the listing agent for more details!
Right away, you will feel that the space has been thoughtfully laid out and meticulously designed to seamlessly blend form and function. The kitchen features brand new cabinetry, new stainless appliances, and granite countertops, along with a tasteful modern motif that will have you spending long mornings at the breakfast bar. Hardwood floors span the main and upper levels, and the remodeled primary bathroom includes a dual vanity for comfortable, stress-free living.
There are two bedrooms upstairs and two (conforming) bedrooms downstairs, giving enough space for a guest room and/or office. In addition to the totally new interior, the A/C and roof are both new as of 2024. For outdoor lovers, the spacious backyard features a covered patio. The home also has a one-car attached garage that can double as a workshop or storage area.
This home comes with a FREE one-year home warranty and can qualify for a lender incentive to cover a FREE 2/1 interest rate buydown. Ask the listing agent for more details!
12352 E 30th Avenue, Aurora, CO 80011 is a 4 bedroom, 2 bathroom, 1,585 sqft single-family home in Morris Heights, built in 1961. It last sold for the $485,000 asking price on Apr 18, 2025. More recently, it was listed as a rental in November 2024 with an asking price of $3,197 per month. That rental listing was removed on January 26, 2025. This property is not currently displayed as for sale or rent on Trulia. The Trulia Estimate is $462,200, with a rent estimate of $2,704/month.
Last check for updates: about 14 hours ago
Listed by Sam Neumann, (612) 384-5347
Compass - Denver
The Alchemy Group, (720) 637-1624
Compass - Denver
Bought with: Eddie Lederman, (303) 564-5864, RE/MAX of Cherry Creek
Source: REcolorado as distributed by MLS GRID, MLS#5108629
Home Details for 12352 E 30th Avenue

|
|---|
Interior Details Basement: Daylight,Finished,FullNumber of Rooms: 10Types of Rooms: Master Bedroom, Bedroom, Bathroom, Dining Room, Kitchen, Laundry, Living Room |
Beds & Baths Number of Bedrooms: 4Number of Bathrooms: 2Number of Bathrooms (full): 1Number of Bathrooms (three quarters): 1 |
Dimensions and Layout Living Area: 1585 Square Feet |
Appliances & Utilities Utilities: Cable Available, Electricity Connected, Internet Access (Wired)Appliances: Dishwasher, Microwave, Oven, RefrigeratorDishwasherLaundry: Laundry ClosetMicrowaveRefrigerator |
Heating & Cooling Heating: Forced AirHas CoolingAir Conditioning: Central AirHas HeatingHeating Fuel: Forced Air |
Gas & Electric Has Electric on Property |
Windows, Doors, Floors & Walls Flooring: Carpet, Tile, WoodCommon Walls: No Common Walls |
Levels, Entrance, & Accessibility Levels: Multi/SplitFloors: Carpet, Tile, Wood |
View No View |

|
|---|
Exterior Home Features Roof: CompositionPatio / Porch: Covered, PatioFencing: FullExterior: Private Yard, Rain Gutters |
Parking & Garage Number of Garage Spaces: 1Number of Covered Spaces: 1No CarportHas a GarageHas an Attached GarageParking Spaces: 1Parking: Concrete,Exterior Access Door |
Frontage Road Frontage: PublicRoad Surface Type: PavedNot on Waterfront |
Water & Sewer Sewer: Public Sewer |
Finished Area Finished Area (above surface): 1095 Square FeetFinished Area (below surface): 490 Square Feet |

|
|---|
Year Built Year Built: 1961 |
Property Type / Style Property Type: ResidentialProperty Subtype: Single Family ResidenceStructure Type: HouseArchitecture: House |
Building Construction Materials: Brick, Frame, Vinyl SidingNot Attached PropertyIncludes Home Warranty |
Property Information Condition: Updated/RemodeledNot Included in Sale: Seller's Personal Property And Staging Items.Parcel Number: R0093391 |

|
|---|
Price List Price: $485,000 |
Status Change & Dates Off Market Date: Sun Mar 23 2025Possession Timing: Close Of Escrow |

|
|---|
MLS Status: Closed |

|
|---|

|
|---|
Direction & Address City: AuroraCommunity: Morris Heights |
School Information Elementary School: Park LaneElementary School District: Adams-Arapahoe 28JJr High / Middle School: NorthJr High / Middle School District: Adams-Arapahoe 28JHigh School: HinkleyHigh School District: Adams-Arapahoe 28J |

|
|---|
Building Area Building Area: 1585 Square Feet |

|
|---|
Not Senior Community |

|
|---|
No HOA |

|
|---|
Lot Area: 7448 sqft |

|
|---|
Special Conditions: Standard |

|
|---|
Contingencies: None KnownListing Terms: 1031 Exchange, Cash, Conventional, FHA, VA Loan |

|
|---|
Mobile Home Park Mobile Home Units: Feet |

|
|---|
Business Information Ownership: Individual |

|
|---|
BasementMls Number: 5108629Attribution Contact: sam@denverliving.com, 612-384-5347Above Grade Unfinished Area: 1095Showing Service Name: Showing Time |
Price and Tax history
| Date | Event | Price |
|---|---|---|
Apr 18, 2025 Source: REcolorado as distributed by MLS GRID #5108629 | Sold | $485,000 |
Mar 24, 2025 Source: REcolorado as distributed by MLS GRID #5108629 | Pending | $485,000 |
Mar 20, 2025 Source: REcolorado as distributed by MLS GRID #5108629 | PriceChange | $485,000 Price decreased by 8% |
Jan 30, 2025 Source: REcolorado as distributed by MLS GRID #5108629 | Listed For Sale | $525,000 |
Jan 26, 2025 Source: Zillow Rentals | ListingRemoved | $3,197 |
Nov 26, 2024 Source: Zillow Rentals | Listed For Rent | $3,197 |
Jun 11, 2024 Source: N/A | Sold | $353,150 |
| Year | Property tax | Tax assessment |
|---|---|---|
| 2025 | $2,661 | $401,000 |
Home facts updated by county records
Market trends in Aurora
Last updated September 2026
Avg. sale price
$448K
$13KMoM
Sale-to-List Price
100.0%
Price per sq ft
$220
$3MoM
Available listings
2037
85MoM
Sourced by Trulia Market Trends
Around this home
Neighborhood Overview

Neighborhood stats provided by third party data sources.
What Locals Say about Morris Heights
At least 16 Trulia users voted on each feature.

96 % Say car is needed

91 % Say yards are well-kept

87 % Say there are sidewalks

83 % Say parking is easy

81 % Say it's dog friendly

68 % Say kids play outside

63 % Say there's wildlife

52 % Say there's holiday spirit

52 % Say they plan to stay for at least 5 years

50 % Say streets are well-lit

50 % Say it's quiet

48 % Say neighbors are friendly

43 % Say people would walk alone at night

33 % Say there are community events

25 % Say it's walkable to restaurants

14 % Say it's walkable to grocery stores
Sourced by Trulia users. Learn more about our methodology.
LGBTQ Local Legal Protections
LGBTQ Local Legal Protections


© 2026 REcolorado® All rights reserved. Certain information contained herein is derived from information which is the licensed property of, and copyrighted by, REcolorado®. Some IDX listings have been excluded from this website. Click here for more information
Frequently asked questions about 12352 E 30th Avenue
- What is 12352 E 30th Avenue estimated to be worth?Trulia's estimated value for 12352 E 30th Avenue in Aurora, CO is $462,200.
- What is the price history for 12352 E 30th Avenue?12352 E 30th Avenue in Aurora, CO last sold for $485,000 in April 2025.
- Is Aurora a buyer's or seller's market?Aurora is currently a buyer's market, based on recent for-sale activity.
- What's the median sale price in Aurora?The median sale price in Aurora is $448K. That is down $13K from the prior month.
- Does 12352 E 30th Avenue have air conditioning?Yes, 12352 E 30th Avenue in Aurora, CO has air conditioning.
- Does 12352 E 30th Avenue have laundry facilities?Yes, 12352 E 30th Avenue in Aurora, CO has laundry facilities.
Explore by feature - Pet Friendly
 SPECIAL OFFERPET FRIENDLY
 SPECIAL OFFERPET FRIENDLY
 PET FRIENDLY
 SPECIAL OFFERPET FRIENDLYFURNISHEDTotal price$1,540 - $1,762/mo1-2 bd1-2 baCambrian Apartments | 15601 E Caspian Cir,
Aurora, CO 80013 SPECIAL OFFERPET FRIENDLYINCOME RESTRICTED
 PET FRIENDLY
 SPECIAL OFFERPET FRIENDLY
 SPECIAL OFFERPET FRIENDLY
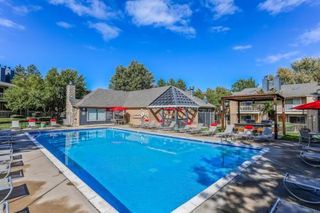 PET FRIENDLY
 NEW - 1 DAY AGOSPECIAL OFFERPET FRIENDLYTotal price$1,588 - $2,568/mo1-3 bd1-2 baThe Madison Apartments at Copperleaf | 22500 E Radcliff Cir,
Aurora, CO 80015
Explore by feature - Garage
- PET FRIENDLY
- PET FRIENDLY
 SPECIAL OFFER
- SPECIAL OFFERPET FRIENDLY
- SPECIAL OFFERPET FRIENDLY
 SPECIAL OFFERPET FRIENDLY
 SPECIAL OFFERPET FRIENDLYTotal price$1,429 - $2,563/mo1-3 bd1-2 baStone Cliff Apartments | 17886 E Greenwood Dr,
Aurora, CO 80013 NEW - 7 HRS AGOSPECIAL OFFERPET FRIENDLYTotal price$1,545 - $2,000/mo1-2 bd1-2 baShadow Ridge At Southlands | 24750 E Applewood Cir,
Aurora, CO 80016 NEW - 1 DAY AGOSPECIAL OFFERPET FRIENDLY
 SPECIAL OFFERPET FRIENDLYTotal price$1,367 - $2,737/moStudio-3 bd1-2 baAlexan Montview Plaza | 2060 Chester St,
Aurora, CO 80010
Explore by feature - Air Conditioning
- SPECIAL OFFERPET FRIENDLY
- PET FRIENDLY
- PET FRIENDLY
- SPECIAL OFFER
- SPECIAL OFFERPET FRIENDLY
- SPECIAL OFFERPET FRIENDLY
- PET FRIENDLY
- SPECIAL OFFERPET FRIENDLY
 SPECIAL OFFERPET FRIENDLYTotal price$1,297 - $1,712/mo1-2 bd1-2 baThe Preserve at City Center | 1098 S Evanston Way,
Aurora, CO 80012 SPECIAL OFFERPET FRIENDLY
Explore by feature - Pool
 NEW - 2 HRS AGOSPECIAL OFFERPET FRIENDLY
 SPECIAL OFFER
 NEW - 3 HRS AGOPET FRIENDLY
 NEW - 4 HRS AGOAPPLY INSTANTLYPET FRIENDLYFURNISHED
 NEW - 4 HRS AGOAPPLY INSTANTLYPET FRIENDLY
 NEW - 4 HRS AGOSPECIAL OFFERPET FRIENDLY
 NEW - 6 HRS AGOAPPLY INSTANTLYPET FRIENDLY
 NEW - 7 HRS AGOSPECIAL OFFERPET FRIENDLY
 NEW - 7 HRS AGOPET FRIENDLY
 SPECIAL OFFERPET FRIENDLYTotal price$1,114 - $2,070/moStudio-3 bd1-2 baThe Joliet at Lowry | 151 S Joliet Cir,
Aurora, CO 80012
Explore by feature - Washer/dryer
- SPECIAL OFFERPET FRIENDLY
- PET FRIENDLY
- SPECIAL OFFERPET FRIENDLYFURNISHEDTotal price$1,540 - $1,762/mo1-2 bd1-2 baCambrian Apartments | 15601 E Caspian Cir,
Aurora, CO 80013 - PET FRIENDLY
- SPECIAL OFFER
- SPECIAL OFFERPET FRIENDLY
- SPECIAL OFFERPET FRIENDLY
- PET FRIENDLY
- NEW - 1 DAY AGOSPECIAL OFFERPET FRIENDLYTotal price$1,588 - $2,568/mo1-3 bd1-2 baThe Madison Apartments at Copperleaf | 22500 E Radcliff Cir,
Aurora, CO 80015  PET FRIENDLYTotal price$1,176 - $1,576/mo1-2 bd1-2 baAscent on the Highline | 15597 E Ford Cir,
Aurora, CO 80017
Explore by feature - Outdoor Space
 PET FRIENDLY
 PET FRIENDLY
 APPLY INSTANTLYPET FRIENDLY
 NEW - 1 DAY AGOAPPLY INSTANTLYPET FRIENDLY
 APPLY INSTANTLY
 APPLY INSTANTLY
 APPLY INSTANTLYPET FRIENDLY
 APPLY INSTANTLYPET FRIENDLY
 APPLY INSTANTLYPET FRIENDLY
 APPLY INSTANTLYPET FRIENDLY
Apartments for Rent
- PET FRIENDLY
- PET FRIENDLYTotal price$1,367 - $2,737/moStudio-3 bd1-2 baAlexan Montview Plaza | 2060 Chester St,
Aurora, CO 80010 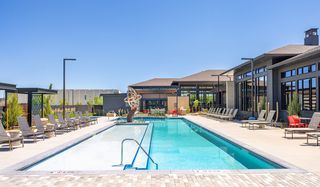 PET FRIENDLYFURNISHED

 PET FRIENDLYTotal price$1,505 - $3,096/mo1-3 bd1-3 baThe Aster Conservatory Green | 9095 E 47th Ave,
Denver, CO 80238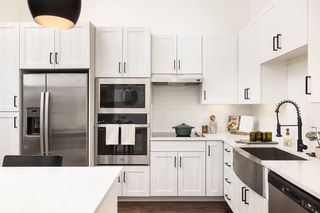 NEW - 1 DAY AGOPET FRIENDLY
 PET FRIENDLY
 PET FRIENDLY
- PET FRIENDLY
 NEW - 1 DAY AGOPET FRIENDLY
 NEW - 1 DAY AGOPET FRIENDLY
 PET FRIENDLY
- PET FRIENDLY
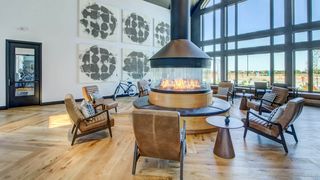 PET FRIENDLY
- PET FRIENDLY
 See more homes for rent inAurora
Off Market Homes Near 12352 E 30th Avenue
 SOLDNOV 10, 2026Focus Real Estate Property Management, LLC, MLS#2966726
 SOLDNOV 9, 2026Jennifer Premac, Individual Proprietor, MLS#2808352
 SOLDNOV 9, 2026Guardian Real Estate Group, MLS#6514848
 SOLDNOV 9, 2026West and Main Homes, MLS#3441677
 SOLDNOV 9, 2026Compass - Denver, MLS#4227674
 SOLDNOV 9, 2026Todd Realty Group, MLS#6729943
 SOLDNOV 6, 2026Casablanca Realty Homes, LLC, MLS#3315920
 SOLDNOV 6, 20268z Real Estate, MLS#4187473
 SOLDNOV 6, 2026EXIT Realty DTC, Cherry Creek, Pikes Peak., MLS#4453717
 SOLDNOV 6, 2026First Summit Realty, MLS#1681192
 See more homes for sale inAurora
Homes for sale near 12352 E 30th Avenue
 FORECLOSUREReal Broker, LLC DBA Real, MLS#6494239
 Madison & Company Properties, MLS#1913796
 Kentwood Real Estate DTC, LLC, MLS#9348740
- See more homes for sale inAurora




- Results are loading