


Listed by John M Jackson, John Jackson Neighborhood Real Estate Company, LLC, (314) 965-4663 . Bought with John Jackson Neighborhood Real Estate Company, LLC
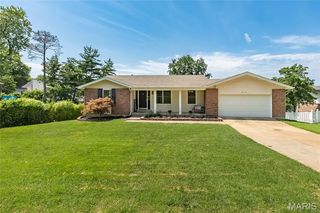
12330 Cape Cod Dr
Saint Louis, MO 63146
 4 Beds
 2.5 Baths
 1,770 sqft
4 Beds
2.5 Baths
1,770 sqft
Local Information
- Map ViewExplore the area around 12330 Cape Cod Dr.

- Schools1 Elementary School1 Middle School1 High School

- Shop & Eat

-- mins to
Home Highlights

Property Type
Single-Family Home

Year Built
1968
Living Area
1,770 sqft

Price/Sqft
$230

Parking
2 Car Garage
About this House
12330 Cape Cod Drive has been lovingly cared for by the same family for over four decades. It offers substantial living space across two levels & is located within the highly-regarded Parkway school district, conveniently close to Ross Elementary. With fresh paint & brand-new carpeting, this home is truly move-in ready! The ground-level entry from Cape Cod Drive leads directly into a bright living room featuring large windows & a fireplace. This level also includes rec area/ home office, 1/2 bath, utility, laundry & access to the tuck under 2-car garage, which offers excellent storage space. Upstairs & at it's heart is an updated eat-in kitchen w/ a spacious dining room at the front of the house. A vaulted family room off the kitchen, a later addition to the property, is highlighted by large windows w/ beautiful plantation shutters & provides access to the back patio, yard, & 2nd driveway. A primary suite plus 3 additional bedrms w/org wood flooring & full bath complete this home.
12330 Cape Cod Dr, Saint Louis, MO 63146 is a 4 bedroom, 3 bathroom, 1,770 sqft single-family home built in 1968. It last sold for $396,500 on Aug 1, 2025 (4% below the $415,000 asking price). It is currently off market. The Trulia Estimate is $406,900, with a rent estimate of $2,506/month.
Home Details for 12330 Cape Cod Dr

|
|---|
MLS Status: Closed |

|
|---|
Interior Details Number of Rooms: 10Types of Rooms: Primary Bedroom, Bedroom 2, Bedroom 4, Bathroom 3, Dining Room, Kitchen, Laundry, Living Room, Office, Sunroom |
Beds & Baths Number of Bedrooms: 4Number of Bathrooms: 3Number of Bathrooms (full): 2Number of Bathrooms (half): 1Number of Bathrooms (main level): 1 |
Dimensions and Layout Living Area: 1770 Square Feet |
Appliances & Utilities Appliances: Gas Cooktop, Dishwasher, Disposal, MicrowaveDishwasherDisposalMicrowave |
Heating & Cooling Heating: Forced AirHas CoolingAir Conditioning: Central AirHas HeatingHeating Fuel: Forced Air |
Fireplace & Spa Number of Fireplaces: 1Fireplace: Living RoomHas a Fireplace |
Gas & Electric Electric: Ameren |
Windows, Doors, Floors & Walls Door: Panel Door(s)Flooring: Carpet, Wood |
Levels, Entrance, & Accessibility Levels: TwoFloors: Carpet, Wood |

|
|---|
Exterior Home Features Patio / Porch: Covered, Front PorchFencing: PartialOther Structures: Shed(s)Exterior: StorageNo Private Pool |
Parking & Garage Number of Garage Spaces: 2Number of Covered Spaces: 2No CarportHas a GarageHas an Attached GarageParking Spaces: 2Parking: Garage Attached |
Frontage Not on Waterfront |
Water & Sewer Sewer: Public Sewer |
Finished Area Finished Area (above surface): 1770 Square Feet |

|
|---|
Cumulative Days on Market: 51 |

|
|---|
Year Built Year Built: 1968 |
Property Type / Style Property Type: ResidentialProperty Subtype: Single Family ResidenceArchitecture: Raised Ranch |
Building Construction Materials: Brick Veneer, Vinyl SidingNot Attached PropertyDoes Not Include Home Warranty |
Property Information Parcel Number: 16O230626 |

|
|---|
Price List Price: $415,000 |
Status Change & Dates Off Market Date: Fri Aug 01 2025Possession Timing: Close Of Escrow |

|
|---|
Direction & Address City: UnincorporatedCommunity: Ross Estates |
School Information Elementary School: Ross Elem.Jr High / Middle School: Northeast MiddleHigh School: Parkway North HighHigh School District: Parkway C-2 |

|
|---|
Not Senior Community |

|
|---|
Association for this Listing: St. Louis Association of REALTORSNo HOA |

|
|---|
Lot Area: 10201.752 sqft |

|
|---|
Special Conditions: Standard |

|
|---|
Listing Terms: Cash, Conventional |

|
|---|
Business Information Ownership: Private |

|
|---|
Mls Number: 25040434Above Grade Unfinished Area: 1770Showing Requirements: Appointment Only |
Last check for updates: 1 day ago
Listed by John M Jackson, (314) 249-7228
John Jackson Neighborhood Real Estate Company, LLC
Colleen K Zucker, (314) 965-4663
John Jackson Neighborhood Real Estate Company, LLC
Bought with: John M Jackson, (314) 249-7228, John Jackson Neighborhood Real Estate Company, LLC
Co-Buyer's Agent: Colleen K Zucker, (314) 965-4663, John Jackson Neighborhood Real Estate Company, LLC
Originating MLS: St. Louis Association of REALTORS
Source: MARIS, MLS#25040434
Price History for 12330 Cape Cod Dr
| Date | Price | Event | Source |
|---|---|---|---|
| 08/01/2025 | -- | Sold | MARIS #25040434 |
| 07/05/2025 | $415,000 | Contingent | MARIS #25040434 |
| 06/11/2025 | $415,000 | Listed For Sale | MARIS #25040434 |
Market trends in Saint Louis
Last updated June 2026
Avg. sale price
$237K
$10.34KMoM
Sale-to-List Price
100.0%
0.8%MoM
Price per sq ft
$169
$8MoM
Available listings
1097
72MoM

- Results are loading
Property Tax and Assessment
| Year | 2025 |
|---|---|
| Tax | $3,839 |
| Assessment | $325,800 |
Home facts updated by county records
Comparable Sales for 12330 Cape Cod Dr
Address | Distance | Property Type | Sold Price | Sold Date | Bed | Bath | Sqft |
|---|---|---|---|---|---|---|---|
0.09 | Single-Family Home | - | 08/13/25 | 4 | 3 | 2,945 | |
0.18 | Single-Family Home | - | 06/25/26 | 4 | 2.5 | 2,389 | |
0.26 | Single-Family Home | - | 12/29/25 | 4 | 2 | 1,834 | |
0.13 | Single-Family Home | - | 03/27/26 | 4 | 3 | 2,891 | |
0.07 | Single-Family Home | - | 12/16/25 | 3 | 2.5 | 3,004 | |
0.19 | Single-Family Home | - | 07/14/26 | 3 | 2.5 | 2,360 | |
0.34 | Single-Family Home | - | 04/10/26 | 4 | 2 | 1,769 | |
0.07 | Single-Family Home | - | 08/25/25 | 3 | 2.5 | 3,297 | |
0.30 | Single-Family Home | - | 10/15/25 | 4 | 3 | 2,444 | |
0.26 | Single-Family Home | - | 11/13/25 | 4 | 3 | 2,417 |
Nearby homes
Get a sense of prices in the area by checking nearby homes. OFF MARKETRui Ting Realty LLC
 OFF MARKETKeyrenter St. Louis West
 OFF MARKETLauralei Properties, LLC
 OFF MARKETColdwell Banker Realty - Gundaker
 OFF MARKETLaura McCarthy- Clayton
 OFF MARKETEXP Realty, LLC
 OFF MARKETRedKey Realty Leaders Circa
 OFF MARKETWorth Clark Realty
 OFF MARKETColdwell Banker Realty - Gundaker


Assigned Schools
These are the assigned schools for 12330 Cape Cod Dr.
- Parkway North High School
- 9-12
- Public
- 990 Students
6/10GreatSchools RatingParent Rating AverageMy children loved this school so much. They both graduated and are now going to good colleges. Teachers are good and effective, students are nice and welcoming. The school challenged their academic abilities and helped them greatly.Parent Review5y ago - Ross Elementary School
- K-5
- Public
- 413 Students
7/10GreatSchools RatingParent Rating AverageRoss is an amazing community of diversity, unity and acceptance. The staff are amazing in their interactions with students and families. When family events (like dances or bingo etc) Ross families show up. My oldest went through Ross with great teachers. They care about my son's academic success and keep us informed on any concerns and when he does great. Parent conferences are thorough and it shows they care about the success of students. The current administration has been there 5 years and it shows in the atmosphere around the school. It's clear the staff is valued and appreciated. My youngest is still there for another 2 years and I love the environment that he encounters everyday-right from the greeting at the start of each day. It truly is a great community to be apart of.Parent Review1mo ago - Parkway Northeast Middle School
- 6-8
- Public
- 812 Students
5/10GreatSchools RatingParent Rating AverageWe have one kid attending now. He's been happy making new friends, staying connected with old friends, loves his teachers and new classes, and the independence of being a middle schooler. We have been happy with his grades and test scores. We are building a new community with other Northeast Middle families.Parent Review1mo ago  Check out schools near 12330 Cape Cod Dr.
What Locals Say about Saint Louis
At least 3148 Trulia users voted on each feature.

92 % Say there are sidewalks

82 % Say it's dog friendly

75 % Say car is needed

72 % Say it's walkable to restaurants

70 % Say parking is easy

69 % Say streets are well-lit

68 % Say yards are well-kept

63 % Say there's holiday spirit

59 % Say kids play outside

57 % Say it's walkable to grocery stores

56 % Say neighbors are friendly

46 % Say they plan to stay for at least 5 years

45 % Say people would walk alone at night

39 % Say it's quiet

37 % Say there's wildlife

36 % Say there are community events
Sourced by Trulia users. Learn more about our methodology.
LGBTQ Local Legal Protections
LGBTQ Local Legal Protections



Apartments for Rent
 PET FRIENDLY
 NEW - 1 DAY AGOPET FRIENDLY
 PET FRIENDLY
 PET FRIENDLY
 PET FRIENDLYTotal price$1,170 - $2,200/mo1-3 bd1-3 baHaven on the Lake Apartments | 2050 Lakerun Ct,
Maryland Heights, MO 63043 NEW - 1 DAY AGOPET FRIENDLY
 PET FRIENDLY$950 - $1,600/mo1-2 bd1 baOak Forest Apartments | 10900 Oak Forest Parkway Dr,
Saint Louis, MO 63146 PET FRIENDLY
 PET FRIENDLY
 NEW - 1 DAY AGOPET FRIENDLY
 PET FRIENDLY$1,120 - $1,490/mo1-2 bd1 baMillennium at Creve Coeur | 1007 E Rue De La Banque St,
Saint Louis, MO 63141 PET FRIENDLY
 PET FRIENDLY
 PET FRIENDLY
 PET FRIENDLYFURNISHED
 See more homes for rent inSaint Louis
Homes for sale near 12330 Cape Cod Dr



Off Market Homes Near 12330 Cape Cod Dr
 SOLDAUG 7, 2026Keller Williams Realty St. Louis
 SOLDAUG 7, 2026Coldwell Banker Realty - Gundaker
 SOLDAUG 6, 2026Coldwell Banker Realty - Gundaker
 SOLDAUG 6, 2026Dielmann Sotheby's International Realty
 SOLDAUG 6, 2026Berkshire Hathaway HomeServices Select Properties
 See more homes for sale inSaint Louis



Frequently asked questions about 12330 Cape Cod Dr
- What is 12330 Cape Cod Dr estimated to be worth?Trulia's estimated value for 12330 Cape Cod Dr in Saint Louis, MO is $406,900.
- What is the price history for 12330 Cape Cod Dr?12330 Cape Cod Dr in Saint Louis, MO last sold in August 2025.
- What are the closest schools to 12330 Cape Cod Dr?The closest schools to 12330 Cape Cod Dr in Saint Louis, MO are Parkway North High School (rated 6/10), Parkway Northeast Middle School (rated 5/10), Ross Elementary School (rated 7/10).
- Does 12330 Cape Cod Dr have air conditioning?Yes, 12330 Cape Cod Dr in Saint Louis, MO has air conditioning.
- Does 12330 Cape Cod Dr have laundry facilities?Yes, 12330 Cape Cod Dr in Saint Louis, MO has laundry facilities.
- How big is the lot at 12330 Cape Cod Dr?The lot at 12330 Cape Cod Dr in Saint Louis, MO is about 0.23 acres (10,202 sq ft).
IDX information is provided exclusively for personal, non-commercial use, and may not be used for any purpose other than to identify prospective properties consumers may be interested in purchasing.
Information is deemed reliable but not guaranteed. Some IDX listings have been excluded from this website. Click here for more information