

$2,985,900
 8 Beds
 6 Baths
 7,889 sqft (on 1 acre)
1233 Crain St, Evanston, IL 60202
Est. Refi. Payment $21,048/mo*
Refinance Your HomeCurrently Off Market - Sold Jun 18, 2025 for $2,400,000
Home Value
Trulia Estimate
$2.99MSince last month
Decreased$3K (-0.1%)Since last year
Increased$530K (+21.9%)Since last sale
Increased$554K (+23.1%)Learn more about this home's value by checking out its Trulia Estimate, the value of nearby homes, and how much similar homes have sold for.
Trulia Estimate
The of this home's value increased by +95% in the last 10 years
| Month | Estimated value |
|---|---|
2026 | |
| September 2026 | $2.95M |
| August 2026 | $2.96M |
| July 2026 | $2.82M |
| June 2026 | $2.95M |
| May 2026 | $2.52M |
| April 2026 | $2.5M |
| March 2026 | $2.47M |
| February 2026 | $2.42M |
| January 2026 | $2.48M |
2025 | |
2024 | |
2023 | |
2022 | |
2021 | |
2020 | |
2019 | |
2018 | |
2017 | |
2016 | |
Comparable sales
These are recently sold homes that have a similar location or other similar features to this home, like bedrooms, bathrooms, and square footage. Get a sense of the expected prices in the area by viewing these homes.Address | Distance | Property Type | Sold Price | Sold Date | Bed | Bath | Sqft |
|---|---|---|---|---|---|---|---|
0.20 | Single-Family Home | $2,415,000 | 02/20/26 | 6 | 6.5 | 7,985 | |
0.11 | Single-Family Home | $1,333,082 | 05/01/26 | 8 | 4.5 | 5,700 | |
0.29 | Single-Family Home | $1,850,000 | 05/29/26 | 6 | 4.5 | 6,253 | |
0.73 | Single-Family Home | $2,400,000 | 12/31/25 | 7 | 6 | 8,360 | |
0.28 | Single-Family Home | $1,712,500 | 03/16/26 | 5 | 4 | 5,000 | |
0.78 | Single-Family Home | $2,200,000 | 06/15/26 | 6 | 4.5 | 5,925 | |
0.58 | Single-Family Home | $2,115,000 | 07/28/26 | 6 | 3.5 | 5,714 | |
0.26 | Single-Family Home | $1,629,000 | 08/07/26 | 5 | 3.5 | 3,266 |
Nearby home prices
Get a sense of expected prices in the area by checking the value of nearby homes.Address | Distance | Price | Bed | Bath | Sqft | Status |
|---|---|---|---|---|---|---|
0.05 | $1,729,700 | 6 | 3.5 | 5,500 | Off Market | |
0.06 | $2,490,000 | 11 | 7 | 8,600 | For Sale | |
0.11 | $1,480,300 | 5 | 4.5 | 4,300 | Off Market | |
0.12 | $1,333,000 | 3 | 4.5 | 3,421 | Off Market | |
0.11 | $1,333,082 | 8 | 4.5 | 5,700 | Recently Sold | |
0.14 | $1,400,600 | 4 | 3.5 | 3,600 | Off Market | |
0.13 | $1,163,700 | 3 | 3 | 2,323 | Off Market | |
0.13 | $1,453,900 | 5 | 4.5 | 4,399 | Off Market | |
0.13 | $1,483,200 | 3 | 3.5 | 3,740 | Off Market | |
0.13 | $1,200,000 | 3 | 4.5 | 3,500 | Recently Sold | |
0.15 | $835,700 | 7 | 3 | - | Off Market |
Local Information
- Map ViewExplore the area around 1233 Crain St.

- Schools1 Elementary School1 Middle School1 High School

- Shop & Eat

-- mins to
Home Highlights

Single-Family Home

Built in 1909

1 acre lot

7,889 sqft

$378/sqft

Garage
About this House
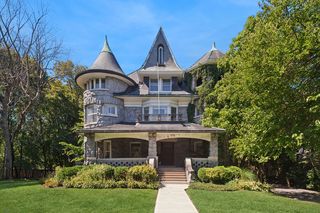
A once-in-a-lifetime opportunity located in the heart of Evanston's Historic Ridge District! This house is more than a home; it's a piece of Evanston's rich history, offering a blend of architectural significance, elegant living, and comfort, all within approximately 8,000 square feet. Designed in 1909 by the renowned architect Ernest Mayo, with its unparalleled 1.04-acre lot, stunning grounds, and storied past, this historic property offers a unique chance to own the largest private residential property in Evanston. From the moment you enter this 9bd/5.2ba mansion, you'll be captivated by the stately foyer, complete with arched thresholds and decorated oak floors leading to a grand staircase that makes you feel as though you're walking through history as you rise to the second floor. The home features beautiful hardwood floors throughout, adding to the traditional feel. The expansive living room and intimate, wood-paneled library each have elegant gas fireplaces framed in stone. The sunroom features floor-to-ceiling windows, affording a breathtaking view of the largest outdoor living space in Evanston. The extra-large kitchen features clay tile floors, wood cabinets, 2-inch granite countertops, and top-of-the-line appliances, including a Viking cooktop and a 36-inch KitchenAid refrigerator. With its adjoining butler's pantry, this kitchen can accommodate even the most lavish dinner parties and gatherings. The kitchen-adjacent family and dining areas have impressive 11-foot ceilings that soar to over 18 feet, views of the formal English rose garden, with access to both the back patio and garden. The butler's pantry opens into a sunlit space with beautiful columns leading to an elegant formal dining room with a cozy fireplace. The second floor offers four bedrooms, two of which are ensuite, and two offices, including the ensuite primary bedroom, which features a beautiful fireplace, and connects to a roomy dressing room with a Juliet balcony overlooking the downstairs living room, and a separate walk-in closet. Originally designed as a ballroom, the third floor now includes four spacious bedrooms - one of which is ensuite with a walk-in closet - a half bathroom, and a dedicated 19'6" x 17'6" family room. The sprawling one-acre yard is a true marvel, boasting sweeping professionally landscaped picturesque grounds, a [insert dimensions] in-ground pool, and an award-winning formal English rose garden previously featured in Smithsonian Magazine. The historic cupola -also designed by Ernest Mayo - was rescued from the original Evanston Town Hall. With cozy seating areas, tranquil ponds, and a trellised garden, the yard makes for an enchanting setting for events, weddings, and private concerts. Adjacent to the rose gardens sits a detached three-car garage, crowned by a charming, 800-square-foot, one-bedroom coach house. Designed by Ken Hasslet and fully renovated in 2001, its cozy yet spacious layout presents possibilities as a guest residence, rental income, or both. This home has a few surprises that you have to see to believe. Fascinating details include a hidden passageway from the library to the kitchen stairwell disguised as a bookshelf, a butler's pantry off the first-floor kitchen, a wine cellar, and a hidden pathway leading from the foyer to the kitchen. Located in Evanston's Historic Ridge District, this home is just a short distance from Evanston's bustling downtown. Outdoor enthusiasts will appreciate the community's numerous nature paths, parks, and public beaches. The property is conveniently located near public transportation, Northwestern University, Dewey Elementary, Nichols Middle School, and Evanston Township High School. All of these amenities are within easy reach, and downtown Chicago is just a quick drive or train ride away.
1233 Crain St, Evanston, IL 60202 is a 8 bedroom, 7 bathroom, 7,889 sqft single-family home built in 1909. It last sold for $2,400,000 on Jun 18, 2025 (8% below the $2,600,000 asking price). This property is not currently displayed as for sale or rent on Trulia. The Trulia Estimate is $2,985,900.
Last check for updates: about 17 hours ago
Listed by Nicholas Frankel, (847) 220-1726
@properties Christie's International Real Estate
Bought with: Mary Coasby, CIPS, (773) 580-1422, Compass
Source: MRED as distributed by MLS GRID, MLS#12286490
Home Details for 1233 Crain St

|
|---|
MLS Status: Closed |

|
|---|
Interior Details Basement: Partially Finished,FullNumber of Rooms: 14Types of Rooms: Master Bedroom, Bedroom 2, Bedroom 3, Bedroom 4, Bedroom 5, Bedroom 6, Bedroom 7, Bedroom 8, Breakfast Room, Dining Room, Family Room, Kitchen, Laundry, Library, Living Room, Mud Room, Pantry, Sun RoomWet Bar |
Beds & Baths Number of Bedrooms: 8Number of Bathrooms: 7Number of Bathrooms (full): 5Number of Bathrooms (half): 2 |
Dimensions and Layout Living Area: 7889 Square Feet |
Appliances & Utilities Appliances: Range, Microwave, Dishwasher, Refrigerator, Freezer, Disposal, Range HoodDishwasherDisposalLaundry: In UnitMicrowaveRefrigerator |
Heating & Cooling Heating: Natural Gas,Forced Air,Radiator(s)Has CoolingAir Conditioning: Central Air,Small Duct High Velocity,ZonedHas HeatingHeating Fuel: Natural Gas |
Fireplace & Spa Number of Fireplaces: 5Fireplace: Masonry, Family Room, Living Room, Master Bedroom, Den/Library, Dining RoomSpa: Indoor Hot TubHas a FireplaceHas a Spa |
Gas & Electric Electric: Circuit Breakers, 200+ Amp Service |
Windows, Doors, Floors & Walls Window: Skylight(s)Flooring: Hardwood |
Levels, Entrance, & Accessibility Stories: 3Accessibility: No Disability AccessFloors: Hardwood |
View No View |

|
|---|
Exterior Home Features Roof: ShakeOther Structures: Gazebo, Guest House, Pergola, Shed(s), Storage, Utility Building(s)Foundation: Concrete Perimeter |
Parking & Garage Number of Garage Spaces: 3Number of Covered Spaces: 3Has a GarageNo Attached GarageHas Open ParkingParking Spaces: 5Parking: Garage Door Opener,Heated Garage,Garage,On Site,Detached,Owned |
Frontage Not on Waterfront |
Water & Sewer Sewer: Public Sewer |

|
|---|
Year Built Year Built: 1909Year Renovated: 1977 |
Property Type / Style Property Type: ResidentialProperty Subtype: Single Family ResidenceArchitecture: Georgian,Tudor |
Building Construction Materials: BrickNot a New Construction |
Property Information Parcel Number: 11191000050000 |

|
|---|
Price List Price: $2,600,000 |
Status Change & Dates Off Market Date: Mon Apr 14 2025Possession Timing: Close Of Escrow |

|
|---|
Direction & Address City: Evanston |
School Information Elementary School: Dewey Elementary SchoolElementary School District: 65Jr High / Middle School: Nichols Middle SchoolJr High / Middle School District: 65High School: Evanston Twp High SchoolHigh School District: 202 |

|
|---|
HOA Fee Includes: None |

|
|---|
Lot Area: 1 Acres |

|
|---|
Special Conditions: None |

|
|---|
Listing Terms: Cash |

|
|---|
Business Information Ownership: Fee Simple |

|
|---|
BasementMls Number: 12286490 |

|
|---|
Source Internet Entire Listing DisplayMRD REMARKSINTERNET: YesSource Internet Address Display |
Price and Tax history
| Date | Event | Price |
|---|---|---|
Jun 18, 2025 Source: MRED as distributed by MLS GRID #12286490 | Sold | $2,400,000 |
Apr 15, 2025 Source: MRED as distributed by MLS GRID #12286490 | Contingent | $2,600,000 |
Feb 10, 2025 Source: MRED as distributed by MLS GRID #12286490 | Listed For Sale | $2,600,000 |
Feb 6, 2025 Source: MRED as distributed by MLS GRID #12138348 | ListingRemoved | $2,600,000 |
Feb 3, 2025 Source: MRED as distributed by MLS GRID #12138348 | PriceChange | $2,600,000 Price decreased by 5% |
Jun 21, 2024 Source: MRED as distributed by MLS GRID #12091095 | Listed For Sale | $2,750,000 |
Jun 3, 2024 Source: MRED as distributed by MLS GRID #11980710 | ListingRemoved | |
Apr 15, 2024 Source: MRED as distributed by MLS GRID #11980710 | PriceChange | $2,850,000 Price decreased by 3% |
Feb 14, 2024 Source: MRED as distributed by MLS GRID #11980710 | Listed For Sale | $2,950,000 |
Feb 14, 2024 Source: MRED as distributed by MLS GRID #11900129 | ListingRemoved | |
Oct 19, 2023 Source: MRED as distributed by MLS GRID #11900129 | Listed For Sale | $3,100,000 |
| Year | Property tax | Tax assessment |
|---|---|---|
| 2024 | $37,274 | $1,524,120 |
Home facts updated by county records
Market trends in Evanston
Last updated August 2026
Avg. sale price
$492K
$26.67KMoM
Sale-to-List Price
102.0%
1.2%MoM
Price per sq ft
$313
$6MoM
Available listings
162
8MoM
Around this home
What Locals Say about Evanston
At least 755 Trulia users voted on each feature.

95 % Say there are sidewalks

92 % Say it's dog friendly

84 % Say it's walkable to restaurants

77 % Say it's walkable to grocery stores

72 % Say there's holiday spirit

71 % Say kids play outside

71 % Say streets are well-lit

71 % Say people would walk alone at night

66 % Say parking is easy

58 % Say neighbors are friendly

56 % Say yards are well-kept

55 % Say they plan to stay for at least 5 years

55 % Say it's quiet

54 % Say car is needed

53 % Say there's wildlife

51 % Say there are community events
Sourced by Trulia users. Learn more about our methodology.
LGBTQ Local Legal Protections
LGBTQ Local Legal Protections



Based on information submitted to the MLS GRID as of 2026. All data is obtained from various sources and may not have been verified by broker or MLS GRID. Supplied Open House Information is subject to change without notice. All information should be independently reviewed and verified for accuracy. Properties may or may not be listed by the office/agent presenting the information. Click here for more information
Frequently asked questions about 1233 Crain St
- What is 1233 Crain St estimated to be worth?Trulia's estimated value for 1233 Crain St in Evanston, IL is $2,985,900.
- What is the price history for 1233 Crain St?1233 Crain St in Evanston, IL last sold for $2,400,000 in June 2025.
- Is Evanston a buyer's or seller's market?Evanston is currently a seller's market, based on recent for-sale activity.
- What's the median sale price in Evanston?The median sale price in Evanston is $492K. That is up $26.67K from the prior month.
- Does 1233 Crain St have air conditioning?Yes, 1233 Crain St in Evanston, IL has air conditioning.
- Does 1233 Crain St have laundry facilities?Yes, 1233 Crain St in Evanston, IL has laundry facilities.
Explore by feature - Pet Friendly
 PET FRIENDLY
 PET FRIENDLY
 SPECIAL OFFERPET FRIENDLY
 PET FRIENDLY
 NEW - 1 DAY AGOSPECIAL OFFERPET FRIENDLY
 PET FRIENDLY
 SPECIAL OFFERPET FRIENDLY
 PET FRIENDLY
 PET FRIENDLY
 SPECIAL OFFERPET FRIENDLY
Explore by feature - Garage
- PET FRIENDLY
- PET FRIENDLY
 PET FRIENDLY
- PET FRIENDLY
- PET FRIENDLY
- SPECIAL OFFERPET FRIENDLY
 PET FRIENDLY
 PET FRIENDLY
 PET FRIENDLY
 PET FRIENDLY
Explore by feature - Air Conditioning
 SPECIAL OFFERPET FRIENDLY
- PET FRIENDLY
- PET FRIENDLY
- SPECIAL OFFERPET FRIENDLY
- PET FRIENDLY
 PET FRIENDLY
- SPECIAL OFFERPET FRIENDLY
- PET FRIENDLY
- PET FRIENDLY
 NEW - 1 DAY AGOSPECIAL OFFERPET FRIENDLY
Explore by feature - Pool
- NEW - 1 DAY AGOSPECIAL OFFERPET FRIENDLY
- PET FRIENDLY
- PET FRIENDLY
- PET FRIENDLY
 SPECIAL OFFERPET FRIENDLYTotal price$2,686 - $4,499/moStudio-2 bd1-2 baAlbion Evanston | 1500 Sherman Ave,
Evanston, IL 60201 SPECIAL OFFERPET FRIENDLYTotal price$2,684 - $3,457/mo1 bd1 baAvidor Evanston 55+ Active Adult Homes | 1727 Oak Ave,
Evanston, IL 60201 APPLY INSTANTLYPET FRIENDLYFURNISHED
 PET FRIENDLY
 PET FRIENDLY
 APPLY INSTANTLY
Explore by feature - Washer/dryer
- PET FRIENDLY
 FURNISHED
- PET FRIENDLY
- SPECIAL OFFERPET FRIENDLY
- PET FRIENDLY
- NEW - 1 DAY AGOSPECIAL OFFERPET FRIENDLY
- PET FRIENDLY
- PET FRIENDLY
- SPECIAL OFFERPET FRIENDLY
- PET FRIENDLY
Explore by feature - Outdoor Space
 APPLY INSTANTLYPET FRIENDLY
 APPLY INSTANTLYPET FRIENDLY
 APPLY INSTANTLYPET FRIENDLYFURNISHED
 APPLY INSTANTLYPET FRIENDLY
- PET FRIENDLY
 PET FRIENDLY
 NEW - 1 DAY AGOAPPLY INSTANTLYPET FRIENDLYFURNISHED
 APPLY INSTANTLYPET FRIENDLY
 NEW - 2 DAYS AGOAPPLY INSTANTLY
 APPLY INSTANTLY
Apartments for Rent
- PET FRIENDLY
- PET FRIENDLY
 PET FRIENDLY$2,595 - $5,290/moStudio-2 bd1-2 baThe Residences of Wilmette | 617 Green Bay Rd,
Wilmette, IL 60091- PET FRIENDLY
- PET FRIENDLY
- PET FRIENDLY
 PET FRIENDLY
- PET FRIENDLY
- NEW - 1 DAY AGOPET FRIENDLY
- PET FRIENDLY
- PET FRIENDLY
- PET FRIENDLY
- PET FRIENDLY
- FURNISHED
- PET FRIENDLY
 See more homes for rent inEvanston
Off Market Homes Near 1233 Crain St
 SOLDSEP 18, 2026@properties Christie's International Real Estate, Closed
 SOLDSEP 15, 2026Compass, Closed
 SOLDSEP 11, 2026Gateway Realty LLC, Closed
 SOLDSEP 10, 2026@properties Christie's International Real Estate, Closed
 SOLDSEP 10, 2026Winnetka Realty, Inc., Closed
 SOLDSEP 10, 2026@properties Christie's International Real Estate, Closed
 SOLDSEP 9, 2026@properties Christie's International Real Estate, Closed
 SOLDSEP 3, 2026@properties Christie's International Real Estate, Closed
 SOLDSEP 3, 2026Jameson Sotheby's International Realty, Closed
 SOLDSEP 1, 2026@properties Christie's International Real Estate, Closed
 See more homes for sale inEvanston
Homes for sale near 1233 Crain St
 0.89 ACRESJameson Sotheby's Intl Realty, Active
 OPEN SAT, 11-1PM0.41 ACRES@properties Christie's International Real Estate, Active
 0.44 ACRESColdwell Banker Realty, Active
 0.25 ACRESJameson Sotheby's International Realty, Active
 Coldwell Banker Real Estate Group, Active
- See more homes for sale inEvanston


- Results are loading