
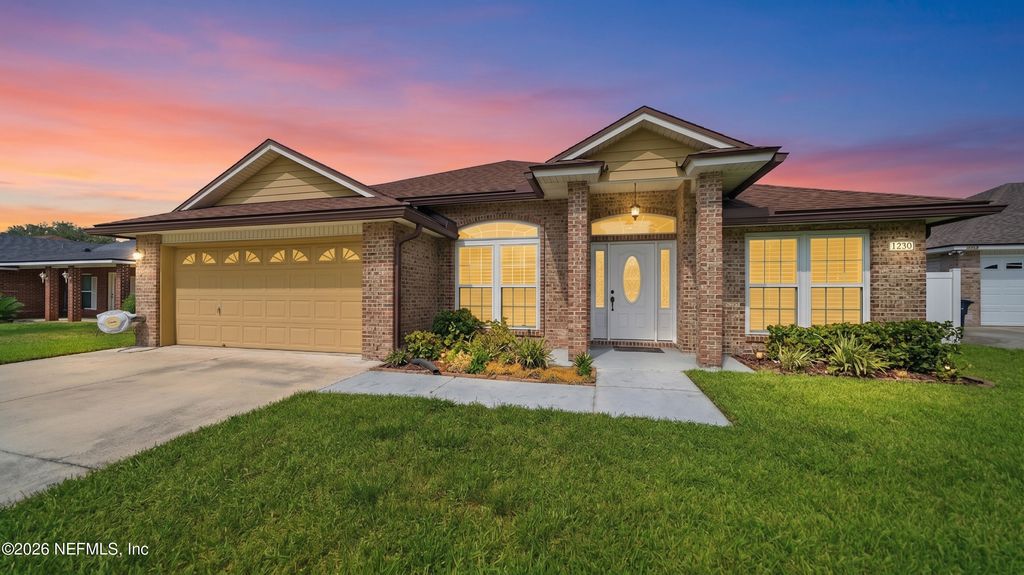


$364,999
 3 Beds
 2 Baths
 1,846 sqft
1230 SUMMIT OAKS Drive E, Jacksonville, FL 32221
Est. Mortgage $2,587/mo*
Get Pre-QualifiedHome Highlights

Single-Family Home

Built in 2000

$198/sqft

2 Car Garage

HOA $23/mo
Local Information
- Map ViewExplore the area around 1230 SUMMIT OAKS Drive E.

- Schools1 Preschool School1 Elementary School1 Middle School1 High School

- Shop & Eat

-- mins to
About this House
Welcome to this charming one-owner, 3-bedroom, 2-bath home, thoughtfully built and lovingly maintained through the years. The inviting split-bedroom floor plan offers privacy while the open layout creates an easy flow between the main living spaces, perfect for both everyday living and entertaining.
Natural light fills the home through beautiful skylights, adding to the bright and welcoming atmosphere. The air-conditioned sunroom provides additional year-round living space and is the perfect place to relax, entertain, or enjoy views of the backyard.
Outside, the outdoor kitchen creates another great space for hosting family and friends and enjoying Florida living.
With only one owner since it was built, this home has a special history and has clearly been cared for with love. Come make it your own and start the next chapter! All information pertaining to the property is deemed reliable, but not guaranteed. Information to be verified by the Buyer. Be advised that cameras may exist recording audio and video inside/outside the property, such as ring doorbells. Photos are digitally enhanced and could be altered, please verify.
Natural light fills the home through beautiful skylights, adding to the bright and welcoming atmosphere. The air-conditioned sunroom provides additional year-round living space and is the perfect place to relax, entertain, or enjoy views of the backyard.
Outside, the outdoor kitchen creates another great space for hosting family and friends and enjoying Florida living.
With only one owner since it was built, this home has a special history and has clearly been cared for with love. Come make it your own and start the next chapter! All information pertaining to the property is deemed reliable, but not guaranteed. Information to be verified by the Buyer. Be advised that cameras may exist recording audio and video inside/outside the property, such as ring doorbells. Photos are digitally enhanced and could be altered, please verify.
Last check for updates: about 15 hours ago
Listing courtesy of JESSICA WIEBENGA, (904) 537-2670
DJ & LINDSEY REAL ESTATE, (904) 643-6199
HANNAH PILESKI, (702) 786-8409
(702) 786-8409
Source: realMLS, MLS#2160943
Also Listed on realMLS.
Home Details for 1230 SUMMIT OAKS Drive E

|
|---|
MLS Status: Active Under Contract |

|
|---|
Beds & Baths Number of Bedrooms: 3Number of Bathrooms: 2Number of Bathrooms (full): 2 |
Dimensions and Layout Living Area: 1846 Square Feet |
Appliances & Utilities Utilities: Electricity Connected, Sewer Connected, Water ConnectedAppliances: Dishwasher, Dryer, Electric Range, Microwave, Refrigerator, WasherDishwasherDryerMicrowaveRefrigeratorWasher |
Heating & Cooling Heating: Central,ElectricHas CoolingAir Conditioning: Central Air,ElectricHas HeatingHeating Fuel: Central |
Fireplace & Spa Number of Fireplaces: 1Fireplace: Wood BurningHas a Fireplace |
Windows, Doors, Floors & Walls Flooring: Laminate, Tile |
Levels, Entrance, & Accessibility Stories: 1Levels: OneFloors: Laminate, Tile |
View No View |

|
|---|
Exterior Home Features Roof: ShinglePatio / Porch: Covered, Patio, ScreenedFencing: Fenced, Full, VinylOther Structures: Shed(s) |
Parking & Garage Number of Garage Spaces: 2Number of Covered Spaces: 2No CarportHas a GarageHas an Attached GarageParking Spaces: 2Parking: Attached,Garage |
Frontage Road Surface Type: PavedNot on Waterfront |
Water & Sewer Sewer: Public Sewer |

|
|---|
Days on Market: 27 |

|
|---|
Year Built Year Built: 2000 |
Property Type / Style Property Type: ResidentialProperty Subtype: Single Family ResidenceArchitecture: Traditional |
Building Construction Materials: Fiber Cement, StuccoNot a New ConstructionNot Attached Property |
Property Information Parcel Number: 0088978095 |

|
|---|
Price List Price: $364,999Price Per Sqft: $198 |
Status Change & Dates Possession Timing: Close Of Escrow |

|
|---|

|
|---|
Direction & Address City: JacksonvilleCommunity: Crystal Creek |

|
|---|
Listing Agent Listing ID: 2160943 |

|
|---|
Not Senior Community |

|
|---|
Has an HOAHOA Fee: $275/Annually |

|
|---|
Contingencies: Active Under ContractListing Terms: Cash, Conventional, FHA, VA Loan |

|
|---|
Mls Number: 2160943 |
Around this home
Neighborhood Overview

Neighborhood stats provided by third party data sources.
What Locals Say about Crystal Springs
At least 39 Trulia users voted on each feature.

92 % Say car is needed

86 % Say yards are well-kept

81 % Say there are sidewalks

78 % Say streets are well-lit

76 % Say it's dog friendly

76 % Say parking is easy

72 % Say it's quiet

71 % Say there's holiday spirit

69 % Say kids play outside

63 % Say neighbors are friendly

56 % Say people would walk alone at night

55 % Say they plan to stay for at least 5 years

38 % Say there's wildlife

23 % Say it's walkable to restaurants

22 % Say it's walkable to grocery stores

13 % Say there are community events
Sourced by Trulia users. Learn more about our methodology.
Market trends in Jacksonville
Last updated August 2026
Avg. sale price
$287K
$3.33KMoM
Sale-to-List Price
98.4%
0.1%MoM
Price per sq ft
$180
$1MoM
Available listings
5070
44MoM
Home Value
Trulia Estimate
$362KSince last month
Increased$73K (+25.2%)Since last year
Increased$75K (+26.1%)Since last sale
Increased$240K (+193.9%)Learn more about this home's value by checking out its Trulia Estimate, the value of nearby homes, and how much similar homes have sold for.
Trulia Estimate
The of this home's value increased by +124% in the last 10 years
| Month | Estimated value |
|---|---|
2026 | |
| September 2026 | $364K |
| August 2026 | $364K |
| July 2026 | $290K |
| June 2026 | $293K |
| May 2026 | $290K |
| April 2026 | $292K |
| March 2026 | $288K |
| February 2026 | $287K |
| January 2026 | $285K |
2025 | |
2024 | |
2023 | |
2022 | |
2021 | |
2020 | |
2019 | |
2018 | |
2017 | |
2016 | |
Comparable sales
These are recently sold homes that have a similar location or other similar features to this home, like bedrooms, bathrooms, and square footage. Get a sense of the expected prices in the area by viewing these homes.Address | Distance | Property Type | Sold Price | Sold Date | Bed | Bath | Sqft |
|---|---|---|---|---|---|---|---|
0.14 | Single-Family Home | $321,500 | 11/14/25 | 3 | 2 | 1,971 | |
0.17 | Single-Family Home | $330,000 | 03/31/26 | 3 | 2 | 1,682 | |
0.22 | Single-Family Home | $315,000 | 03/16/26 | 3 | 2 | 1,817 | |
0.20 | Single-Family Home | $320,000 | 02/19/26 | 3 | 2 | 1,755 | |
0.22 | Single-Family Home | $235,000 | 08/14/26 | 3 | 2 | 1,398 | |
0.20 | Single-Family Home | $255,000 | 08/26/26 | 3 | 2 | 1,255 | |
0.30 | Single-Family Home | $322,000 | 11/10/25 | 3 | 2 | 1,928 | |
0.38 | Single-Family Home | $299,000 | 03/12/26 | 3 | 2 | 1,901 |
Nearby home prices
Get a sense of expected prices in the area by checking the value of nearby homes.Address | Distance | Price | Bed | Bath | Sqft | Status |
|---|---|---|---|---|---|---|
0.05 | $343,400 | 4 | 2 | 2,036 | Off Market | |
0.12 | $298,900 | 3 | 2 | 1,621 | Off Market | |
0.14 | $322,800 | 3 | 2 | 1,971 | Off Market | |
0.15 | $224,900 | 4 | 2 | 1,950 | For Sale | |
0.14 | $289,600 | 3 | 2 | 1,717 | Off Market | |
0.17 | $330,000 | 3 | 2 | 1,682 | Recently Sold | |
0.19 | $310,300 | 4 | 2 | 1,741 | Off Market | |
0.16 | $235,800 | 3 | 2 | 1,264 | Off Market | |
0.20 | $355,000 | 4 | 2 | 1,867 | For Sale | |
0.20 | $320,000 | 3 | 2 | 1,755 | Recently Sold | |
0.16 | $341,500 | 4 | 2 | 1,771 | Off Market |
Price and Tax history
| Date | Event | Price |
|---|---|---|
Aug 20, 2026 Source: realMLS #2160943 | Listed For Sale | $364,999 |
Feb 25, 2000 Source: N/A | Sold | $123,700 |
| Year | Property tax | Tax assessment |
|---|---|---|
| 2025 | $2,019 | $279,467 |
Home facts updated by county records
LGBTQ Local Legal Protections
LGBTQ Local Legal Protections



JESSICA WIEBENGA, DJ & LINDSEY REAL ESTATE, (904) 643-6199
Agent Phone: (904) 537-2670
IDX information is provided exclusively for personal, non-commercial use, and may not be used for any purpose other than to identify prospective properties consumers may be interested in purchasing. Data is deemed reliable but is not guaranteed accurate by realMLS.
Similar Homes You May Like


 0.33 ACRES


 0.33 ACRES


 0.84 ACRES
 NEW - 2 DAYS AGO
 0.35 ACRES
 0.35 ACRES
 0.37 ACRES
 AUCTION0.44 ACRES
 OPEN SAT, 12-3PM0.31 ACRES
 0.7 ACRES
 IRON VALLEY REAL ESTATE NORTH FLORIDA
 0.3 ACRES
 NEW - 19 HRS AGONEW CONSTRUCTION
 0.35 ACRES
 NEW CONSTRUCTION
 NEW - 5 HRS AGO

 1.02 ACRES
 1.27 ACRES
 OPEN SAT, 5-6:30PM
 0.26 ACRES
 0.74 ACRES
 NEW CONSTRUCTION
 NEW CONSTRUCTION
 NEW CONSTRUCTION
 NEW CONSTRUCTION
 NEW CONSTRUCTION
 See more homes for sale inJacksonville
New Listings near 1230 SUMMIT OAKS Drive E
 0.4 ACRES
 1.55 ACRES
 NEWCOMING SOON0.3 ACRES

 NEW - 7 HRS AGO0.25 ACRES
 0.41 ACRES
 NEW - 19 HRS AGO
- NEW - 5 HRS AGO
 0.29 ACRES
 1 ACRE
 NEWOPEN SAT, 10-12PM0.62 ACRES
 0.38 ACRES
- See more homes for sale inJacksonville
Frequently asked questions about 1230 SUMMIT OAKS Drive E
- What is the estimated monthly payment for 1230 SUMMIT OAKS Drive E?Based on a $364,999 list price with 20% down at today's rates, the estimated monthly payment for 1230 SUMMIT OAKS Drive E in Jacksonville, FL is approximately $2,600 (about $1,981 principal & interest, $544 property taxes, and $75 homeowner's insurance). This is an estimate. Actual payment depends on your loan terms.
- How does the list price for 1230 SUMMIT OAKS Drive E compare to homes in Jacksonville?1230 SUMMIT OAKS Drive E in Jacksonville, FL is listed at $364,999, about 27% above the $287K median sale price in Jacksonville.
- What do residents say about the Crystal Springs neighborhood?Residents describe the Crystal Springs neighborhood in Jacksonville, FL as well-kept, pedestrian-friendly, and dog-friendly. See homes for sale in Crystal Springs, Jacksonville.
- What are the closest schools to 1230 SUMMIT OAKS Drive E?The closest schools to 1230 SUMMIT OAKS Drive E in Jacksonville, FL are Chaffee Trail Middle School (rated 2/10), Crystal Springs Elementary School (Pre-K, rated 3/10), Edward H. White High School (rated 3/10).
- Does 1230 SUMMIT OAKS Drive E have air conditioning?Yes, 1230 SUMMIT OAKS Drive E in Jacksonville, FL has air conditioning.
- Does 1230 SUMMIT OAKS Drive E have laundry facilities?Yes, 1230 SUMMIT OAKS Drive E in Jacksonville, FL has in-unit laundry.
1230 SUMMIT OAKS Drive E, Jacksonville, FL 32221 is a 3 bedroom, 2 bathroom, 1,846 sqft single-family home built in 2000. 1230 SUMMIT OAKS Drive E is located in Crystal Springs, Jacksonville. This property is currently available for sale and was listed by realMLS on Aug 20, 2026. The MLS # for this home is MLS# 2160943.