

$323,400
 2 Beds
 1.5 Baths
 1,617 sqft
1230 River Park CIRCLE EAST East, Mukwonago, WI 53149
Est. Refi. Payment $2,099/mo*
Refinance Your HomeCurrently Off Market - Sold Apr 25, 2025 for $310,000
Home Value
Trulia Estimate
$323KSince last month
Decreased$2K (-0.7%)Since last year
Increased$6K (+2%)Since last sale
Increased$15K (+4.7%)Learn more about this home's value by checking out its Trulia Estimate, the value of nearby homes, and how much similar homes have sold for.
Trulia Estimate
The of this home's value increased by +114% in the last 10 years
| Month | Estimated value |
|---|---|
2026 | |
| September 2026 | $325K |
| August 2026 | $323K |
| July 2026 | $327K |
| June 2026 | $326K |
| May 2026 | $327K |
| April 2026 | $327K |
| March 2026 | $326K |
| February 2026 | $320K |
| January 2026 | $319K |
2025 | |
2024 | |
2023 | |
2022 | |
2021 | |
2020 | |
2019 | |
2018 | |
2017 | |
2016 | |
Comparable sales
These are recently sold homes that have a similar location or other similar features to this home, like bedrooms, bathrooms, and square footage. Get a sense of the expected prices in the area by viewing these homes.Address | Distance | Property Type | Sold Price | Sold Date | Bed | Bath | Sqft |
|---|---|---|---|---|---|---|---|
0.00 | Condo | $315,000 | 05/15/26 | 2 | 1.5 | 1,824 | |
0.75 | Condo | $320,000 | 05/21/26 | 2 | 2 | 1,238 | |
0.80 | Condo | $345,000 | 05/08/26 | 2 | 2 | 1,803 | |
0.80 | Condo | $317,500 | 01/15/26 | 2 | 2 | 1,324 | |
0.80 | Condo | $325,000 | 10/02/25 | 2 | 2 | 1,310 | |
0.80 | Condo | $376,000 | 08/10/26 | 2 | 2 | 1,728 |
Nearby home prices
Get a sense of expected prices in the area by checking the value of nearby homes.Address | Distance | Price | Bed | Bath | Sqft | Status |
|---|---|---|---|---|---|---|
0.00 | $334,200 | 2 | 2 | 1,292 | Off Market | |
0.00 | $315,000 | 2 | 1.5 | 1,824 | Recently Sold | |
0.04 | $464,500 | 4 | 2.5 | 2,483 | Off Market | |
0.09 | $392,300 | 3 | 1.5 | 1,621 | Off Market | |
0.13 | $440,600 | 4 | 2 | 2,332 | Off Market | |
0.15 | $439,200 | 3 | 2 | 2,581 | Off Market | |
0.15 | $421,400 | 3 | 1.5 | 2,330 | Off Market | |
0.17 | $476,300 | 3 | 3 | 2,051 | Off Market | |
0.17 | $446,000 | 3 | 1.5 | 1,578 | Recently Sold | |
0.17 | $424,900 | 2 | 2 | 1,770 | Off Market | |
0.20 | $420,000 | 3 | 1.5 | 1,602 | Recently Sold |
Local Information
- Map ViewExplore the area around 1230 River Park CIRCLE EAST East.

- Schools1 Preschool School2 Elementary Schools1 Middle School1 High School

- Shop & Eat

-- mins to
Home Highlights

Condo

Built in 1991

1,617 sqft

$200/sqft

2 Car Garage

HOA $200/mo
About this House
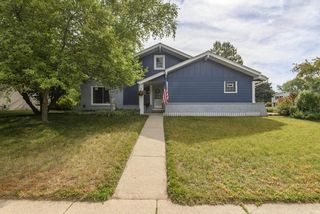
Beautifully appointed 2 bed, 1.5 BA two-story styled side by side condo is now available! This unit boasts a large eat in kitchen, wall pantry & access to the expansive deck with pergola leading you to the private back yard! Second floor has 2 large bedrooms, full bath w/large soaking tub, separate walk-in shower, double sinks and loads of counter space! Spacious linen closet in the hallway. Master bedroom & 2nd bedroom have large walk-in closets! Lower level has a finished flex space that Seller currently using as a work out area. Could be used as a Den, Rec Room, craft room or anything you can dream up! Only an expanding family makes this unit available for you! Close to schools, shopping, grocery stores and all that Mukwonago has to offer! Minutes to I-43!
1230 River Park CIRCLE EAST East, Mukwonago, WI 53149 is a 2 bedroom, 2 bathroom, 1,617 sqft condo built in 1991. It last sold for $310,000 on Apr 25, 2025 (3% below the $319,900 asking price). This property is not currently displayed as for sale or rent on Trulia. The Trulia Estimate is $323,400, with a rent estimate of $2,257/month.
Last check for updates: about 7 hours ago
Listed by Donna Duesing, (414) 719-0599
Duesing Realty, LLC
Bought with: Jessica L Willer
Originating MLS: Metro MLS
Source: WIREX MLS, MLS#1906783
Home Details for 1230 River Park CIRCLE EAST East

|
|---|
MLS Status: Closed |

|
|---|
Interior Details Basement: Block,FullNumber of Rooms: 6Types of Rooms: Master Bedroom, Bedroom 2, Bathroom, Dining Room, Kitchen, Living Room |
Beds & Baths Number of Bedrooms: 2Number of Bathrooms: 2Number of Bathrooms (full): 1Number of Bathrooms (half): 1 |
Dimensions and Layout Living Area: 1617 Square Feet |
Appliances & Utilities Utilities: Cable AvailableAppliances: Dishwasher, Disposal, Microwave, Oven, Range, Refrigerator, Water Filtration Own, Water SoftenerDishwasherDisposalLaundry: In UnitMicrowaveRefrigerator |
Heating & Cooling Heating: Natural Gas,Forced AirHas CoolingAir Conditioning: Central AirHas HeatingHeating Fuel: Natural Gas |
Windows, Doors, Floors & Walls Flooring: Wood or Sim.Wood FloorsCommon Walls: End Unit |
Levels, Entrance, & Accessibility Stories: 2Levels: Two, 2 StoryFloors: Wood Or Sim Wood Floors |

|
|---|
Exterior Home Features Exterior: Private Entrance |
Parking & Garage Number of Garage Spaces: 2Number of Covered Spaces: 2No CarportHas a GarageHas an Attached GarageParking Spaces: 2Parking: Attached,2 Car,Surface |
Frontage Not on Waterfront |
Water & Sewer Sewer: Public Sewer |
Finished Area Finished Area (above surface): 1332 Square FeetFinished Area (below surface): 285 Square Feet |

|
|---|
Year Built Year Built: 1991 |
Property Type / Style Property Type: ResidentialProperty Subtype: CondominiumStructure Type: Side X SideArchitecture: Side X Side |
Building Building Name: The Birchwood CondominiumsConstruction Materials: Aluminum/SteelNot a New ConstructionAttached To Another Structure |
Property Information Condition: 21+ YearsNot Included in Sale: Sellers Personal Property.Included in Sale: Oven/Range, Refrigerator, Disposal, Dishwasher, Water Softener Is Owned, Washer And Dryer At The Condo Unit Are Not The Ones Included. A Set Of White Washer And Dryer Will Be Placed At The Property Prior To Closing, Photo Provided At Property. Call Listing Agent With Any Questions.Parcel Number: MUKV1965069001 |

|
|---|
Price List Price: $319,900 |

|
|---|
Direction & Address City: Mukwonago |
School Information Elementary School: Clarendon AvenueElementary School District: MukwonagoJr High / Middle School: Park ViewJr High / Middle School District: MukwonagoHigh School: MukwonagoHigh School District: Mukwonago |

|
|---|
Building Area Building Area: 1617 Square Feet |

|
|---|
Units in Building: 10 |

|
|---|
Association for this Listing: Metro MLSHas an HOAHOA Fee: $200/Monthly |

|
|---|
Special Conditions: Arms Length |

|
|---|
BasementMls Number: 1906783Living Area Range: 1501-1750Living Area Range Units: Square FeetMunicipality: MukwonagoAbove Grade Unfinished Area: 1332 |
Price and Tax history
| Date | Event | Price |
|---|---|---|
Apr 25, 2025 Source: WIREX MLS #1906783 | Sold | $310,000 |
Feb 28, 2025 Source: WIREX MLS #1906783 | Contingent | $319,900 |
Feb 13, 2025 Source: WIREX MLS #1906783 | Listed For Sale | $319,900 |
Aug 5, 2015 Source: N/A | Sold | $146,000 |
Apr 28, 2015 Source: Agent Provided | PriceChange | $149,900 Price decreased by 2% |
Mar 3, 2015 Source: Agent Provided | PriceChange | $152,500 Price decreased by 10% |
Jan 21, 2015 Source: Agent Provided | Listed For Sale | $169,900 |
Dec 29, 2010 Source: N/A | Sold | $138,000 |
Oct 10, 2009 Source: Agent Provided | ListingRemoved | $169,900 |
Sep 12, 2009 Source: Agent Provided | Listed For Sale | $169,900 |
Apr 24, 2006 Source: N/A | Sold | $170,000 |
| Year | Property tax | Tax assessment |
|---|---|---|
| 2024 | $2,759 | $249,500 |
Home facts updated by county records
Market trends in Mukwonago
Last updated August 2026
Avg. sale price
—
Sale-to-List Price
—
Price per sq ft
—
Available listings
47
5MoM
Around this home
What Locals Say about Mukwonago
At least 38 Trulia users voted on each feature.

98 % Say parking is easy

96 % Say it's dog friendly

93 % Say kids play outside

92 % Say car is needed

91 % Say there's holiday spirit

91 % Say people would walk alone at night

85 % Say yards are well-kept

76 % Say it's quiet

75 % Say there's wildlife

74 % Say they plan to stay for at least 5 years

58 % Say neighbors are friendly

53 % Say streets are well-lit

51 % Say there are community events

50 % Say there are sidewalks

38 % Say it's walkable to restaurants

33 % Say it's walkable to grocery stores
Sourced by Trulia users. Learn more about our methodology.
LGBTQ Local Legal Protections
LGBTQ Local Legal Protections



Information is supplied by seller and other third parties and has not been verified. Copyright 2026 – WiREx – All Rights Reserved
Frequently asked questions about 1230 River Park CIRCLE EAST East
- What is 1230 River Park CIRCLE EAST East estimated to be worth?Trulia's estimated value for 1230 River Park CIRCLE EAST East in Mukwonago, WI is $323,400.
- What is the price history for 1230 River Park CIRCLE EAST East?1230 River Park CIRCLE EAST East in Mukwonago, WI last sold for $310,000 in April 2025.
- Is Mukwonago a buyer's or seller's market?Mukwonago is currently a buyer's market, based on recent for-sale activity.
- What do residents say about Mukwonago?Residents describe Mukwonago, WI as easy to park in, dog-friendly, and well-kept. Most residents say you need a car. See recently sold homes in Mukwonago, WI.
- Does 1230 River Park CIRCLE EAST East have air conditioning?Yes, 1230 River Park CIRCLE EAST East in Mukwonago, WI has air conditioning.
- Does 1230 River Park CIRCLE EAST East have laundry facilities?Yes, 1230 River Park CIRCLE EAST East in Mukwonago, WI has laundry facilities.
Explore by feature - Garage
 APPLY INSTANTLYPET FRIENDLY
 NEW - 10 HRS AGOAPPLY INSTANTLY
 APPLY INSTANTLY
 PET FRIENDLY
Explore by feature - Air Conditioning
- APPLY INSTANTLYPET FRIENDLY
- NEW - 10 HRS AGOAPPLY INSTANTLY
- APPLY INSTANTLY
 APPLY INSTANTLY
- PET FRIENDLY
Explore by feature - Washer/dryer
- APPLY INSTANTLYPET FRIENDLY
- NEW - 10 HRS AGOAPPLY INSTANTLY
- APPLY INSTANTLY
- APPLY INSTANTLY
- PET FRIENDLY
Apartments for Rent

- NEW - 10 HRS AGOAPPLY INSTANTLY
- PET FRIENDLY

 See more homes for rent inMukwonago
Off Market Homes Near 1230 River Park CIRCLE EAST East
- SOLDAUG 28, 2026
 SOLDAUG 21, 2026
 See more homes for sale inMukwonago



Homes for sale near 1230 River Park CIRCLE EAST East
 NEW CONSTRUCTION$389,900+2 bd2 ba1,828 sqftEdgewood Meadows Condo (2nd Floor) Plan in Edgewood Meadows,
Mukwonago, WI 53149- NEW CONSTRUCTION$364,900+2 bd2 ba1,324 sqftEdgewood Meadows Condo (1st Floor) Plan in Edgewood Meadows,
Mukwonago, WI 53149 - See more homes for sale inMukwonago


- Results are loading