


$5,500,000
 5 Beds
 6.5 Baths
 7,359 sqft (on 0.40 acres)
1230 E Longview Dr, Hideout, UT 84036
We estimate this home will sell faster than 84% nearby.
Home Highlights

Single-Family Home

Built in 2025

0.4 acre lot

$747/sqft

Garage

HOA $133/mo
Local Information
- Map ViewExplore the area around 1230 E Longview Dr.

- Schools1 Preschool School1 Elementary School1 Middle School1 High School

- Shop & Eat

-- mins to
About this House
What's unique:Grill patioQuiet retention pondView from both levelsSecond en-suite bedroomOversized soaking tubTheater-ready rec room
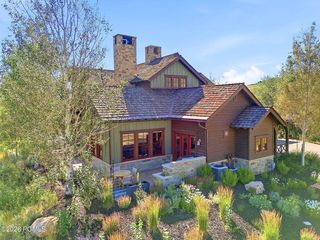
Located in Hideout Canyon, minutes from Ross Creek at Jordanelle and Deer Valley East Village, this mountain-modern home was built for a life lived facing the view: a panorama sweeping from Mount Timpanogos to Bald Mountain at Deer Valley. The 6,559-square-foot residence holds that view from both levels, above the second fairway of the Outlaw Golf Course and a quiet retention pond.
Few homes in this market are built for the toys the way this one is. The garage spans 1,225 square feet, room for three cars and a boat, or four-plus vehicles, with a roll-up bay into its own conditioned workshop for skis, gear or keeping the mountain lifestyle organized.
The house announces itself the moment you walk in. The 12-foot-tall sliding glass doors, spanning roughly 32 feet, erase the wall between the living room and the mountains beyond. The kitchen anchors that same living: walnut cabinetry, Mont Blanc quartzite and a Wolf/Sub-Zero suite, with a butler's pantry tucked to the side. Wide-plank hardwoods and fireplaces carry that warmth through the main level, where the primary suite and a second en-suite bedroom sit in quiet privacy. The primary bath feels like a private spa: heated floors, a double shower with five body sprays, an oversized soaking tub, dual vanities in warm stone, and a walk-in closet with its own washer, dryer and steamer.
Downstairs opens into a different rhythm. Three more bedrooms sit alongside a gym pre-wired for a golf simulator and a theater-ready rec room, with a dry sauna just outside the gym. An additional 800 square feet of unfinished storage stands ready for whatever comes next.
Outside is where it all comes together. Nearly 700 square feet of upper deck, a grill patio and a recessed hot tub sit suspended over the fairway, Timpanogos and Bald Mountain on the horizon. Only fifteen minutes to Deer Valley East, Kimball Jct, Park City Main St & 40 min to Salt Lake City International Airport.
A rare opportunity where quiet luxury &outdoor life meet
Few homes in this market are built for the toys the way this one is. The garage spans 1,225 square feet, room for three cars and a boat, or four-plus vehicles, with a roll-up bay into its own conditioned workshop for skis, gear or keeping the mountain lifestyle organized.
The house announces itself the moment you walk in. The 12-foot-tall sliding glass doors, spanning roughly 32 feet, erase the wall between the living room and the mountains beyond. The kitchen anchors that same living: walnut cabinetry, Mont Blanc quartzite and a Wolf/Sub-Zero suite, with a butler's pantry tucked to the side. Wide-plank hardwoods and fireplaces carry that warmth through the main level, where the primary suite and a second en-suite bedroom sit in quiet privacy. The primary bath feels like a private spa: heated floors, a double shower with five body sprays, an oversized soaking tub, dual vanities in warm stone, and a walk-in closet with its own washer, dryer and steamer.
Downstairs opens into a different rhythm. Three more bedrooms sit alongside a gym pre-wired for a golf simulator and a theater-ready rec room, with a dry sauna just outside the gym. An additional 800 square feet of unfinished storage stands ready for whatever comes next.
Outside is where it all comes together. Nearly 700 square feet of upper deck, a grill patio and a recessed hot tub sit suspended over the fairway, Timpanogos and Bald Mountain on the horizon. Only fifteen minutes to Deer Valley East, Kimball Jct, Park City Main St & 40 min to Salt Lake City International Airport.
A rare opportunity where quiet luxury &outdoor life meet
Last check for updates: about 11 hours ago
Listing courtesy of Stephanie Lebold, (541) 285-8191
eXp Realty, LLC (PC Main)
Source: PCBR, MLS#12603844
Also Listed on PCBR, eXp Realty.
We estimate this home will sell faster than 84% nearby.
Home Details for 1230 E Longview Dr

|
|---|
Interior Details Basement: Walk-Out AccessWet Bar |
Beds & Baths Number of Bedrooms: 5Number of Bathrooms: 7Number of Bathrooms (full): 6Number of Bathrooms (half): 1 |
Dimensions and Layout Living Area: 7359 Square Feet |
Appliances & Utilities Utilities: Cable Available, Electricity Connected, High Speed Internet Available, Natural Gas Connected, Phone AvailableAppliances: Other, Dishwasher, Double Oven, ENERGY STAR Qualified Dishwasher, ENERGY STAR Qualified Refrigerator, Freezer, Gas Range, Refrigerator, Washer/Dryer Stacked, Gas Water Heater, Water Softener OwnedDishwasherLaundry: Washer Hookup,Gas Dryer Hookup,Electric Dryer HookupRefrigerator |
Heating & Cooling Heating: Fireplace(s),Forced Air,OtherHas CoolingAir Conditioning: Air ConditioningHas HeatingHeating Fuel: Fireplace S |
Fireplace & Spa Number of Fireplaces: 3Fireplace: Gas, InsertSpa: PrivateHas a FireplaceHas a Spa |
Gas & Electric Has Electric on Property |
Windows, Doors, Floors & Walls Flooring: Carpet, Tile, Wood |
Levels, Entrance, & Accessibility Floors: Carpet, Tile, Wood |
View Has a ViewView: Golf Course, Mountain(s), Pond, Ski Area |
Security Security: Smoke Alarm |

|
|---|
Exterior Home Features Roof: Asphalt Metal ShingleExterior: Storage, Balcony, Drip Irrigation, Gas BBQ Stubbed, Lawn Sprinkler - TimerFoundation: Slab |
Parking & Garage Number of Garage Spaces: 4Number of Covered Spaces: 4Has a GarageHas Open ParkingParking Spaces: 4Parking: On Street,RV Garage,Unassigned,Heated Garage,Hose Bibs,Oversized,Garage Door Opener |
Frontage Road Frontage: PublicRoad Surface Type: Paved |
Water & Sewer Sewer: Public Sewer |

|
|---|
Days on Market: 35 |

|
|---|
Year Built Year Built: 2025 |
Property Type / Style Property Type: ResidentialProperty Subtype: Single Family ResidenceArchitecture: Mountain Contemporary |
Building Construction Materials: Stone, Wood Siding, OtherIs a New Construction |
Property Information Parcel Number: 0000203994 |

|
|---|
Price List Price: $5,500,000Price Per Sqft: $747 |

|
|---|
MLS Status: Active |

|
|---|
Direction & Address City: HideoutCommunity: Hideout Canyon |

|
|---|
Listing Agent Listing ID: 12603844 |

|
|---|
Building Area Building Area: 7359 Square Feet |

|
|---|
HOA Fee Includes: Com Area Taxes, Snow RemovalHas an HOAHOA Fee: $400/Quarterly |

|
|---|
Lot Area: 0.40 acres |

|
|---|
Listing Terms: Cash, Conventional |

|
|---|
Mls Number: 12603844Water ViewWater View: PondShowing Advance Notice: 24 |
Around this home
Neighborhood Overview

Neighborhood stats provided by third party data sources.
What Locals Say about Hideout
At least 1 Trulia users voted on each feature.

100 % Say parking is easy

100 % Say it's dog friendly

100 % Say they plan to stay for at least 5 years

100 % Say there's holiday spirit

100 % Say yards are well-kept

100 % Say it's quiet

100 % Say there's wildlife

100 % Say people would walk alone at night

60 % Say neighbors are friendly

50 % Say streets are well-lit

50 % Say there are community events

33 % Say kids play outside
Sourced by Trulia users. Learn more about our methodology.
Market trends in Kamas
Last updated August 2026
Avg. sale price
—
Sale-to-List Price
—
Price per sq ft
—
Available listings
207
5MoM
Home Value
Trulia Estimate
$5.26MSince last month
Decreased$100K (-1.9%)Since last year
Increased$2M (+81.5%)Learn more about this home's value by checking out its Trulia Estimate, the value of nearby homes, and how much similar homes have sold for.
Trulia Estimate
The of this home's value increased by +1,070% in the last 10 years
| Month | Estimated value |
|---|---|
2026 | |
| September 2026 | $5.26M |
| August 2026 | $5.36M |
| July 2026 | $2.82M |
| June 2026 | $2.53M |
| May 2026 | $2.87M |
| April 2026 | $2.91M |
| March 2026 | $3.16M |
| February 2026 | $2.93M |
| January 2026 | $2.81M |
2025 | |
2023 | |
2022 | |
2021 | |
2020 | |
Comparable sales
These are recently sold homes that have a similar location or other similar features to this home, like bedrooms, bathrooms, and square footage. Get a sense of the expected prices in the area by viewing these homes.Address | Distance | Property Type | Sold Price | Sold Date | Bed | Bath | Sqft |
|---|---|---|---|---|---|---|---|
0.11 | Single-Family Home | - | 08/04/26 | 5 | 6 | 6,787 | |
0.07 | Single-Family Home | - | 10/09/25 | 4 | 5 | 6,016 | |
0.21 | Single-Family Home | - | 08/27/26 | 5 | 6 | 8,653 | |
0.81 | Single-Family Home | - | 02/02/26 | 5 | 4.5 | 7,530 | |
0.13 | Single-Family Home | - | 04/21/26 | 4 | 4 | 4,108 | |
0.78 | Single-Family Home | - | 10/29/25 | 5 | 6 | 6,301 | |
0.90 | Single-Family Home | - | 04/20/26 | 5 | 5.5 | 6,353 | |
0.12 | Single-Family Home | - | 06/09/26 | 3 | 3.5 | 3,437 | |
0.37 | Single-Family Home | - | 10/31/25 | 4 | 4.5 | 3,377 | |
1.06 | Single-Family Home | - | 08/25/26 | 5 | 5.5 | 8,352 |
Nearby home prices
Get a sense of expected prices in the area by checking the value of nearby homes.Address | Distance | Price | Bed | Bath | Sqft | Status |
|---|---|---|---|---|---|---|
0.03 | - | - | - | - | Off Market | |
0.01 | $5,500,000 | 5 | 6.5 | 6,559 | For Sale | |
0.07 | $3,840,300 | 4 | 5 | 6,016 | Off Market | |
0.05 | - | - | - | - | Off Market | |
0.09 | $720,000 | - | - | - | For Sale | |
0.10 | - | - | - | - | Off Market | |
0.10 | $720,000 | - | - | - | For Sale | |
0.10 | $3,927,200 | 5 | 5.5 | 5,000 | Off Market | |
0.10 | - | - | - | - | Off Market | |
0.10 | - | - | - | - | Recently Sold | |
0.11 | - | 5 | 6 | 6,787 | Recently Sold |
Price and Tax history
| Year | Property tax | Tax assessment |
|---|---|---|
| 2025 | $4,235 | $839,548 |
Home facts updated by county records
LGBTQ Local Legal Protections
LGBTQ Local Legal Protections



Stephanie Lebold, eXp Realty, LLC (PC Main)
Agent Phone: (541) 285-8191
This information is provided exclusively for consumers’ personal, non-commercial use, and it may not be used for any purpose other than to identify prospective properties consumers may be interested in purchasing. This data is deemed reliable but is not guaranteed accurate by the MLS.
The multiple listing information is provided by Park City Board of REALTORS® from a copyrighted compilation of listings. The compilation of listings and each individual listing are © 2026 Park City Board of REALTORS®, All Rights Reserved. Access to the multiple listing information through this website is made available by Zillow Inc. as a member of the Park City Board of REALTORS® multiple listing service.
The multiple listing information is provided by Park City Board of REALTORS® from a copyrighted compilation of listings. The compilation of listings and each individual listing are © 2026 Park City Board of REALTORS®, All Rights Reserved. Access to the multiple listing information through this website is made available by Zillow Inc. as a member of the Park City Board of REALTORS® multiple listing service.
Similar Homes You May Like
 0.4 ACRESEXP Realty, LLC (PC Main)
 OPEN SAT, 12-3PMNEW CONSTRUCTIONEngel & Volkers Park City
 OPEN SAT, 1-4PMNEW CONSTRUCTION0.88 ACRESBHHS Utah Properties - SV
 NEW CONSTRUCTION1.04 ACRESBHHS Utah Properties - SV
 NEW CONSTRUCTION0.56 ACRESBHHS Utah Properties - SV
 Berkshire Hathaway HomeServices Utah Properties (Saddleview)
 OPEN SAT, 11-2PM0.76 ACRESWindermere RE Utah - Park City
 NEW CONSTRUCTIONBHHS Utah Properties - SV
 0.47 ACRESBHHS Utah Promontory
 OPEN SAT, 1-4PMNEW CONSTRUCTION0.57 ACRESEngel & Volkers Park City
 NEW CONSTRUCTIONBHHS Utah Properties - SV
 OPEN SAT, 2-4PMNEW CONSTRUCTION0.61 ACRESBHHS Utah Properties - SV
 Berkshire Hathaway Homeservices Utah Properties (Skyridge)
 OPEN SAT, 10-2PMNEW CONSTRUCTION1.85 ACRESEngel & Volkers Park City
 OPEN SAT, 12-3PMEngel & Volkers Park City
 0.95 ACRESBHHS Utah Promontory
 0.55 ACRESBHHS Utah Promontory
 3.4 ACRESBHHS Utah Properties - SV
 NEW CONSTRUCTION0.78 ACRESDistinction Real Estate (Park City)
 OPEN SUN, 12-3PM0.5 ACRESSummit Sotheby's International Realty
 NEW CONSTRUCTIONIntermountain Properties
 0.94 ACRESBHHS Utah Promontory
 3.4 ACRESBerkshire Hathaway HomeServices Utah Properties (Saddleview)
 NEW CONSTRUCTION1.43 ACRESThe Agency
 OPEN SAT, 1-4PMNEW CONSTRUCTION0.72 ACRESSummit Sotheby's International Realty (625 Main)
 NEW CONSTRUCTION0.75 ACRESThe Agency
 NEW CONSTRUCTION0.48 ACRESColdwell Banker Realty (Park City-NewPark)
 OPEN SUN, 12-3PMNEW CONSTRUCTION0.5 ACRESSummit Sotheby's (Heber)
 OPEN SAT, 12-3PMNEW CONSTRUCTION0.55 ACRESEngel & Volkers Park City
 Christie's International Real Estate VUE
 Coldwell Banker Realty (Provo-Orem-Sundance)
 NEW CONSTRUCTION1.21 ACRESWindermere RE Utah - Park Ave
 8.41 ACRESBHHS Utah Properties - SV
 10.05 ACRESEngel & Volkers Park City
 0.33 ACRESBHHS Utah Properties - SV
 NEW CONSTRUCTION0.45 ACRESSummit Sotheby's (Heber)
 NEW CONSTRUCTION0.58 ACRESColdwell Banker Realty (Park City-NewPark)
 NEW CONSTRUCTION0.7 ACRESChristie's Int. RE VUE
 See more homes for sale inHideout


New Listings near 1230 E Longview Dr
 NEWNEW CONSTRUCTION0.51 ACRESBHHS Utah Properties - SV
 NEW CONSTRUCTION
 1.19 ACRESBHHS Utah Properties- Redstone
- OPEN SAT, 12-3PMNEW CONSTRUCTION0.55 ACRESEngel & Volkers Park City
- NEW CONSTRUCTIONBHHS Utah Properties - SV
 NEW - 2 DAYS AGOBHHS Utah Properties - SV
 FOR SALE BY OWNER1.02 ACRES
 0.76 ACRESWINDERMERE REAL ESTATE PCM
 NEW CONSTRUCTION0.63 ACRESERA Brokers Consolidated (Utah
- Berkshire Hathaway Homeservices Utah Properties (Skyridge)
 NEW CONSTRUCTION0.77 ACRESEngel & Volkers Park City
- OPEN SAT, 2-4PMNEW CONSTRUCTION0.61 ACRESBHHS Utah Properties - SV
 KW Park City Keller Williams Real Estate
- See more homes for sale inHideout

Frequently asked questions about 1230 E Longview Dr
- What is the estimated monthly payment for 1230 E Longview Dr?Based on a $5,500,000 list price with 20% down at today's rates, the estimated monthly payment for 1230 E Longview Dr in Hideout, UT is approximately $32,565 (about $30,886 principal & interest, $1,604 property taxes, and $75 homeowner's insurance). This is an estimate. Actual payment depends on your loan terms.
- What are the closest schools to 1230 E Longview Dr?The closest schools to 1230 E Longview Dr in Hideout, UT are J.R. Smith School (Pre-K/Elementary, rated 5/10), Rocky Mountain Middle School (rated 9/10), Wasatch High School (rated 7/10).
- What is 1230 E Longview Dr estimated to be worth?Trulia's estimated value for 1230 E Longview Dr in Hideout, UT is $5,263,800.
- Does 1230 E Longview Dr have air conditioning?Yes, 1230 E Longview Dr in Hideout, UT has air conditioning.
- Does 1230 E Longview Dr have laundry facilities?Yes, 1230 E Longview Dr in Hideout, UT has laundry facilities.
- How big is the lot at 1230 E Longview Dr?The lot at 1230 E Longview Dr in Hideout, UT is about 0.40 acres (17,424 sq ft).