


$285,000
 4 Beds
 2 Baths
 1,772 sqft
1230 E 138th Pl S, Glenpool, OK 74033
Est. Mortgage $1,773/mo*
Get Pre-QualifiedHome Highlights

Property Type
Single-Family Home

Year Built
1998

Price/Sqft
$161

Parking
2 Car Garage
Local Information
- Map ViewExplore the area around 1230 E 138th Pl S.

- Schools1 Preschool School3 Elementary Schools1 Middle School1 High School

- Shop & Eat

-- mins to
About this House
Stop, this is the one you've been waiting for! This home has undergone a full renovation with the main focus being comfort and style for someone to start their next chapter! As you enter this home you will be in awe of how spacious the main living area is. This layout is a dream for entertaining. The large living room with easy access to the kitchen, breakfast nook, and dinning room creates an ideal hosting spot. The split floorplan is one of the most appealing features of this home. The primary sweet is tucked away for privacy however, is a large and comfortable space. On the other side of the home resides 3 additional bedrooms and guest bathroom. The fourth bedroom boasts an extended ceiling height giving a more open feel for this bedroom and would make a wonderful office or flex room if desired. This beautiful home has brand new wood look flooring in the main living area, new carpet in all bedrooms, and new tile in the kitchen, bathrooms, and laundry room. New paint throughout the interior and exterior of the home. The kitchen has new paint, new hardware, new granite counters with matching granite backsplash, and new appliances. The guest bathroom has a brand new tub with tile surround along with a new vanity, new light fixture, new mirrors, and new toilet. The primary bathroom has a new tub, new full tile shower and fixture, new vanity, new light fixture, new mirrors, and new toilet. All of the light fixtures, door hardware, and blinds through the entire home are new. New exterior front door, new exterior back door, and new garage door opener. Hvac, hot water tank, and roof are in good shape with plenty of life left. Ducts have been cleaned, chimney has been cleaned, and dryer vent has been cleaned. The goal with this home is to come home and immediately enjoy your gorgeous new space, we can't wait to see you here!
Last check for updates: 1 day ago
Listing courtesy of Cylas Brooks, (918) 841-1904
LivNu Realty
Originating MLS: MLS Technology
Source: MLS Technology, Inc., MLS#2631206
Also Listed on MLS Technology, Inc..
Home Details for 1230 E 138th Pl S

|
|---|
Beds & Baths Number of Bedrooms: 4Number of Bathrooms: 2Number of Bathrooms (full): 2 |
Dimensions and Layout Living Area: 1772 Square Feet |
Appliances & Utilities Utilities: Electricity Available, Natural Gas Available, Phone Available, Water AvailableAppliances: Dishwasher, Disposal, Gas Water Heater, Microwave, Oven, RangeDishwasherDisposalMicrowave |
Heating & Cooling Heating: Central,GasHas CoolingAir Conditioning: Central AirHas HeatingHeating Fuel: Central |
Fireplace & Spa Number of Fireplaces: 1Fireplace: Gas StarterHas a Fireplace |
Windows, Doors, Floors & Walls Window: Aluminum FramesFlooring: Carpet, Laminate, Tile |
Levels, Entrance, & Accessibility Stories: 1Levels: OneFloors: Carpet, Laminate, Tile |
Security Security: No Safety Shelter, Smoke Detector(s) |

|
|---|
Exterior Home Features Roof: Asphalt FiberglassPatio / Porch: PatioFencing: PrivacyOther Structures: NoneExterior: NoneFoundation: Slab |
Parking & Garage Number of Garage Spaces: 2Number of Covered Spaces: 2Has a GarageHas an Attached GarageParking Spaces: 2Parking: Attached,Garage |
Pool Pool: None |
Water & Sewer Sewer: Public Sewer |

|
|---|
Cumulative Days on Market: 2Days on Market: 7 |

|
|---|
Year Built Year Built: 1998 |
Property Type / Style Property Type: ResidentialProperty Subtype: Single Family ResidenceStructure Type: HouseArchitecture: Ranch |
Building Construction Materials: Wood Siding, Wood FrameNo Additional Parcels |
Property Information Parcel Number: 85178721233930 |

|
|---|
Price List Price: $285,000Price Per Sqft: $161 |
Status Change & Dates Off Market Date: Sat Aug 29 2026Possession Timing: Close Of Escrow |

|
|---|
MLS Status: Pending |

|
|---|
Direction & Address City: GlenpoolCommunity: Kendalwood Iv |
School Information Elementary School: GlenpoolElementary School District: Glenpool - Sch Dist (13)Jr High / Middle School: GlenpoolJr High / Middle School District: Glenpool - Sch Dist (13)High School: GlenpoolHigh School District: Glenpool - Sch Dist (13) |

|
|---|
Listing Agent Listing ID: 2631206 |

|
|---|
Building Area Building Area: 1772 Square Feet |

|
|---|
Not Senior Community |

|
|---|
Association for this Listing: MLS TechnologyNo HOA |

|
|---|
Lot Area: 7623 sqft |

|
|---|
Contingencies: 0Listing Terms: Conventional, FHA, VA Loan |

|
|---|
Mls Number: 2631206Living Area Range Units: Square Feet |
Around this home
The GreatSchools Rating compares schools on a variety of school quality indicators including test scores, college readiness, equity and more. Learn more.

What Locals Say about Glenpool
At least 97 Trulia users voted on each feature.

89 % Say parking is easy

89 % Say car is needed

88 % Say yards are well-kept

88 % Say it's dog friendly

81 % Say kids play outside

72 % Say there's holiday spirit

71 % Say it's quiet

68 % Say people would walk alone at night

52 % Say neighbors are friendly

48 % Say there are sidewalks

46 % Say streets are well-lit

42 % Say there's wildlife

42 % Say they plan to stay for at least 5 years

38 % Say it's walkable to grocery stores

28 % Say it's walkable to restaurants

21 % Say there are community events
Sourced by Trulia users. Learn more about our methodology.
Market trends in Glenpool
Last updated July 2026
Avg. sale price
$267K
$22.33KMoM
Sale-to-List Price
—
Price per sq ft
$164
$1MoM
Available listings
105
3MoM
Home Value
Trulia Estimate
$286KSince last month
Increased$21K (+7.9%)Since last year
Increased$29K (+11.1%)Since last sale
Increased$141K (+97.5%)Learn more about this home's value by checking out its Trulia Estimate, the value of nearby homes, and how much similar homes have sold for.
Trulia Estimate
The of this home's value increased by +93% in the last 10 years
| Month | Estimated value |
|---|---|
2026 | |
| August 2026 | $285K |
| August 2026 | $285K |
| July 2026 | $265K |
| June 2026 | $262K |
| May 2026 | $236K |
| April 2026 | $256K |
| March 2026 | $257K |
| February 2026 | $259K |
| January 2026 | $256K |
2025 | |
2024 | |
2023 | |
2022 | |
2021 | |
2020 | |
2019 | |
2018 | |
2017 | |
2016 | |
Comparable sales
These are recently sold homes that have a similar location or other similar features to this home, like bedrooms, bathrooms, and square footage. Get a sense of the expected prices in the area by viewing these homes.Address | Distance | Property Type | Sold Price | Sold Date | Bed | Bath | Sqft |
|---|---|---|---|---|---|---|---|
0.03 | Single-Family Home | $274,900 | 01/09/26 | 4 | 2 | 2,242 | |
0.05 | Single-Family Home | $229,000 | 06/12/26 | 3 | 2 | 1,358 | |
0.13 | Single-Family Home | $235,000 | 04/27/26 | 3 | 2 | 2,036 | |
0.12 | Single-Family Home | $229,900 | 11/26/25 | 3 | 2 | 1,580 | |
0.19 | Single-Family Home | $247,000 | 10/02/25 | 4 | 2 | 2,112 | |
0.22 | Single-Family Home | $260,000 | 08/04/26 | 4 | 2 | 1,856 | |
0.13 | Single-Family Home | $230,000 | 08/28/26 | 3 | 2 | 1,358 |
Nearby home prices
Get a sense of expected prices in the area by checking the value of nearby homes.Address | Distance | Price | Bed | Bath | Sqft | Status |
|---|---|---|---|---|---|---|
0.06 | $213,100 | 3 | 2 | 1,135 | Off Market | |
0.05 | $229,000 | 3 | 2 | 1,358 | Recently Sold | |
0.02 | $215,600 | 3 | 2 | 1,277 | Off Market | |
0.05 | $216,600 | 3 | 2 | 1,276 | Off Market | |
0.07 | $215,500 | 3 | 2 | 1,334 | Off Market | |
0.02 | $269,600 | 4 | 2 | 1,851 | Off Market | |
0.05 | $219,800 | 3 | 2 | 1,316 | Off Market | |
0.02 | $220,300 | 3 | 2 | 1,337 | Off Market | |
0.03 | $216,200 | 3 | 2 | 1,284 | Off Market | |
0.05 | $212,700 | 3 | 2 | 1,337 | Off Market | |
0.02 | $226,700 | 3 | 2 | 1,331 | Off Market | |
0.03 | $302,700 | 4 | 2.5 | 2,261 | Off Market |
Price and Tax history
| Date | Event | Price |
|---|---|---|
Aug 29, 2026 Source: MLS Technology, Inc. #2631206 | Pending | $285,000 |
Aug 27, 2026 Source: MLS Technology, Inc. #2631206 | Listed For Sale | $285,000 |
Apr 15, 2026 Source: N/A | Sold | $144,500 |
Oct 8, 1998 Source: N/A | Sold | $105,000 |
Jul 27, 1998 Source: N/A | Sold | $12,500 |
| Year | Property tax | Tax assessment |
|---|---|---|
| 2025 | $2,389 | $181,138 |
Home facts updated by county records
LGBTQ Local Legal Protections
LGBTQ Local Legal Protections



Cylas Brooks, LivNu Realty
Agent Phone: (918) 841-1904
IDX information is provided exclusively for personal, non-commercial use, and may not be used for any purpose other than to identify prospective properties consumers may be interested in purchasing.
Information is deemed reliable but not guaranteed.
Similar Homes You May Like
 Jaybee Hawkins, Cochran & Co Realtors
 Carrie Ledbetter, Realty One Group Dreamers
 Angela Cozort, McGraw, REALTORS
 0.37 ACRESShelby Nortch, Nassau Ridge Realty
 1.51 ACRESAmanda Dudley, eXp Realty, LLC
 Erin Catron, Erin Catron & Company, LLC
 Wendy McCue, Keller Williams Advantage
 Tara Ballenger, Coldwell Banker Select
 OPEN SUN, 1-3PMJonathan Sanders, OwnTulsa
 0.31 ACRESBrooke Mathis, Allison & Associates, REALTORS
 Tiffany Martin, Coldwell Banker Select
 OPEN SUN, 1-3PMSumer Gordon, Chinowth & Cohen
 OPEN SAT, 2-5PM0.68 ACRESMontse Torres, Chinowth & Cohen
 OPEN SUN, 2-4PMTyler Gillentine, Keller Williams Preferred
 Brittany Wood, Coldwell Banker Select
 0.31 ACRESJamie Sontag, eXp Realty, LLC
 Ashley Elizondo, Keller Williams Preferred
 OPEN SAT, 1-3PMRobin Long, Chinowth & Cohen
 Melissa Espino, HomeSmart Stellar Realty
 OPEN SUN, 2-4PMMichelle Nall, eXp Realty, LLC (BO)
 Carri Ray, Trinity Properties
 Aaron Bachert, McGraw, REALTORS
 Lisa Nation, Solid Rock, REALTORS
 0.33 ACRESJosh Rainwater, Coldwell Banker Select
 0.41 ACRESCarri Ray, Trinity Properties
 0.27 ACRESKaelee McMahon, McGraw, REALTORS
 Keely Gobbo, Keller Williams Advantage
 NEW CONSTRUCTION
- NEW - 5 HRS AGONEW CONSTRUCTION
- NEW CONSTRUCTION
 See more homes for sale inGlenpool


New Listings near 1230 E 138th Pl S
- 0.33 ACRESJosh Rainwater, Coldwell Banker Select
 NEW - 2 DAYS AGOCindy Rodgers, Chinowth & Cohen
 Alicia Murphy, Keller Williams Advantage
 NEWOPEN SUN, 3:30-5PM0.26 ACRESJeb Perry, Coldwell Banker Select
 0.32 ACRESOneilly Rodriguez Bonano, Tulsa United Realty Group
 Krissy Jones, C21/First Choice Realty
 OPEN SUN, 2-4PMAmber Davis, Keller Williams Advantage
 James Sumter II, Keller Williams Realty Central
 0.31 ACRESJonathan Warstler, Generations Realty, LLC
 0.3 ACRESBrandon Hart, Flotilla Real Estate Partners
 Melanie Coon, Coldwell Banker Select
- 0.41 ACRESCarri Ray, Trinity Properties
- See more homes for sale inGlenpool


Frequently asked questions about 1230 E 138th Pl S
- What is the estimated monthly payment for 1230 E 138th Pl S?Based on a $285,000 list price with 20% down at today's rates, the estimated monthly payment for 1230 E 138th Pl S in Glenpool, OK is approximately $1,820 (about $1,505 principal & interest, $240 property taxes, and $75 homeowner's insurance). This is an estimate. Actual payment depends on your loan terms.
- How does the list price for 1230 E 138th Pl S compare to homes in Glenpool?1230 E 138th Pl S in Glenpool, OK is listed at $285,000, about 7% above the $267K median sale price in Glenpool.
- What do residents say about Glenpool?Residents describe Glenpool, OK as easy to park in, well-kept, and dog-friendly. Most residents say you need a car. See homes for sale in Glenpool, OK.
- What are the closest schools to 1230 E 138th Pl S?The closest schools to 1230 E 138th Pl S in Glenpool, OK are Glenpool Elementary School (rated 6/10), Glenpool High School (rated 7/10), Glenpool Intermediate School (Elementary, rated 6/10).
- Does 1230 E 138th Pl S have air conditioning?Yes, 1230 E 138th Pl S in Glenpool, OK has air conditioning.
- How big is the lot at 1230 E 138th Pl S?The lot at 1230 E 138th Pl S in Glenpool, OK is about 0.18 acres (7,623 sq ft).
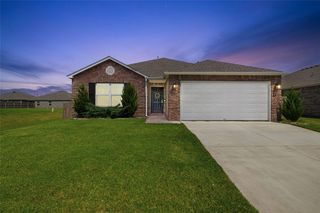
1230 E 138th Pl S, Glenpool, OK 74033 is a 4 bedroom, 2 bathroom, 1,772 sqft single-family home built in 1998. This property is currently available for sale and was listed by MLS Technology, Inc. on Aug 27, 2026. The MLS # for this home is MLS# 2631206.