


123 Devonshire Dr
Woolwich Township, NJ 08085
 4 Beds
 4 Baths
 3,960 sqft
4 Beds
4 Baths
3,960 sqft
Home Value
Trulia Estimate
$599KSince last month
Decreased$3K (-0.6%)Since last year
Decreased$2K (-0.4%)Since last sale
Increased$271K (+83.5%)Learn more about this home's value by checking out its Trulia Estimate, the value of nearby homes, and how much similar homes have sold for.
Trulia Estimate
The of this home's value increased by +66% in the last 10 years
| Month | Estimated value |
|---|---|
2026 | |
| August 2026 | $596K |
| July 2026 | $600K |
| June 2026 | $606K |
| May 2026 | $605K |
| April 2026 | $598K |
| March 2026 | $596K |
| February 2026 | $581K |
| January 2026 | $584K |
2025 | |
2024 | |
2023 | |
2022 | |
2021 | |
2020 | |
2019 | |
2018 | |
2017 | |
2016 | |
Comparable sales
These are recently sold homes that have a similar location or other similar features to this home, like bedrooms, bathrooms, and square footage. Get a sense of the expected prices in the area by viewing these homes.Address | Distance | Property Type | Sold Price | Sold Date | Bed | Bath | Sqft |
|---|---|---|---|---|---|---|---|
0.05 | Single-Family Home | $550,000 | 12/19/25 | 4 | 3.5 | 2,960 | |
0.06 | Single-Family Home | $525,000 | 08/29/25 | 3 | 3 | 3,167 | |
0.04 | Single-Family Home | $550,000 | 06/18/26 | 3 | 2.5 | 2,505 | |
0.15 | Single-Family Home | $400,000 | 04/28/26 | 3 | 2.5 | 1,796 | |
0.32 | Single-Family Home | $400,000 | 10/17/25 | 3 | 1.5 | 1,597 | |
0.34 | Single-Family Home | $421,000 | 02/17/26 | 3 | 1.5 | 1,710 | |
0.35 | Single-Family Home | $520,000 | 06/30/26 | 3 | 2.5 | 1,788 | |
0.44 | Single-Family Home | $360,000 | 09/23/25 | 3 | 1.5 | 1,508 | |
0.57 | Single-Family Home | $495,000 | 09/30/25 | 3 | 2.5 | 1,714 | |
0.70 | Single-Family Home | $550,000 | 03/13/26 | 4 | 2.5 | 2,426 |
Nearby home prices
Get a sense of expected prices in the area by checking the value of nearby homes.Address | Distance | Price | Bed | Bath | Sqft | Status |
|---|---|---|---|---|---|---|
0.05 | $550,000 | 4 | 3.5 | 2,960 | Recently Sold | |
0.04 | $550,000 | 3 | 2.5 | 2,505 | Recently Sold | |
0.07 | $536,700 | 4 | 2.5 | 2,721 | Off Market | |
0.06 | $549,200 | 3 | 3 | 3,167 | Off Market | |
0.06 | $632,100 | 3 | 3.5 | 2,273 | Off Market | |
0.09 | $583,500 | 4 | 3 | 2,423 | Off Market | |
0.06 | $600,700 | 4 | 2.5 | 3,342 | Off Market | |
0.11 | $636,400 | 3 | 2.5 | 2,505 | Off Market | |
0.08 | $556,100 | 3 | 2.5 | 2,255 | Off Market | |
0.16 | $636,700 | 4 | 3.5 | 2,948 | Off Market | |
0.15 | $403,300 | 3 | 2.5 | 1,788 | Off Market | |
0.14 | $659,700 | 5 | 3.5 | 3,881 | Off Market |
Local Information
- Map ViewExplore the area around 123 Devonshire Dr.

- Schools1 Preschool School4 Elementary Schools2 Middle Schools1 High School

- Shop & Eat

-- mins to
Home Highlights

Property Type
Single-Family Home

Year Built
2005
Living Area
3,960 sqft

Price/Sqft
$151
About this House

BACK ON THE MARKET DUE TO LOSS OF FINANCING! Welcome Home to Westbrook at Weatherby! Come see everything that this spacious, stunning home has to offer. As you enter the grand foyer, note the sweeping staircase with wrought iron detail. Lustrous hardwood floors sweep through the first floor, up the center staircase, hallway and into the master bedroom. Cook and congregate in the spacious, modern kitchen boasting new granite counters and glass tile back splash. The cabinets are over-sized to offer you ample storage. Sit in your bright, spacious breakfast room to look out and enjoy nature, or step out onto your maintenance free back deck for quiet reflection or entertaining. You can customize the alcove between the kitchen and the great room for a wet bar or workspace. Cozy up in the great room in front of the gas fireplace on those long winter nights. Climb the magnificent, open staircase to retreat to any of the four large bedrooms. Master bedroom boasts hardwood floors and 2 large walk in closets, as well as large master bath with tiled floor, shower and large soaking tub. Plenty of bathrooms on the second floor as there is a large, ensuite bedroom with walk in closet and full bathroom. Hall bathroom makes 3 full bathrooms on the second floor! Entertain or hang out in your spacious, fully finished basement with half bath. There is also an area in the basement to add a bar if you like, as well as 2 other separate rooms that could be used as an office, playroom or use your imagination!. Home sprinkler system and many other amenities. Watch the movie tour to walk through your new home! Comprehensive home warranty included. Woolwich Township is a wonderful community with great schools, restaurants and businesses and close to 295. What are you waiting for? Come see for yourself!
123 Devonshire Dr, Woolwich Township, NJ 08085 is a 4 bedroom, 5 bathroom, 3,960 sqft single-family home built in 2005. It last sold for $325,000 on Oct 3, 2018. It is currently off market. The Trulia Estimate is $599,000, with a rent estimate of $4,689/month.
Home Details for 123 Devonshire Dr

|
|---|
Heating & Cooling Heating: GasAir ConditioningCooling System: CentralHeating Fuel: Gas |
Levels, Entrance, & Accessibility Stories: 2 |
Fireplace & Spa Fireplace |

|
|---|
Year Built Year Built: 2005 |
Property Type / Style Property Type: Single Family HomeArchitecture: Colonial |

|
|---|
Exterior Home Features Exterior: Vinyl |
Parking & Garage Parking Spaces: 2 |

|
|---|
Units in Building: 1 |

|
|---|
Lot Area: 10280 sqft |
Price and Tax history
| Date | Event | Price |
|---|---|---|
Oct 3, 2018 Source: N/A | Sold | $325,000 |
Aug 22, 2018 Source: Agent Provided | Listed For Sale | $339,000 |
Jun 22, 2018 Source: Agent Provided | ListingRemoved | $339,000 |
Jun 8, 2018 Source: Agent Provided | Listed For Sale | $339,000 |
Nov 13, 2012 Source: N/A | Sold | $320,000 |
Dec 13, 2005 Source: N/A | Sold | $412,780 |
| Year | Property tax | Tax assessment |
|---|---|---|
| 2025 | $10,914 | $325,000 |
Home facts updated by county records
Market trends in Swedesboro
Last updated July 2026
Avg. sale price
—
Sale-to-List Price
—
Price per sq ft
—
Available listings
64
1MoM
Around this home
What Locals Say about Swedesboro
At least 122 Trulia users voted on each feature.

91 % Say car is needed

87 % Say yards are well-kept

84 % Say there's holiday spirit

83 % Say it's dog friendly

82 % Say parking is easy

81 % Say people would walk alone at night

79 % Say it's quiet

79 % Say kids play outside

72 % Say there are sidewalks

63 % Say neighbors are friendly

60 % Say they plan to stay for at least 5 years

58 % Say streets are well-lit

50 % Say it's walkable to restaurants

50 % Say there's wildlife

45 % Say there are community events

43 % Say it's walkable to grocery stores
Sourced by Trulia users. Learn more about our methodology.
LGBTQ Local Legal Protections
LGBTQ Local Legal Protections



Frequently asked questions about 123 Devonshire Dr
- What is 123 Devonshire Dr estimated to be worth?Trulia's estimated value for 123 Devonshire Dr in Woolwich Township, NJ is $599,000.
- What is the price history for 123 Devonshire Dr?123 Devonshire Dr in Woolwich Township, NJ last sold for $325,000 in October 2018.
- Is Woolwich Township a buyer's or seller's market?Woolwich Township is currently a seller's market, based on recent for-sale activity.
- What do residents say about Woolwich Township?Residents describe Woolwich Township, NJ as well-kept, dog-friendly, and easy to park in. Most residents say you need a car. See recently sold homes in Woolwich Township, NJ.
- Does 123 Devonshire Dr have air conditioning?Yes, 123 Devonshire Dr in Woolwich Township, NJ has air conditioning.
- How big is the lot at 123 Devonshire Dr?The lot at 123 Devonshire Dr in Woolwich Township, NJ is about 0.24 acres (10,280 sq ft).
Explore by feature - Pet Friendly
 PET FRIENDLY
 APPLY INSTANTLYPET FRIENDLY
 APPLY INSTANTLYPET FRIENDLY
 PET FRIENDLY
 PET FRIENDLY
Explore by feature - Air Conditioning
- APPLY INSTANTLYPET FRIENDLY
- APPLY INSTANTLYPET FRIENDLY
 APPLY INSTANTLY
- PET FRIENDLY
- PET FRIENDLY

Explore by feature - Washer/dryer
- PET FRIENDLY
- APPLY INSTANTLYPET FRIENDLY
- APPLY INSTANTLYPET FRIENDLY
- APPLY INSTANTLY
- PET FRIENDLY
- PET FRIENDLY
Apartments for Rent
 PET FRIENDLY
- PET FRIENDLY

 See more homes for rent inWoolwich Township
Off Market Homes Near 123 Devonshire Dr
 SOLDAUG 21, 2026Real of Pennsylvania
 SOLDAUG 21, 2026BHHS Fox & Roach-Mullica Hill South
 SOLDAUG 21, 2026EXP Realty, LLC
 SOLDAUG 17, 2026BHHS Fox & Roach-Mullica Hill South
 SOLDAUG 14, 2026Keller Williams Realty - Washington Township
 SOLDAUG 14, 2026Weichert Realtors-Mullica Hill
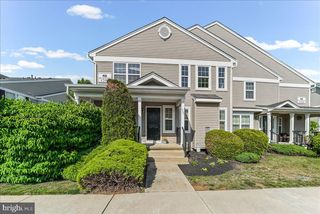 SOLDAUG 14, 2026BHHS Fox & Roach - Haddonfield
 See more homes for sale inWoolwich Township


Homes for sale near 123 Devonshire Dr
 NEWCOMING SOON 8/26Real Broker, LLC
 BHHS Fox & Roach-Mullica Hill South
- See more homes for sale inWoolwich Township


- Results are loading